
- Overview
- Description
- Property Details
- Location
- Facts & Features
- Getting Around
- Nearby Homes



$1,399,000
Monthly Est:$6,963
 3 Beds
 3 Baths
3 full baths
 2,461sqft
25-47 71st Street, New York, NY 11370
$1,399,000
$6,963/moEst:
Get Pre-Approved
Duplex
Built in 1955
$-- HOA
2,200 sqft lot
$568/sq.ft
Description
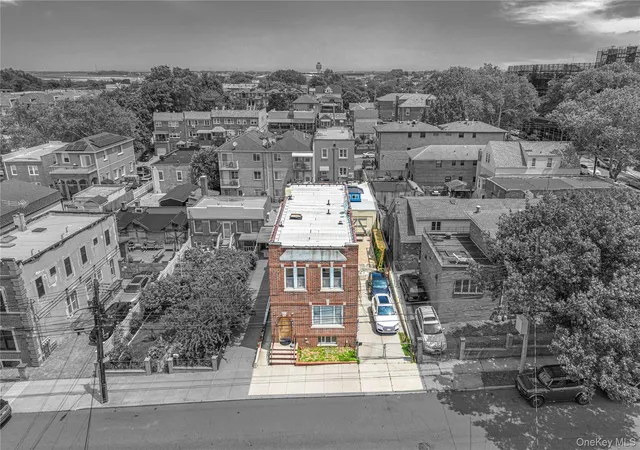
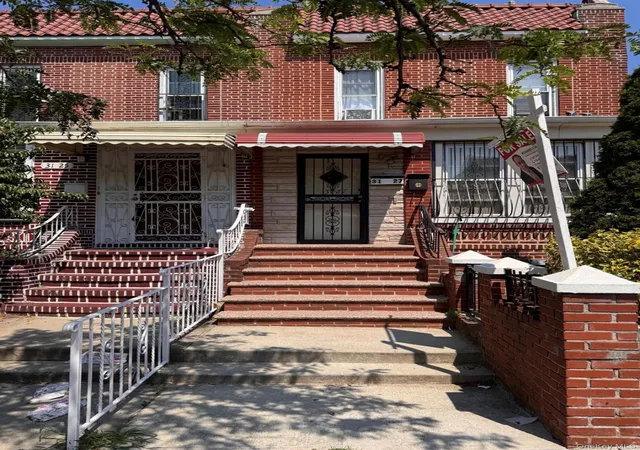
TURNKEY, 2 FAMILY - A Must See, One of a Kind, Meticulously Renovated Home in East Elmhurst
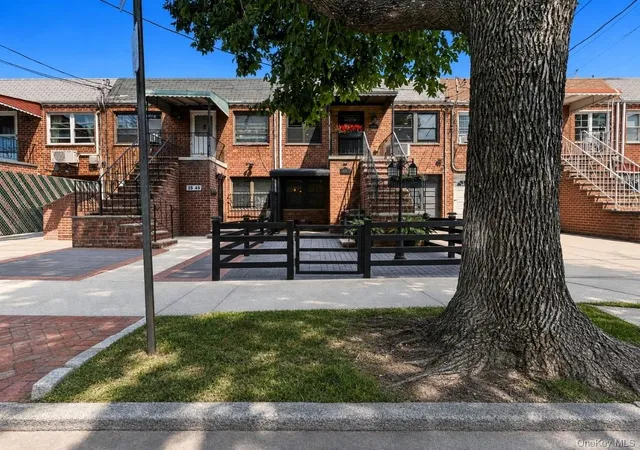
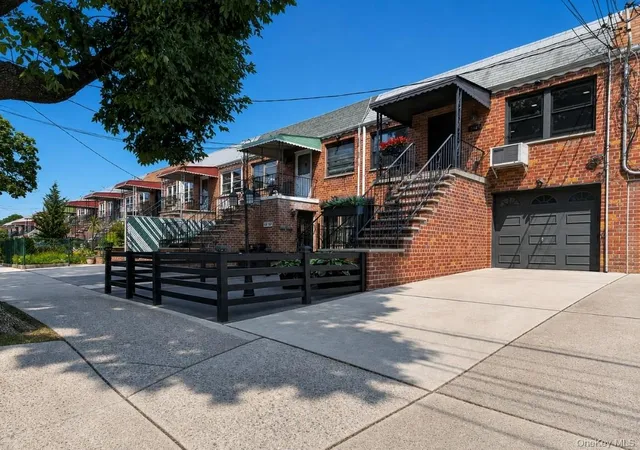
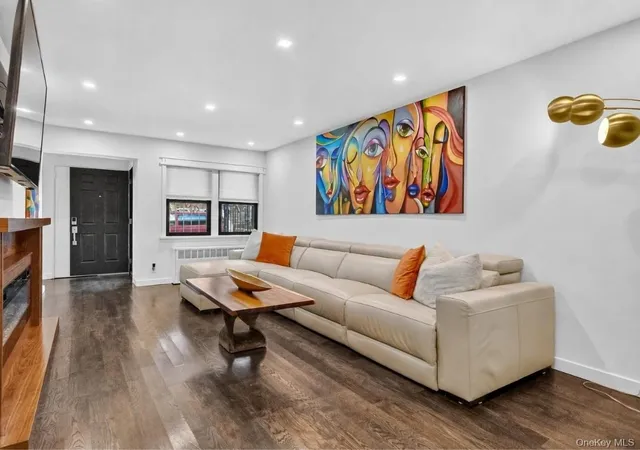
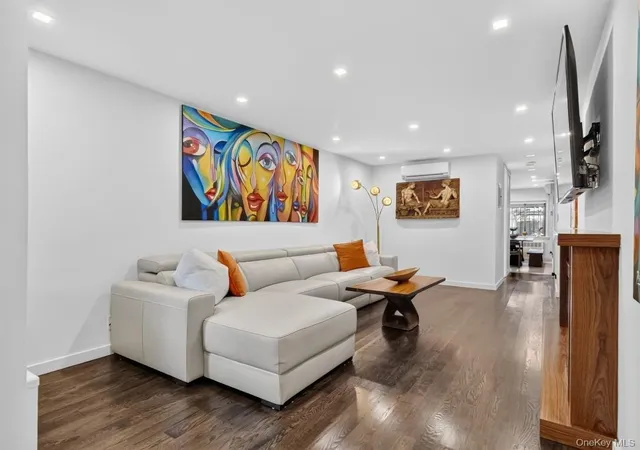
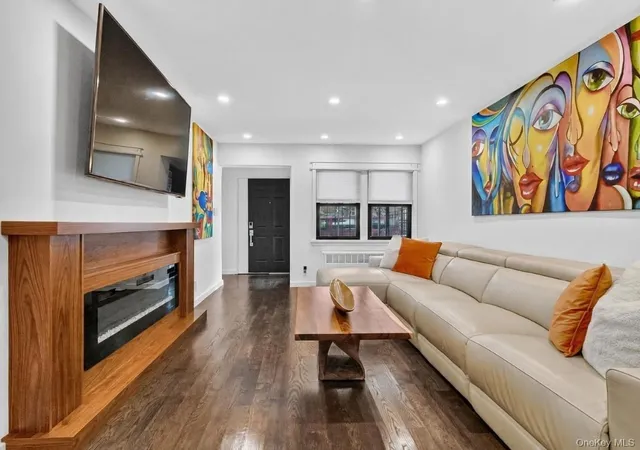
***Be sure to read about the exceptional features below!*** Skillfully renovated by the owners with the highest quality materials and superior workmanship, this 2-family home showcases an artistic focus on details with a warm and modern aesthetic. This is an excellent opportunity for an end-user and/or investor looking for a move-in-ready home with versatility and over 2,400 square feet of living space. This property is abundant in special features and complete with all top of the line finishes— a rare find for buyers seeking an impeccable, high-end personal residence with the benefit of an income generating second unit.
All of the most important amenities one seeks when purchasing a home can be found in this one! Parking, including a garage plus an additional parking space, large backyard, duplex with two full baths, and an additional two-bedroom apartment. DUPLEX UNIT First Floor: The first unit is a unique duplex and has a private entrance on the main floor. Enter into the living room, which flows naturally into the eat-in kitchen with direct access to the backyard. A king size bedroom on the main floor with a double closet and a full bathroom completes this floor. Lower Level: Spacious recreational/entertainment area with hook-ups in place for a service-bar/hosting station. There are two additional large rooms, both with storage, well-suited for a home office, gym, playroom, or other, plus an additional full bathroom and laundry room. There is a fully wired and equipped for wet bar/service area, including plumbing and electric for microwave, wine fridge, and power in place for cabinet accent lighting. . . all you need to do is "plug and play"! ALL THE SPECIAL FEATURES! - Hardware and finishes imported from Spain - Large slab Calacatta porcelain accent walls - Custom window shades - 8 ft tall doorways and 1.75” solid core doors throughout - Fireplace with LED lights and heat/no heat feature
- Custom handcrafted staircase with 2” solid wood treads - Wolf range; Liebherr refrigerator - Porcelain Calacatta large slab accent walls - Split units throughout - Porcelain tiled bathroom - Brondel integrated bidet toilets - Outdoor electric outlets in front and rear of property - Hard-wired 7 camera surveillance system - Lower bathroom with radiant heated floors - Paved front yard and backyard with pergola TOP FLOOR UNIT Large, two-bedroom apartment with an open floor plan, living room/dining room/kitchen with all new appliances. Both bedrooms are spacious queen/king size bedrooms, each with closets, plus an additional walk-in closet and storage throughout. One full bathroom. OUTDOORS
Landscaped front and back yards. Large custom pergola in the backyard. PARKING Two car parking; Attached 1-car garage, plus additional outdoor parking space. ADDITIONAL UPDATES - Newly recoated roof (with elastomeric coating/rubber roof coating) - Hot water tank replaced in 2022 - All new plumbing throughout - All new electric throughout - New windows throughout - Replaced sewers lines LOCATION A quiet, residential pocket of Queens, East Elmhurst is known for its tree-lined streets and strong sense of community. It is conveniently close to neighborhood shops, schools and other amenities and easily accessible to public transit. TRANSPORTATION Convenient access to the Grand Central Parkway, BQE, RFK Bridge and all other major thoroughfares. Short distance to Manhattan via public transportation, Q47, Q66, Q63, access to R/F/M trains. ***Make this unique property your next home/investment. Cheers!*** LOT 22 x 100 BUILDING 22 x 44 ZONING R4 TAXES $9,445
- Houzeo last checked: 14 minutes ago
- Listing updated: October 9, 2026 at 4:17 pm
- Listing Provided by: Carmela Vlacich (718) 932-3800 , Daniela Vlacich | Carmela Homes Corp (718) 932-3800
- Source: OneKey MLS-NY as distributed by MLS GRID | MLS#: 1039628

Property Details
Status
Pending
Type
Multi Family
No. of Stories
-
County
City
Neighborhood
Year Built
1955
HOA Fees
-
Finished Area
2,461 sqft
Lot Size
2,200 sqft lot
Basement Area
- sqft
MLS Name
OneKey MLS
MLS Number
1039628
MLS Status
Pending
Days on Market
72
Cumulative Days on Market
35

Continue Your Journey in App
Find your dream home, receive real-time updates, and many more!
Continue Your Journey in App
Find your dream home, receive real-time updates, and many more!
Location
Facts & Features
Rooms
Bedrooms & bathrooms
Bedrooms: 3
Bathrooms: 3
Interior
Cooling
Electric, Energy Star Qualified Equipment, Wall/window Unit(s)
Exterior Features
Awning(s), Garden, Other
Window Features
Blinds, Double Pane Windows, Energy Star Qualified Windows, Insulated Windows, New Windows
Sewer
Public Sewer
Flooring
Hardwood, Other
Interior Features
First Floor Bedroom, First Floor Full Bath, Bidet, Built In Features, Chandelier, Eat In Kitchen, His And Hers Closets, Natural Woodwork, Open Floorplan, Open Kitchen, Master Downstairs, Recessed Lighting, Storage, Walk Through Kitchen, Walk In Closet(s), Washer/dryer Hookup
Heating
Natural Gas, Radiant, Steam, Radiant Floor
Construction
Year Built
Year Built: 1955
Home type
Duplex
Construction Materials
Brick
Architectural Style
Other
Property Condition
Actual
Utilities & Energy
Laundry Features
Electric Dryer Hookup, Gas Dryer Hookup, In Basement, Washer Hookup
Fireplace Features
Electric
Utilities
Electricity Available, Electricity Connected, Sewer Connected, Trash Collection Public, Water Available, Water Connected
Water Source
Public
Parking Features
Driveway, Garage
Basement
Finished, Full
Other Features
Patio And Porch Features
Covered
Lot Features
Back Yard, Front Yard, Landscaped, Paved
Price History
| Date | Event | Price |
|---|---|---|
10/07/2026 Source: | Pending | $1,399,000 $568/sqft |
09/24/2026 Source: | Listing Removed | $1,399,000 $568/sqft |
08/20/2026 Source: | Listed for Sale | $1,399,000 $568/sqft |

Jackson Heights Ranks #222 in New York, NY


Homes

Rental Prices

Median Home Price
Nearby Homes

Find Homes by Property Features in New York, NY


Based on information from OneKey MLS® through Nov 01, 2026, 04:31PM as submitted to and distributed by MLS GRID. All data is obtained from various sources and may not have been verified by broker or MLS GRID. Supplied Open House Information is subject to change without notice. All information should be independently reviewed and verified for accuracy. Properties may or may not be listed by the office/agent presenting the information. IDX information is provided exclusively for consumers’ personal non-commercial use. It may not be used for any purpose other than to identify prospective properties consumers may be interested in purchasing. The data is deemed reliable but is not guaranteed by MLS GRID. The use of the MLS GRID Data may be subject to an end-user license agreement prescribed by the Member Participant’s applicable MLS, if any, and as amended from time to time. © 2026 OneKey MLS. All rights reserved.
 Advertising Broker: Derek Greene | The Greene Realty Group
