- Overview
- Description
- Property Details
- Location
- HOA Management
- Facts & Features
- Getting Around
- Nearby Homes
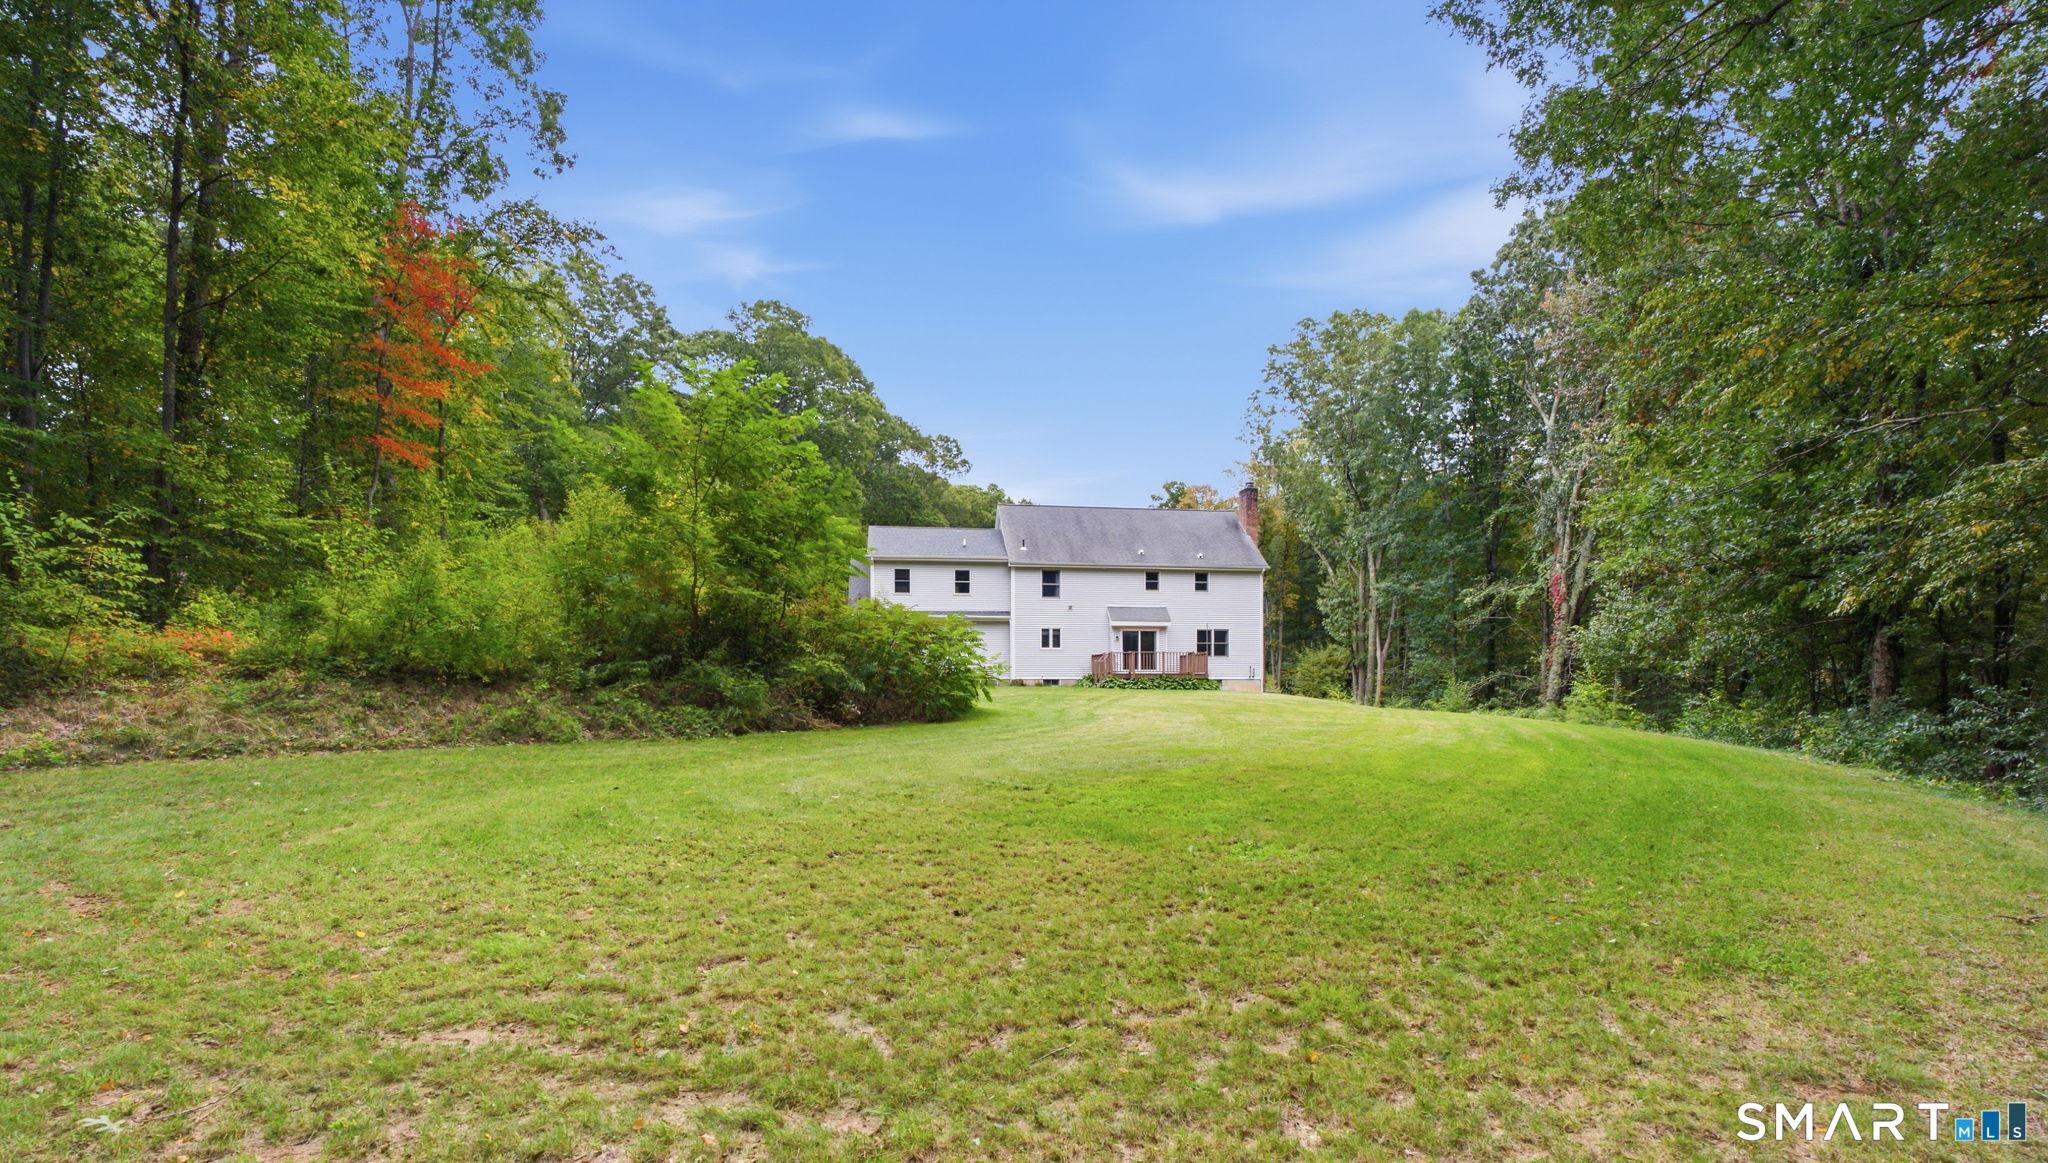

Street View
$548,000
Monthly Est:$2,728
 4 Beds
 3 Baths
2 full baths + 1 half bath
 2,327sqft
25 Carriage Dr, East Hampton, CT 06424
$548,000
$2,728/moEst:
Get Pre-Approved
Single Family Residence
Built in 2000
$-- HOA
3.13 acres lot
$235/sq.ft
Description
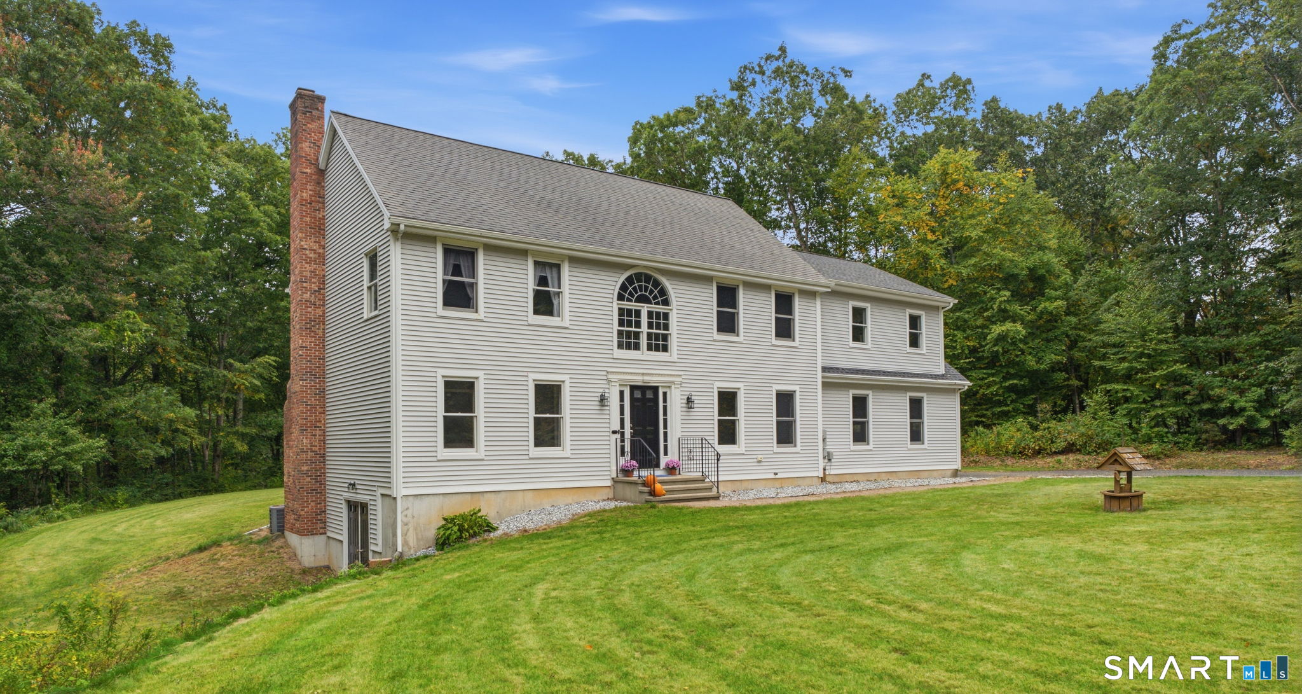
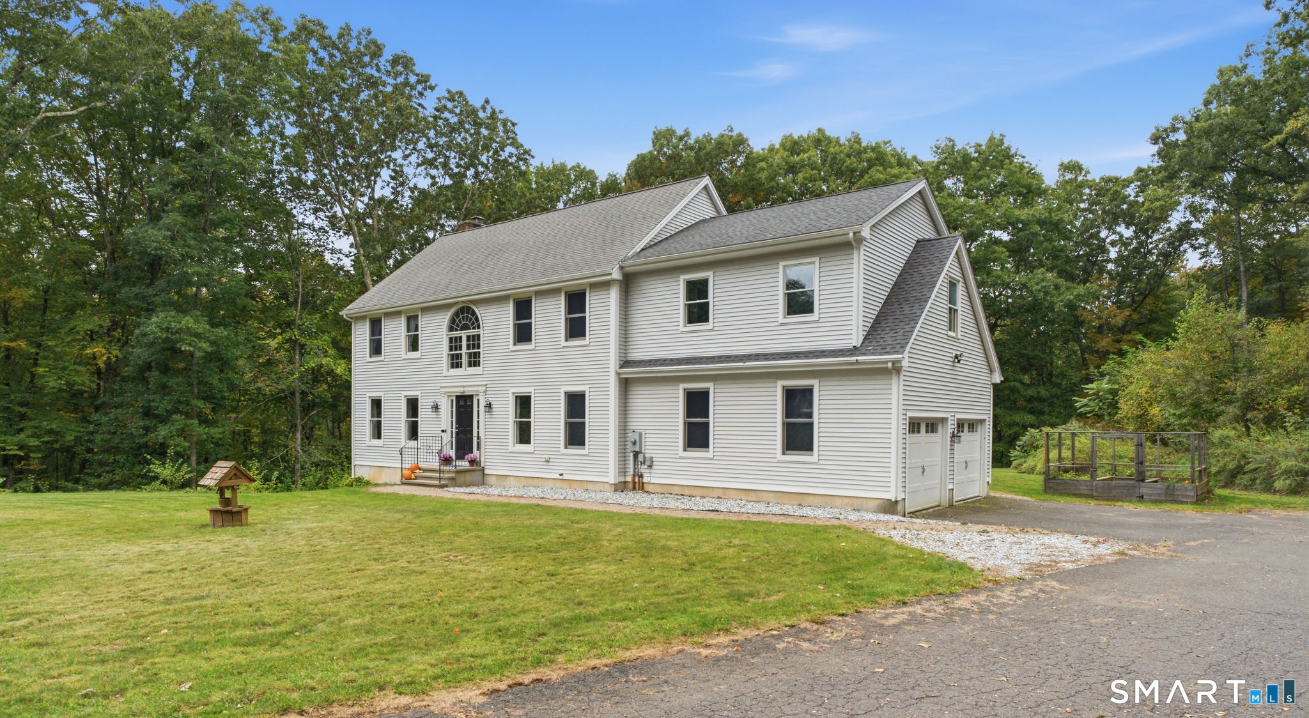
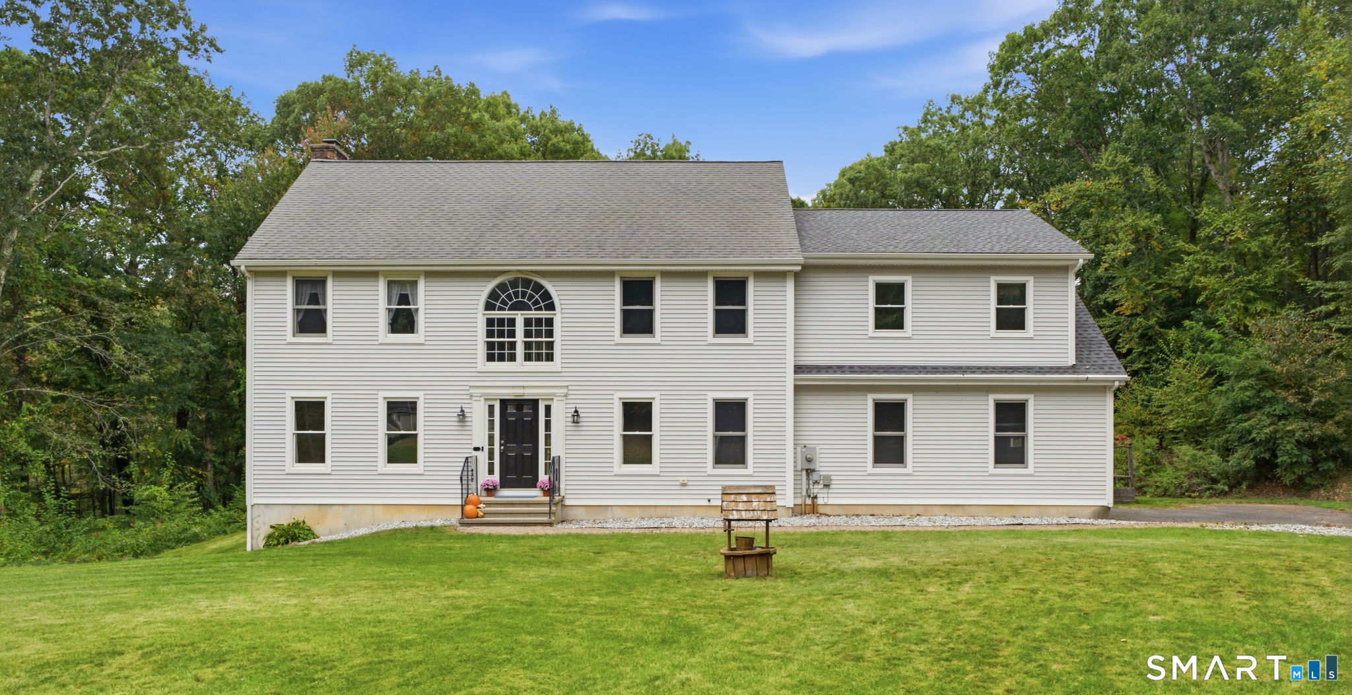
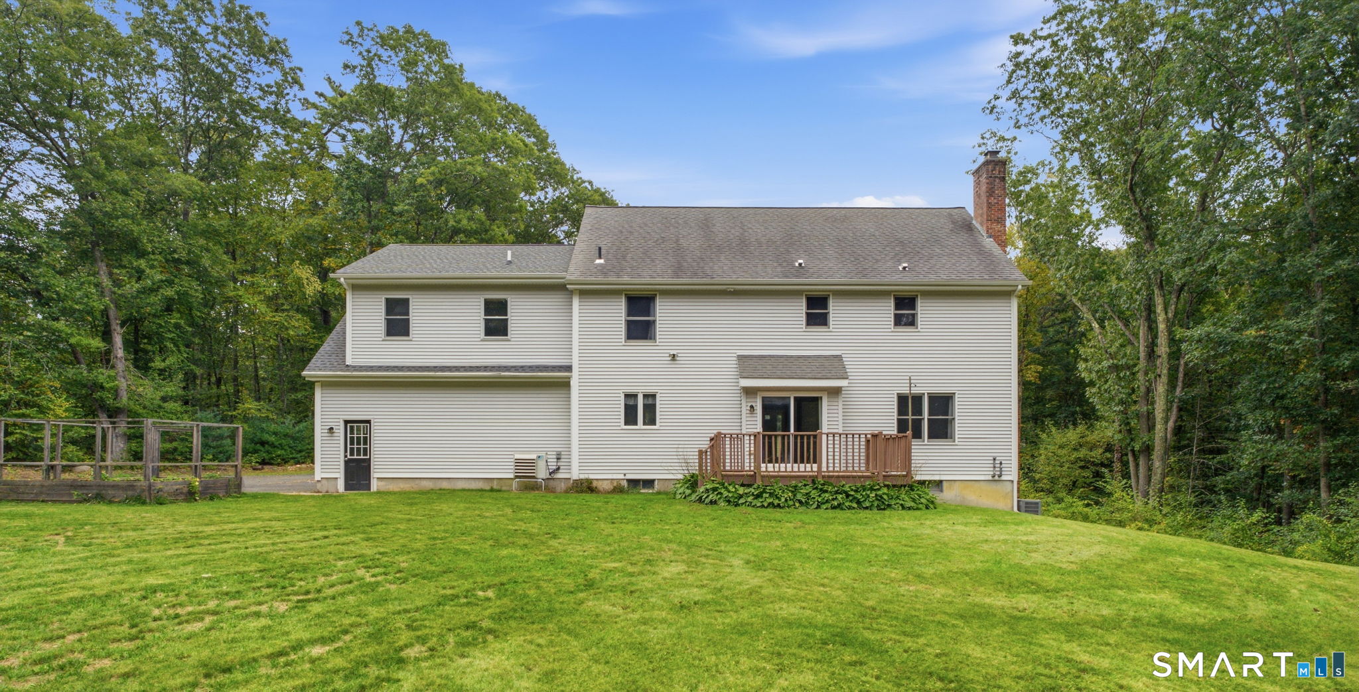
Welcome to 25 Carriage Drive, a beautifully situated 4-bedroom, 2.5-bath home nestled on a private-feeling rear lot surrounded by woods and protected land, offering a peaceful and secluded setting. Inside, you'll find a bright, open layout featuring hardwood floors, all-new carpeting, freshly painted, a spacious open kitchen, and an inviting fireplace that creates the perfect gathering space. Generously sized bedrooms provide plenty of room for everyone, while the primary suite offers a relaxing retreat complete with a walk-in closet and private full bath. The finished full basement provides additional living space with endless possibilities for a family room, home office, recreation area, or gym. A two-car garage adds convenience and plenty of storage. Located in the desirable lake community of East Hampton, you'll enjoy all the charm and recreation the area has to offer, including access to beautiful Lake Pocotopaug. With its spacious interior, wooded surroundings, and wonderful location, 25 Carriage Drive offers the perfect combination of privacy, comfort and convenience.
- Houzeo last checked: 1 hour ago
- Listing updated: October 7, 2026 at 9:33 pm
- Listing Provided by: Laura Beth Collinson | Carl Guild & Associates
- Source: SMART MLS-CT | MLS#: 24211280

Property Details
Status
Active Under Contract
Type
Single Family Residence
No. of Stories
-
County
City
Neighborhood
--
Year Built
2000
HOA Fees
-
Finished Area
2,327 sqft
Lot Size
3.13 acres lot
Basement Area
- sqft
MLS Name
SMART MLS
MLS Number
24211280
MLS Status
Under Contract - Continue to Show
Days on Market
6

Continue Your Journey in App
Find your dream home, receive real-time updates, and many more!
Download App
Continue Your Journey in App
Find your dream home, receive real-time updates, and many more!
Location
HOA Management
0
HOA Fees
$-/
Disclaimer: Amenities are based on third-party information and may vary; buyers must independently verify all amenities, as information is deemed reliable but not guaranteed.
Facts & Features
Rooms
Bedrooms & bathrooms
Bedrooms: 4
Bathrooms: 3
Interior
Exterior Features
Deck, Garden Area
Heating
Hot Water, Oil
Cooling
Central Air
Appliances
Electric Range, Microwave, Refrigerator, Dishwasher
Sewer
Septic
Construction
Year Built
Year Built: 2000
Home type
Single Family Residence
Roof
Asphalt Shingle
Architectural Style
Colonial
Foundation Details
Concrete
Utilities & Energy
Water Source
Private Well
Parking Features
Attached Garage
Basement
Full, Heated, Fully Finished, Interior Access
Laundry Features
Upper Level
Other Features
Lot Features
Secluded, Lightly Wooded, Level Lot, On Cul De Sac
Subdivision Name
N/a
Price History
| Date | Event | Price |
|---|---|---|
10/07/2026 Source: | Contingent (Active Under Contract) | $548,000 $235/sqft |
10/01/2026 Source: | Listed for Sale | $548,000 +69.14% $235/sqft |
06/08/2009 Source: #G523270 | Sold | $324,000 $139/sqft |

Nearby Homes
Find Homes by Property Features in East Hampton, CT


Based on information provided to and compiled by the SMART MLS, Inc. through Oct 08, 2026, 09:00AM. IDX information is provided exclusively for consumers’ personal, non-commercial use. It may not be used for any purpose other than to identify prospective properties consumers may be interested in purchasing. The data is deemed reliable but is not guaranteed accurate by the MLS. ©2026 SMART MLS, Inc. All Rights Reserved.
 Advertising Broker: Derek Greene | The Greene Realty Group