Realty Solution
Powered by 
- 19
- Overview
- Description
- Property Details
- Location
- HOA Management
- Facts & Features
- Getting Around
- Nearby Homes
 Hot


Street View
Listed by: Steven Shadell (949) 212-4557 DRE #01958571 | Wise Choices Realty (949) 636-2050
$974,900
Monthly Est:$4,852
 4 Beds
 3 Baths
2 full baths
 1,916sqft
25 Castilla, Rancho Santa Margarita, CA 92688
$974,900
$4,852/moEst:
Get Pre-Approved
Townhouse
Built in 2013
$354/mo HOA
1,906 sqft lot
$509/sq.ft
Description
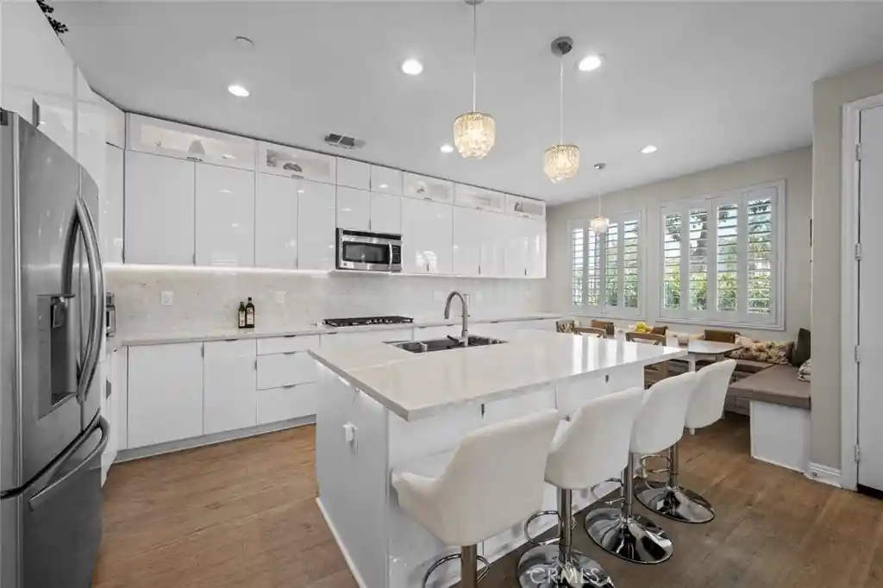
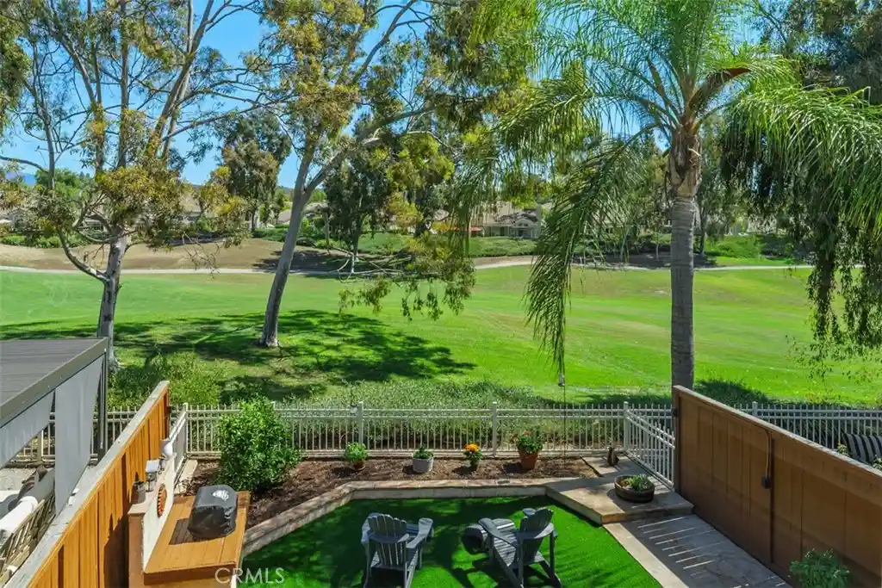
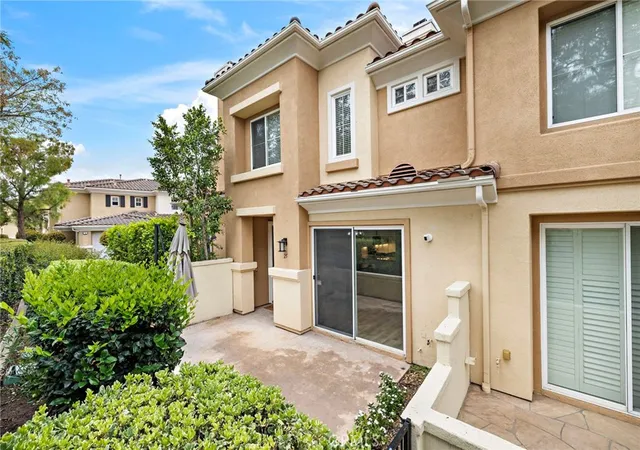
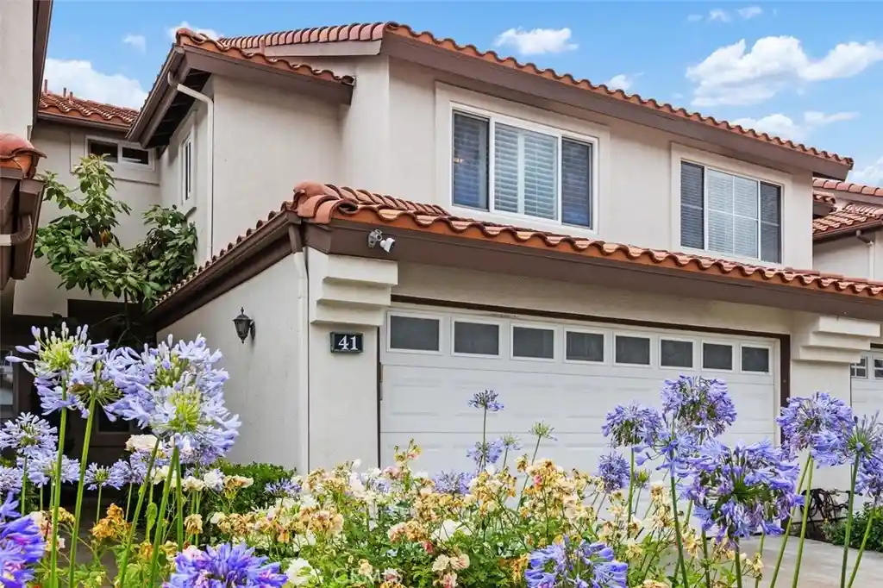
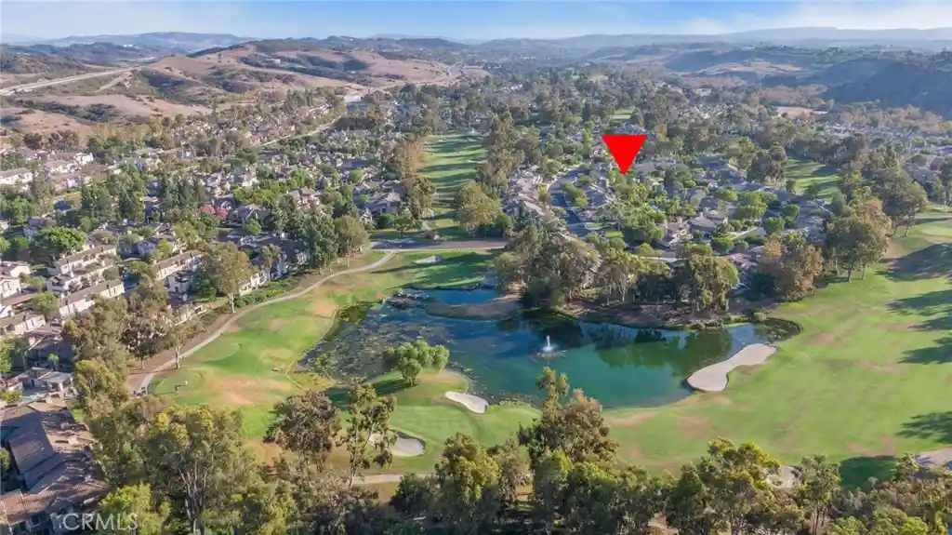
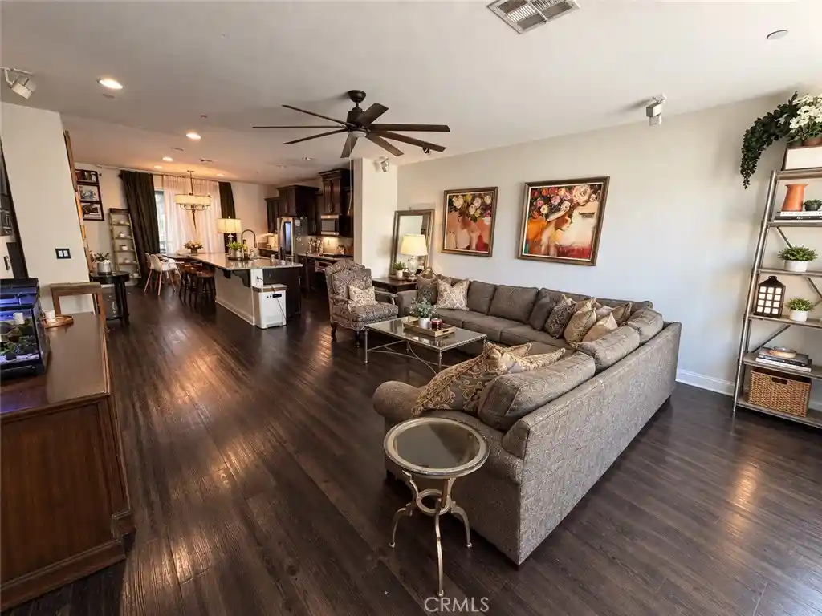
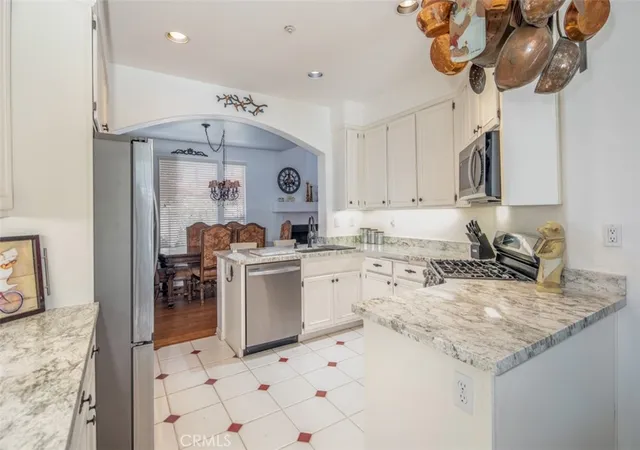
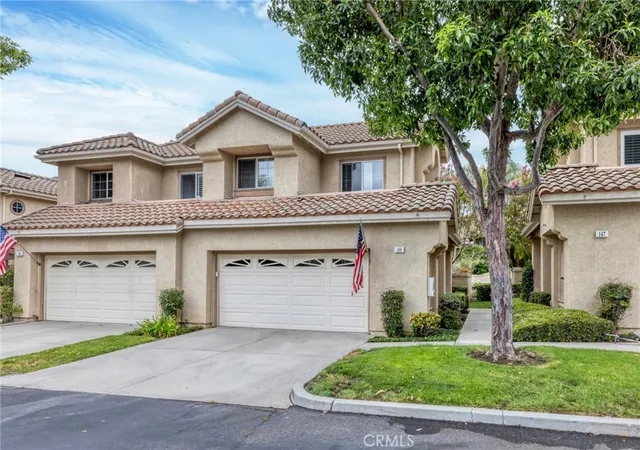
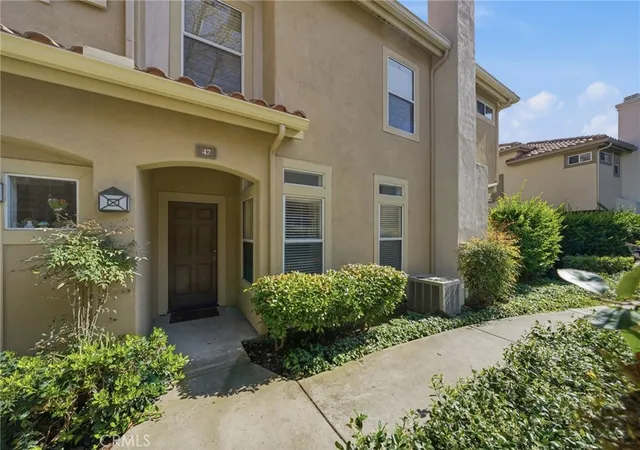
NEW PRICE - Exceptional Value in Tesoro Trails ...Now offered at $974,900 this beautifully updated 4-Bedroom Tesoro Trails home with OWNED SOLAR, a main floor bedroom, remodeled designer kitchen and attached 2 car garage. This upgraded end unit offers 1,916 sq ft and mountain views in one of RSM's newer communities. Welcome to this beautifully upgraded end-unit residence in the highly sought-after Tesoro Trails community of Rancho Santa Margarita. Offering approximately 1,916 sf of thoughtfully designed living space, this exceptional two-story home features 4 bedrooms, including a main-floor bedroom, and 3 baths. A private front porch welcomes you into the home and provides an inviting space to relax or enjoy an evening grilling outdoors. Inside, newer luxury vinyl flooring flows seamlessly throughout the living areas. The recently remodeled kitchen is truly the heart of the home, showcasing elegant quartz countertops, an expanded quartz backsplash, an oversized center island with electrical outlets, new gas cooktop and custom white high-gloss flat-panel cabinetry accented by wraparound glass-front display cabinets. Soft close drawers and cabinets along with commercial grade sink. The adjoining family room and dining area offer a warm, sophisticated setting for both everyday living and entertaining. A versatile main-floor bedroom provides an ideal home office or guest suite, complemented by a convenient 3/4 bath—perfect for guests or multi-generational living. Upstairs, the spacious primary suite offers a peaceful retreat, a sliding "barn door" opens to an elegant ensuite bath featuring dual quartz-topped vanities, seperate shower and tub, and a generous walk-in closet with private work desk. Two additional bedrooms, a hallway bath, functional loft, and dedicated laundry room complete the second level. The impressive list of amenities continues with plantation shutters throughout, PAID solar panels, whole-house water filtration, and a Bosch EV charging station. Additional upgrades include new recessed lighting and ceiling fans throughout, new dishwasher, new water heater, and overhead garage storage racks. Ideally located just minutes from shopping, dining, entertainment, and the many amenities that make Rancho Santa Margarita such a desirable place to call home. Come experience the exceptional South Orange County lifestyle this wonderful home has to offer!
- Houzeo last checked: 11 minutes ago
- Listing updated: October 25, 2026 at 11:17 pm
- Source: California Regional MLS-CA | MLS#: OC26188615

Property Details
Status
Active
Type
Townhouse
No. of Stories
2
County
City
Neighborhood
--
Year Built
2013
HOA Fees
$354/mo
Finished Area
1,916 sqft
Lot Size
1,906 sqft lot
Basement Area
- sqft
MLS Name
California Regional MLS
MLS Number
OC26188615
MLS Status
Active
Days on Market
63
Cumulative Days on Market
54

Continue Your Journey in App
Find your dream home, receive real-time updates, and many more!
Continue Your Journey in App
Find your dream home, receive real-time updates, and many more!
Location
HOA Management
Tesoro Trails
HOA Fees
$354/ Monthly
Amenities
 Amenities and services may be covered by one or multiple associations and service providers.
 Park Playground
 PicnicArea
Barbecue
Disclaimer: Amenities are based on third-party information and may vary; buyers must independently verify all amenities, as information is deemed reliable but not guaranteed.
Facts & Features
Rooms
Bedrooms & bathrooms
Bedrooms: 4
Bathrooms: 3
Interior
Sewer
Public Sewer
Cooling
Central Air
Interior Features
Ceiling Fans, Open Floorplan, Quartz Counters, Recessed Lighting, Bedroom On Main Level, Walk In Closets
Heating
Central
Flooring
Vinyl
Appliances
Dishwasher, Gas Cooktop, Gas Oven, Microwave, Refrigerator, Water Softener
Window Features
Double Pane Windows, Plantation Shutters
Construction
Year Built
Year Built: 2013
Home type
Townhouse
Foundation Details
Slab
Property Condition
Turnkey
Utilities & Energy
Security Features
Carbon Monoxide Detectors, Smoke Detectors
Pool Features
None
Electric
Photovoltaics Seller Owned
Parking Features
Garage
Fireplace Features
None
Association Amenities
Barbecue, Picnic Area, Playground
Laundry Features
Washer Hookup, Electric Dryer Hookup, Gas Dryer Hookup, Upper Level
Utilities
Cable Available, Electricity Connected, Natural Gas Connected, Sewer Connected, Water Connected
Water Source
Public
Other Features
Lot Features
Level
Disclosures
Covenants Restrictions Disclosure
Subdivision Name
Tesoro Trails (testr)
Community Features
Street Lights, Sidewalks
Price History
| Date | Event | Price |
|---|---|---|
10/06/2026 Source: | Price Decreased | $974,900 -2.41% $509/sqft |
09/01/2026 Source: | Listed for Sale | $999,000 $521/sqft |
08/29/2026 Source: | Coming Soon | $999,000 +17.53% $521/sqft |
03/11/2022 Source: | Sold | $850,000 $444/sqft |

Nearby Homes
Find Homes by Property Features in Rancho Santa Margarita, CA


Based on information from California Regional Multiple Listing Service, Inc. as of Nov 04, 2026, 09:30AM and /or other sources. All data, including all measurements and calculations of area, is obtained from various sources and has not been, and will not be, verified by broker or MLS. All information should be independently reviewed and verified for accuracy. Properties may or may not be listed by the office/agent presenting the information. Information being provided is for consumers’ personal, non-commercial use and may not be used for any purpose other than to identify prospective properties consumers may be interested in purchasing. This website may not include listings or property addresses of sellers who have directed their listing brokers to withhold their listing or their property address from display on the Internet. © 2026 California Regional Multiple Listing Service. All Rights Reserved.
 Advertising Broker: William Johnson DRE #01463271 | William Johnson Brokerage
