The Greene Realty
Powered by 
- 2
- Overview
- Description
- Property Details
- Location
- HOA Management
- Facts & Features
- Getting Around
- Nearby Homes

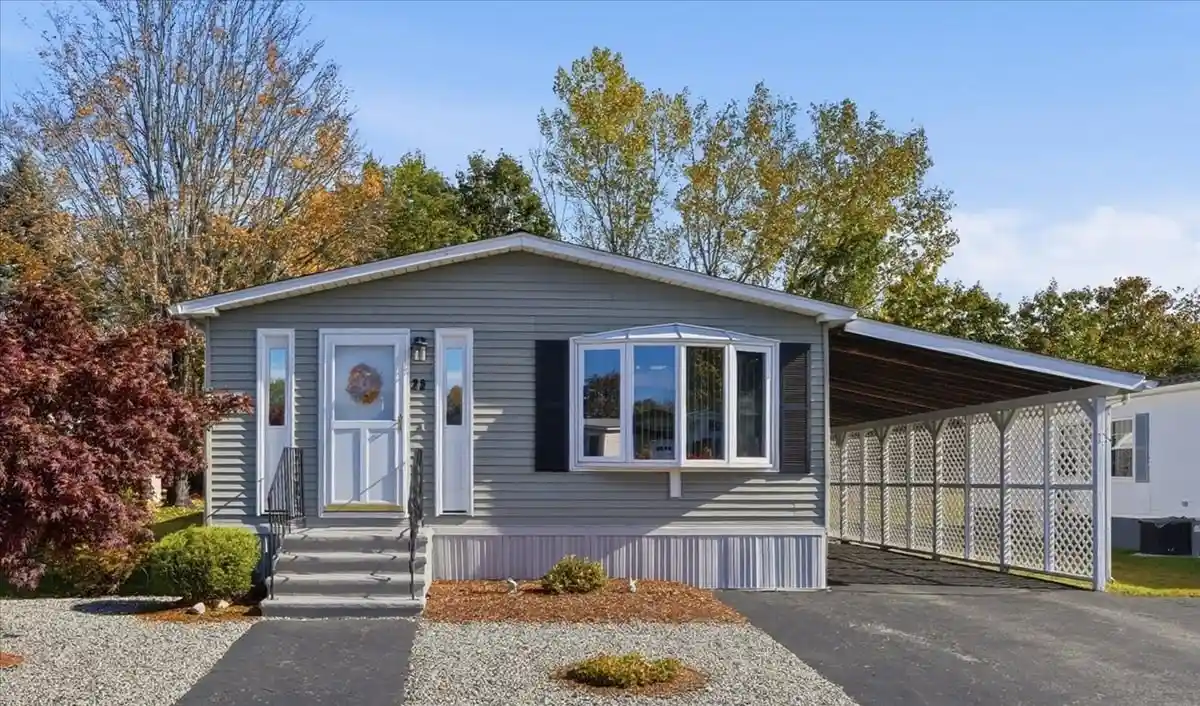


Street View
$279,900
Monthly Est:$1,393
 2 Beds
 2 Baths
2 full baths
 1,200sqft
25 Castle Rd, Attleboro, MA 02703
$279,900
$1,393/moEst:
Get Pre-Approved
Manufactured Mobile Home
Built in 1987
$-- HOA
0.15 acre lot
$233/sq.ft
Description
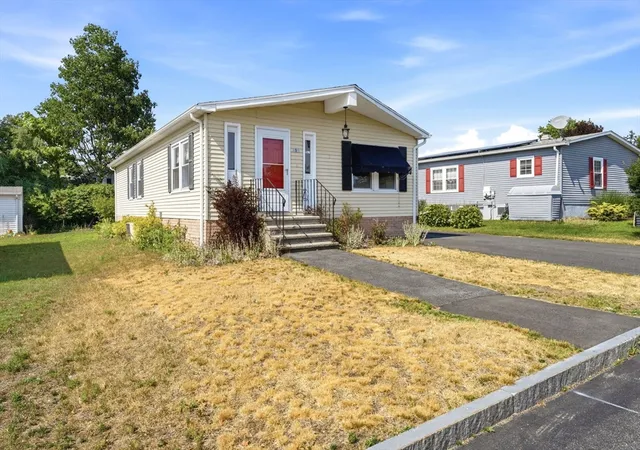
THERE'S NO PLACE LIKE HOME FOR THE HOLIDAYS! Welcome to Sandcastle Park, Attleboro's Premier 55+ community, where a wonderful lifestyle awaits! Beautifully renovated & lovingly maintained, this spacious 2-bedroom, 2-full-bath double-wide offers easy single-level living with room to relax, entertain & enjoy life! From the pretty sage exterior, classic white trim, and colorful Japanese maple to the expansive driveway & beautiful landscaping, this home makes a wonderful first impression. Step inside and fall in love with the bright, open interior featuring soaring cathedral ceilings, recessed lighting, crown molding, skylights, and gorgeous high-gloss piano-finish laminate flooring. The spacious living room flows into an inviting dining area with a sun-filled bay window and a beautifully renovated kitchen with white cabinetry, granite countertops, pantry, skylight, and abundant counter and storage space. The enormous primary bedroom is tucked privately at the rear overlooking the backyard and features a large walk-in closet and an oversized ensuite bathroom with walk-in shower, updated vanity, and plenty of room for a dressing area or additional storage. A second generously sized bedroom features an even larger walk-in closet! The renovated main bathroom offers a tub/shower combination, pretty vanity and attractive vinyl plank flooring. A convenient side entrance from the expansive covered carport leads to a dedicated laundry area with full-size washer/dryer, overhead cabinets, and additional storage and utility closets. Enjoy a beautiful grassy yard backing to open space and woods, low-maintenance landscaping, matching storage shed, covered carport with privacy lattice and large patio space plus expanded driveway. Central A/C, vinyl windows, storm doors, 200-amp electrical service, and regularly serviced oil heat add to the appeal. Beyond your door, enjoy the resort-style community pool, pickleball, bocce, horseshoes, scenic walking paths and pond, pergola-covered grilling area, and inviting fire pit. The fabulous clubhouse features billiards, library, fitness area, and a lively schedule of Bingo, craft fairs, dinners, cookouts, and monthly coffee gatherings. Pets allowed with park approval. Monthly fee includes property taxes, water, sewer, trash, grounds & road maint and amenities. Convenient to shopping, restaurants, commuter rail, public transportation and highways. Move-in ready! Park approval required for all residents.
- Houzeo last checked: 10 minutes ago
- Listing updated: October 31, 2026 at 12:24 pm
- Listing Provided by: Lorena Childress (401) 632-7623 | HomeSmart Professionals Real Estate (401) 921-5011
- Source: MLS Property Information Network-MA | MLS#: 73596979

Property Details
Status
Active
Type
Manufactured Mobile Home
No. of Stories
-
County
City
Neighborhood
--
Year Built
1987
HOA Fees
-
Finished Area
1,200 sqft
Lot Size
0.15 acre lot
Basement Area
- sqft
MLS Name
MLS Property Information Network
MLS Number
73596979
MLS Status
New
Days on Market
1

Continue Your Journey in App
Find your dream home, receive real-time updates, and many more!
Continue Your Journey in App
Find your dream home, receive real-time updates, and many more!
Location
HOA Management
N/A
HOA Fees
$801/
Disclaimer: Amenities are based on third-party information and may vary; buyers must independently verify all amenities, as information is deemed reliable but not guaranteed.
Facts & Features
Rooms
Bedrooms & bathrooms
Bedrooms: 2
Bathrooms: 2
Interior
Heating
Forced Air, Oil
Appliances
Range, Dishwasher, Microwave, Refrigerator, Washer, Dryer, Range Hood
Interior Features
Wired For Sound, Internet Available Unknown
Exterior Features
Porch, Covered Patio/deck, Rain Gutters, Storage, Screens, Other
Cooling
Central Air
Flooring
Laminate
Window Features
Insulated Windows, Screens
Sewer
Public Sewer
Construction
Year Built
Year Built: 1987
Home type
Manufactured Mobile Home
Foundation Details
Concrete Perimeter
Roof
Shingle
Construction Materials
Modular
Utilities & Energy
Laundry Features
Laundry Closet, Flooring Laminate, Main Level, Exterior Access, Washer Hookup, Lighting Overhead, Crown Molding, First Floor
Utilities
For Electric Range, For Electric Oven
Parking Features
Carport, Garage Faces Side, Paved Drive, Off Street, Driveway
Water Source
Public
Electric
Circuit Breakers, 200+ Amp Service
Other Features
Subdivision Name
Sandcastle
Patio And Porch Features
Porch, Covered
Lot Features
Level
Disclosures
Park Approval Required For All Residents Including Credit And Background Check.
Community Features
Public Transportation, Shopping, Pool, Tennis Court(s), Park, Walk/jog Trails, Stable(s), Medical Facility, Laundromat, Highway Access, House Of Worship, Private School, Public School, T Station, Other, Sidewalks
Price History
| Date | Event | Price |
|---|---|---|
10/30/2026 Source: | Listed for Sale | $279,900 $233/sqft |

Nearby Homes


Find Homes by Property Features in Attleboro, MA

Based on information provided to and compiled by MLS Property Information Network, Inc. covering through Oct 31, 2026, 01:30PM. The property listing data and information, or the Images, set forth herein were provided to MLS Property Information Network, Inc. from third-party sources, including sellers, lessors and public records, and were compiled by MLS Property Information Network, Inc. The property listing data and information, and the Images, are for the personal, non-commercial use of consumers having a good faith interest in purchasing or leasing listed properties of the type displayed to them and may not be used for any purpose other than to identify prospective properties which such consumers may have a good faith interest in purchasing or leasing. MLS Property Information Network, Inc. and its subscribers disclaim any and all representations and warranties as to the accuracy of the property listing data and information, or as to the accuracy of any of the Images, set forth herein. All information provided is deemed reliable, but is not guaranteed to be accurate and should be independently verified. © 2026 MLS Property Information Network, Inc. All Rights Reserved.
 Advertising Broker: Derek Greene | The Greene Realty Group
