Andover RE
Powered by 
- 14
- Overview
- Description
- Property Details
- Location
- Facts & Features
- Getting Around
- Nearby Homes

Street View
$600,000
Monthly Est:$2,986
 5 Beds
 5 Baths
4 full baths + 1 half bath
 4,322sqft
25 Christian Rd, Battle Creek, MI 49014
$600,000
$2,986/moEst:
Get Pre-Approved
Single Family Residence
Built in 2003
$-- HOA
31,363.2 sqft lot
$139/sq.ft
Description
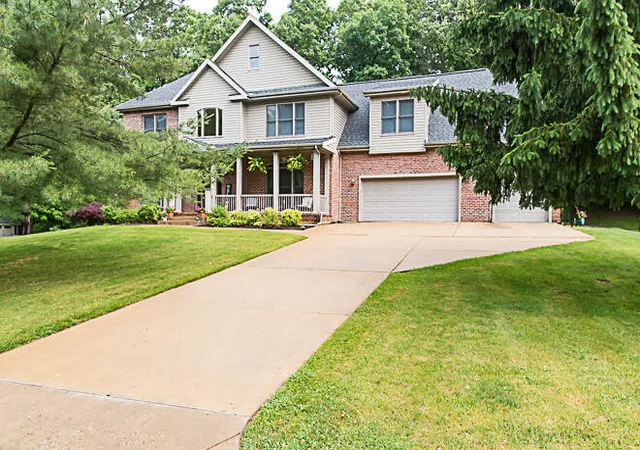
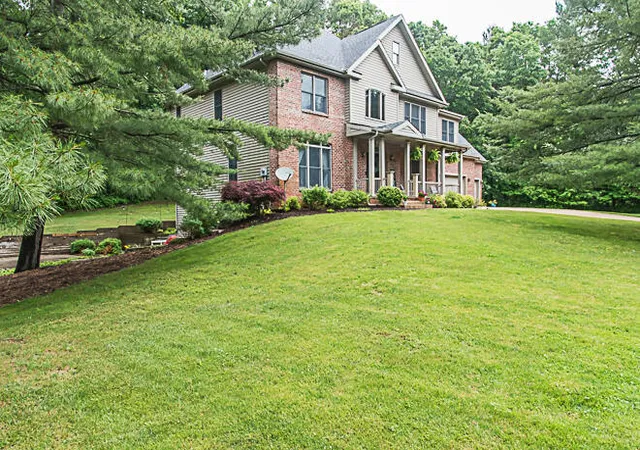
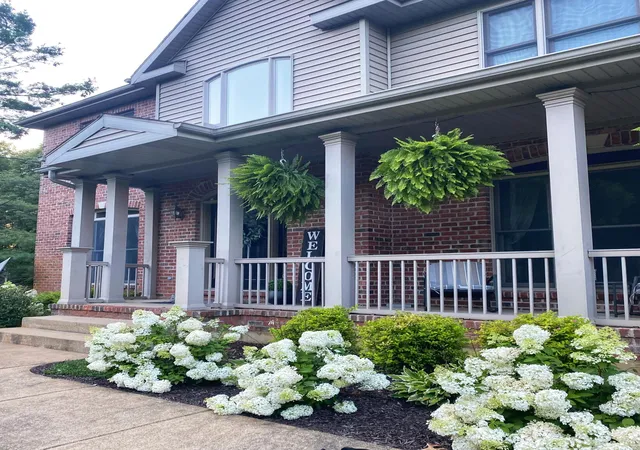
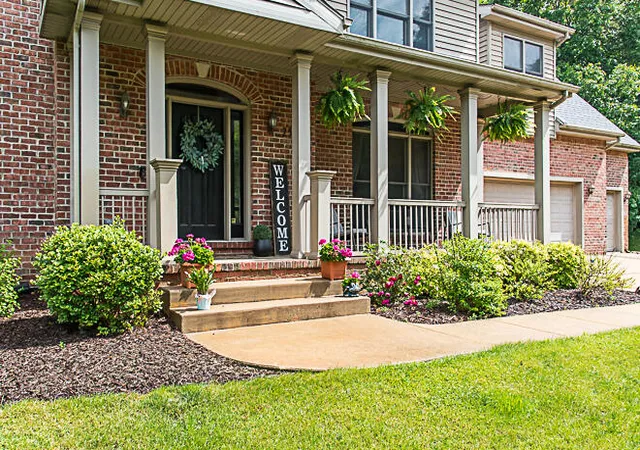
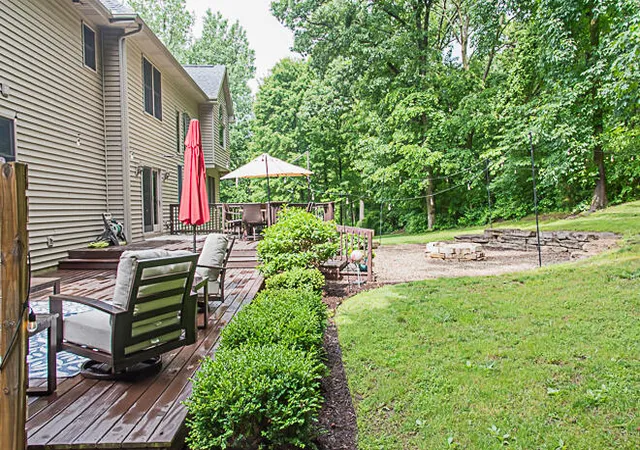
Wow! Here's a 5 Bed/4.5 bath home in high-demand Harper Creek Schools! Sitting pretty on nearly 3/4 acre with a country feeling, but only minutes to shopping, food, hwy, medical, etc... This large custom-built home has an extremely functional floor plan, higher-end finishes, & lots of upgrades. You'll find highlights like 2x6 framing, a 3 car garage with workshop space, a great 'drop-zone' when you come in the door, bedrooms that range from large to huge, a few choices for office/classroom spaces, beefed up deck ready for a hot tub, crazy amount of organized storage from the kitchen to the closets to the walkout level. There's also a formal dining rm, kitchenette in basement, oversized shed, beautiful landscaping, over 700' of deck, a half-court BB/full pickleball court, and so much more. This exceptional home delivers everything you want: quality, functionality, prime location, prestige, and striking curb appeal. You couldn't rebuild this today for this money! You also...will love the many perks such as the projector and screen in walkout level (stays), special custom kitchen with nearly new appliances, tip-out, pulls outs, LOADS of cabinets, island, lots of granite counterspace, RO system to icemaker, veggie sink, open to the dining and living spaces, and deck accessible. Over $30,000 worth of additional landscaping including BB/Pickleball court (with night lighting!), firepit, plants, retention walls, adjustable hoop, etc...Newer roof. Seller is offering a $6K carpet allowance for the 4 upper bedrooms. We could go on and on. You've just got to come and see this executive property!
- Houzeo last checked: 12 hours ago
- Listing updated: October 31, 2026 at 6:25 pm
- Listing Provided by: Catherine R Gasper (269) 808-1964 , Jeffrey S Gasper | Evenboer Walton, REALTORS (269) 324-4852
- Source: Realcomp MLS-MI | MLS#: 66026046771

- Originating MLS: Greater Kalamazoo Association of REALTORS
Property Details
Status
Active
Type
Single Family Residence
No. of Stories
2
County
City
Neighborhood
--
Year Built
2003
HOA Fees
-
Finished Area
4,322 sqft
Lot Size
31,363.2 sqft lot
Basement Area
- sqft
MLS Name
Realcomp MLS
MLS Number
66026046771
MLS Status
Active
Days on Market
61
Cumulative Days on Market
120

Continue Your Journey in App
Find your dream home, receive real-time updates, and many more!
Continue Your Journey in App
Find your dream home, receive real-time updates, and many more!
Location
Facts & Features
Rooms
Bedrooms & bathrooms
Bedrooms: 5
Bathrooms: 5
Interior
Heating
Forced Air, Natural Gas
Exterior Features
Garden
Sewer
Septic Tank
Cooling
Ceiling Fans, Central Air
Appliances
Cooktop, Dishwasher, Double Oven, Dryer, Microwave, Refrigerator, Washer, Water Softener Owned
Interior Features
Jetted Tub, Pantry
Flooring
Carpet, Simulated Wood
Construction
Year Built
Year Built: 2003
Home type
Single Family Residence
Construction Materials
Brick, Vinyl Siding
Architectural Style
Traditional
Roof
Shingle
Foundation Details
Basement
Utilities & Energy
Security Features
Security System
Laundry Features
Laundry Room, Main Level
Basement
Daylight, Finished, Full, Partially Finished, Walk Out Access
Utilities
Natural Gas Connected
Water Source
Well
Parking Features
Attached, Concrete, Garage Faces Front, Garage Door Opener
Other Features
Lot Features
Terraced Yard, Wooded
Patio And Porch Features
Deck, Other, Porch
Disclosures
Mineral Rights Available
Price History
| Date | Event | Price |
|---|---|---|
09/02/2026 Source: | Listed for Sale | $600,000 $139/sqft |

Nearby Homes
Find Homes by Property Features in Battle Creek, MI
Nearby New Homes For Sale


Based on information from the Board/Association of REALTORS® (alternatively, from the Realcomp II Ltd. MLS) through Nov 02, 2026, 02:15PM. All information provided is deemed reliable, but is not guaranteed to be accurate and should be independently verified. IDX provided courtesy of Realcomp II Ltd. via Andover Real Estate & Houzeo, Copyright 2026 Realcomp II Ltd. Shareholders Any use of search facilities of data on the site, other than by a consumer looking to purchase real estate, is prohibited. IDX information is provided exclusively for consumers' personal, noncommercial use and may not be used for any purpose other than to identify prospective properties consumers may be interested in purchasing. The accuracy of all information, regardless of source, is not guaranteed or warranted. All information should be independently verified. Listing Information presented by local MLS brokerage: Andover Real Estate, local REALTOR®- Scott Rubin - (248)206-3666 . Any use of search facilities of data on the site, other than by a consumer looking to purchase real estate, is prohibited. © 2024 Realcomp II Ltd. MLS. All Rights Reserved.
 Advertising Broker: Andover Real Estate | Andover Real Estate
