The Greene Realty
Powered by 
- 6
- Overview
- Description
- Property Details
- Location
- Facts & Features
- Getting Around
- Nearby Homes
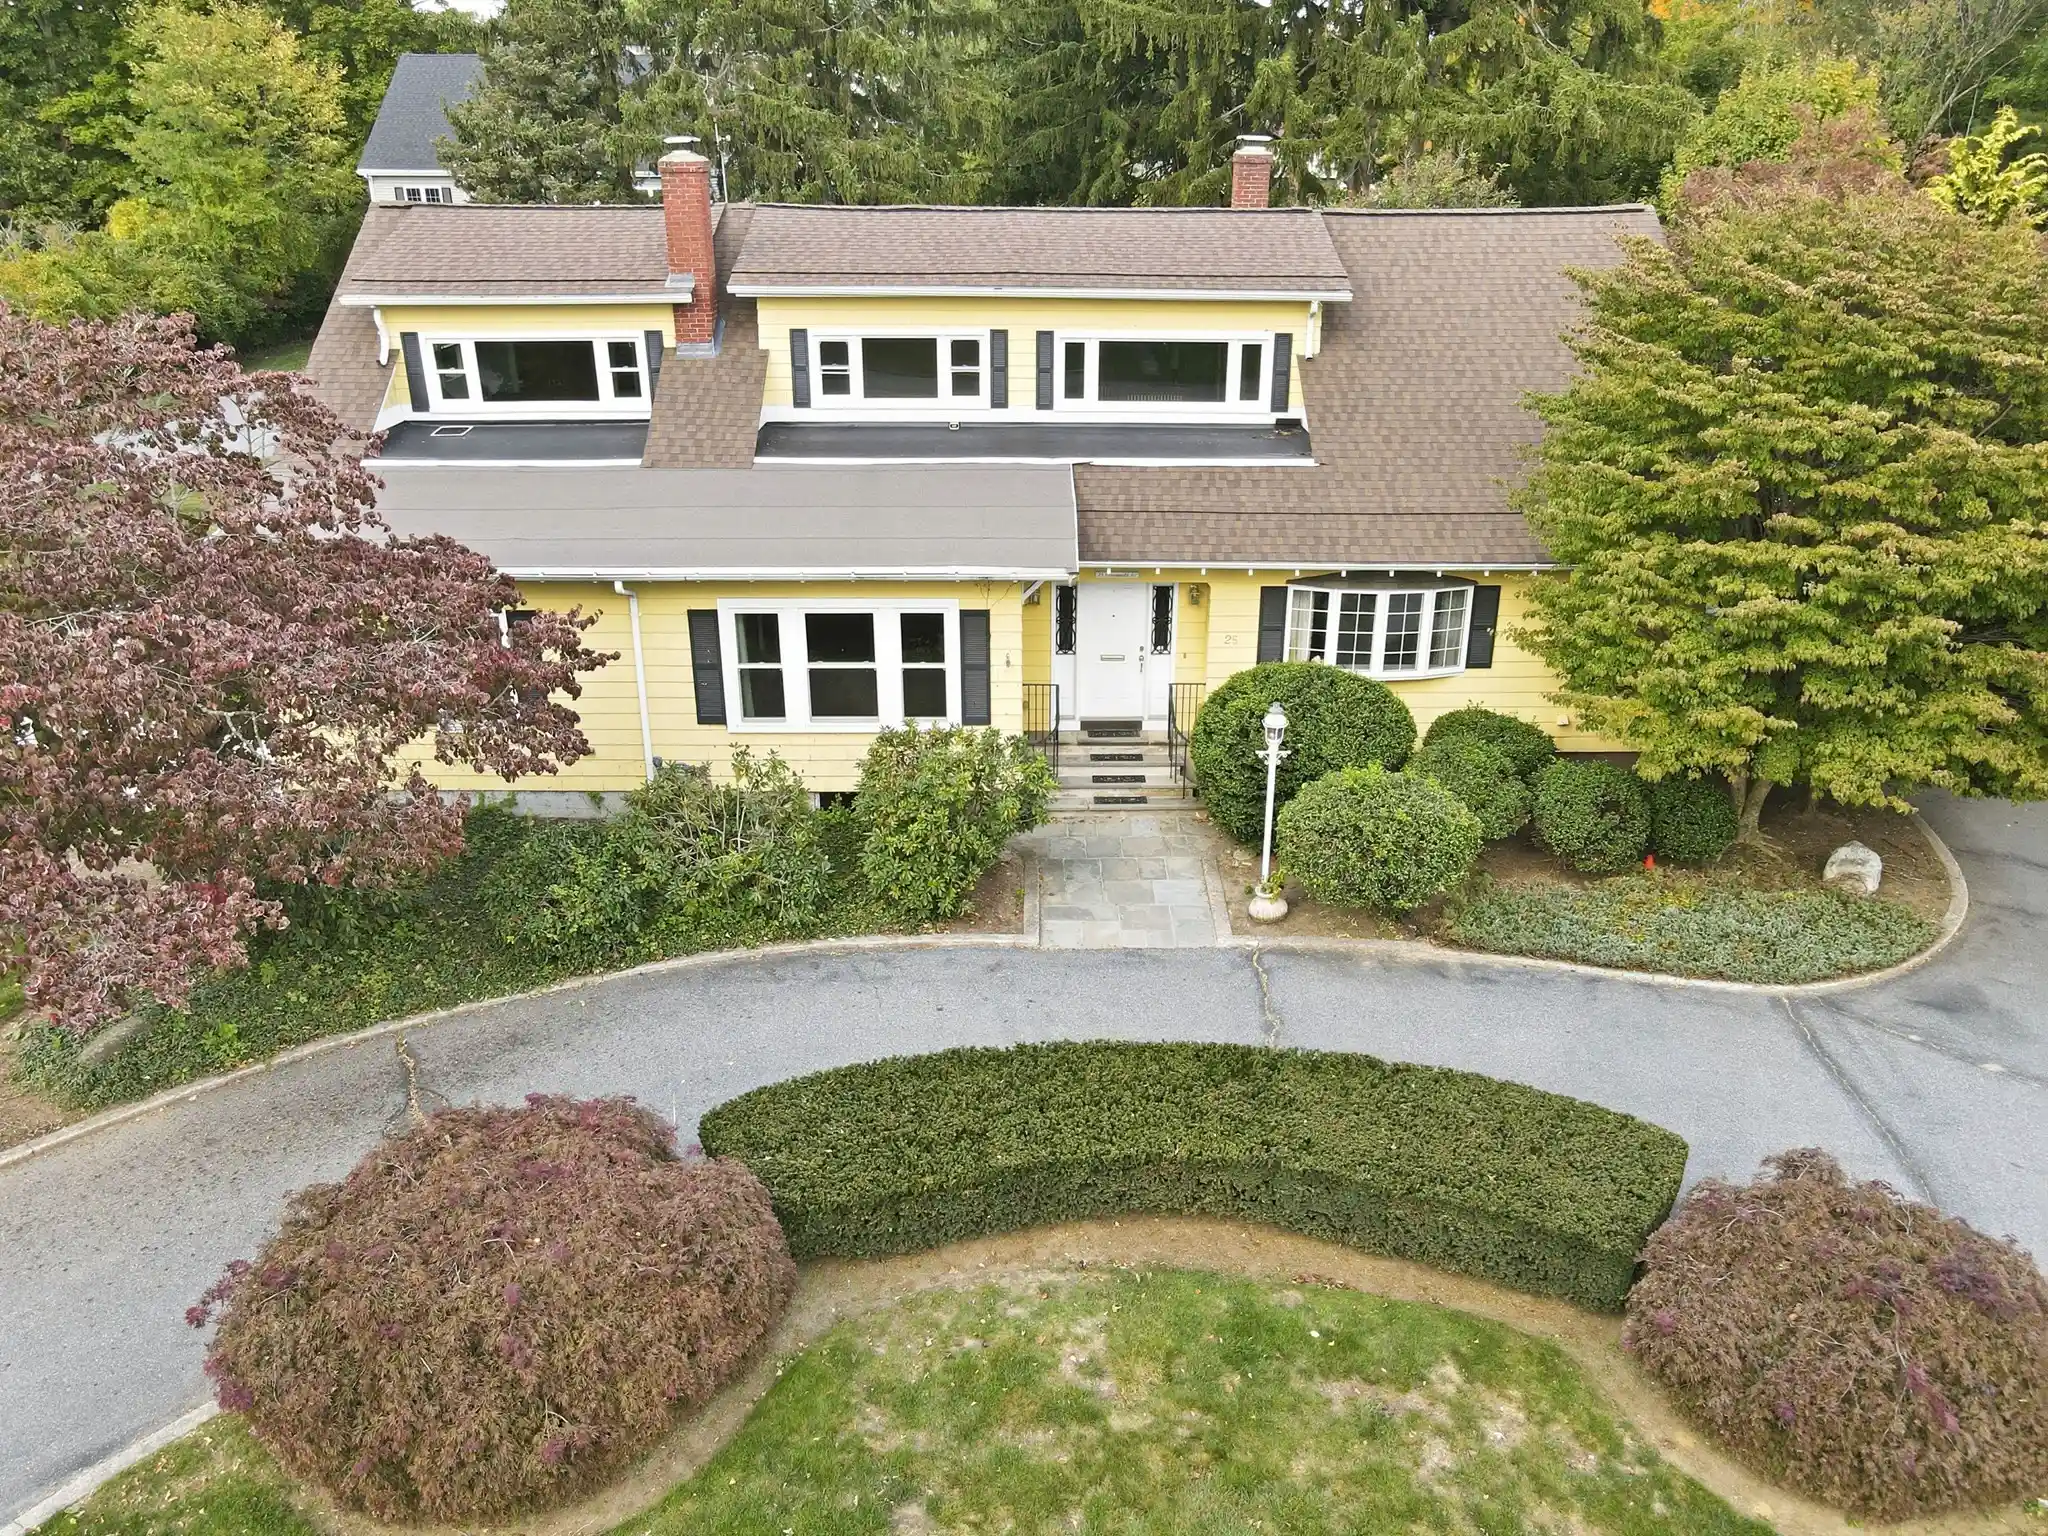


Street View
$880,000
Monthly Est:$4,380
 5 Beds
 5 Baths
4 full baths + 1 half bath
 5,562sqft
25 Commonwealth Ave, Attleboro, MA 02703
$880,000
$4,380/moEst:
Get Pre-Approved
Single Family Residence
Built in 1925
$-- HOA
0.57 acre lot
$158/sq.ft
Description
Welcome to 25 Commonwealth Avenue! A rare architectural masterpiece where timeless 1925 craftsmanship seamlessly blends with expansive, modern living space. This captivating 5-bedroom, 4.5-bathroom Custom Cape offers an unparalleled combination of elegance, privacy, and room to grow. Enjoy the formal open floor plan for effortless entertaining flow through the grand double living rooms, anchored by a stunning two-sided fireplace, which leads directly into the formal dining room. Just so perfect for hosting memorable gatherings.The super spacious, cabinet-packed kitchen features a center island, a dining area with a big, beautiful bay window to take in the private rear yard seasonal views.You decide whether the adjacent space serves best as a cozy family room or a dedicated home office with its custom built-ins.The main level also boasts a highly desirable first-floor primary bedroom ensuite for true single-level accessibility. Downstairs, the luxury continues into the ultimate lower level, featuring a second family room with its own brick fireplace, a game room, a bonus room, and a built-in wet bar. Outside, the property is anchored by a massive 19x41 (861 sq. ft.) detached 4-car garage an exceptional find for car enthusiasts, hobbyists, extra storage of potentially ADU. Don’t miss your chance to own this iconic Attleboro estate. Properties of this caliber and scale are rarely available, schedule your private tour today or join us at our upcoming open house to experience 25 Commonwealth Avenue for yourself!
- Houzeo last checked: 11 minutes ago
- Listing updated: October 24, 2026 at 7:05 am
- Listing Provided by: Sheryle DeGirolamo (508) 685-1600 | Kensington Real Estate Brokerage (617) 431-3955
- Source: MLS Property Information Network-MA | MLS#: 73592726

Property Details
Status
Active
Type
Single Family Residence
No. of Stories
-
County
City
Neighborhood
--
Year Built
1925
HOA Fees
-
Finished Area
5,562 sqft
Lot Size
0.57 acre lot
Basement Area
- sqft
MLS Name
MLS Property Information Network
MLS Number
73592726
MLS Status
Active
Days on Market
9

Continue Your Journey in App
Find your dream home, receive real-time updates, and many more!
Continue Your Journey in App
Find your dream home, receive real-time updates, and many more!
Location
Facts & Features
Rooms
Bedrooms & bathrooms
Bedrooms: 5
Bathrooms: 5
Interior
Flooring
Wood, Tile, Carpet, Stone / Slate, Flooring Wood, Flooring Hardwood
Heating
Baseboard, Natural Gas, Fireplace(s), Fireplace
Interior Features
Open Floorplan, Bathroom Half, Wet Bar, Gallery, Bathroom, Game Room, Media Room, Bonus Room, Sitting Room, Wet Bar
Appliances
Range, Dishwasher, Microwave, Refrigerator
Exterior Features
Porch, Deck, Storage, Professional Landscaping, Sprinkler System, Garden
Cooling
Central Air
Sewer
Public Sewer
Construction
Year Built
Year Built: 1925
Home type
Single Family Residence
Construction Materials
Frame
Roof
Shingle
Architectural Style
Cape
Foundation Details
Other
Utilities & Energy
Fireplace Features
Living Room
Parking Features
Detached, Garage Door Opener, Storage, Workshop In Garage, Oversized, Paved Drive, Off Street, Paved
Utilities
For Gas Range
Water Source
Public
Laundry Features
Bathroom Full, Main Level, First Floor
Basement
Full, Finished, Interior Entry
Other Features
Patio And Porch Features
Porch, Deck
Lot Features
Wooded, Level
Disclosures
Some Photos Are Been Virtually Staged
Community Features
Public Transportation, Shopping, Park, Medical Facility, Conservation Area, Highway Access, Private School, Public School, T Station
Price History
| Date | Event | Price |
|---|---|---|
10/20/2026 Source: | Listed for Sale | $880,000 +102.30% $158/sqft |
12/10/2015 Source: | Price Decreased | $435,000 -3.31% $78/sqft |
12/10/2015 Source: | Sold | $449,900 $81/sqft |

Nearby Homes






Find Homes by Property Features in Attleboro, MA

Based on information provided to and compiled by MLS Property Information Network, Inc. covering through Oct 29, 2026, 08:30PM. The property listing data and information, or the Images, set forth herein were provided to MLS Property Information Network, Inc. from third-party sources, including sellers, lessors and public records, and were compiled by MLS Property Information Network, Inc. The property listing data and information, and the Images, are for the personal, non-commercial use of consumers having a good faith interest in purchasing or leasing listed properties of the type displayed to them and may not be used for any purpose other than to identify prospective properties which such consumers may have a good faith interest in purchasing or leasing. MLS Property Information Network, Inc. and its subscribers disclaim any and all representations and warranties as to the accuracy of the property listing data and information, or as to the accuracy of any of the Images, set forth herein. All information provided is deemed reliable, but is not guaranteed to be accurate and should be independently verified. © 2026 MLS Property Information Network, Inc. All Rights Reserved.
 Advertising Broker: Derek Greene | The Greene Realty Group
