- Overview
- Description
- Property Details
- Location
- HOA Management
- Facts & Features
- Getting Around
- Nearby Homes


Street View
$398,900
Monthly Est:$1,985
 3 Beds
 2 Baths
2 full baths
 2,506sqft
25 Crestwood Dr, Wolcott, CT 06716
$398,900
$1,985/moEst:
Get Pre-Approved
Single Family Residence
Built in 1970
$-- HOA
20,037.6 sqft lot
$159/sq.ft
Description
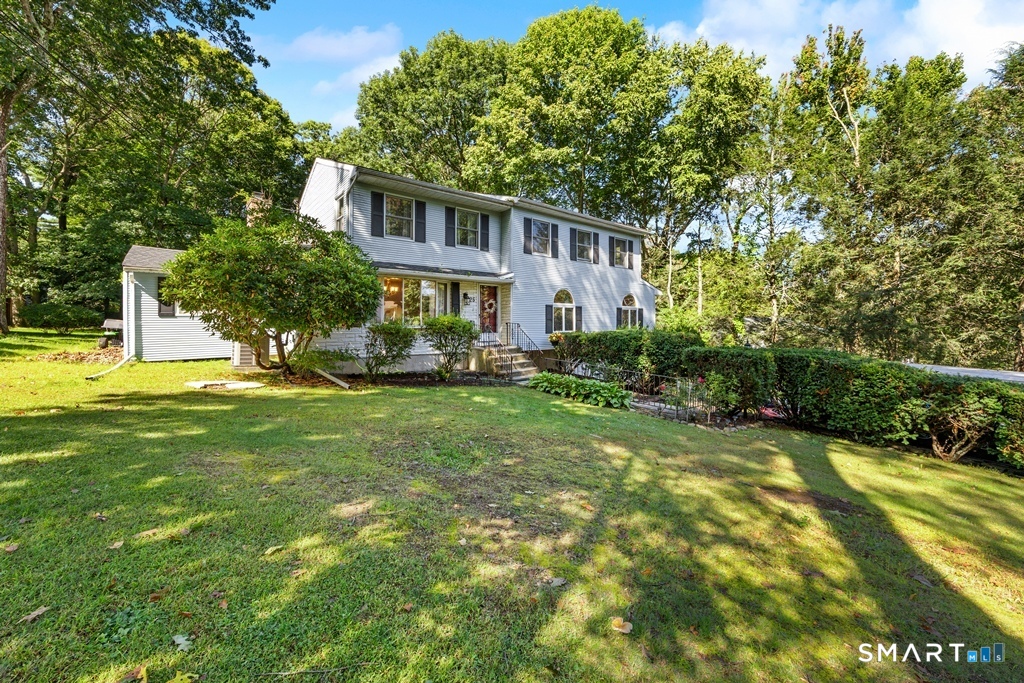
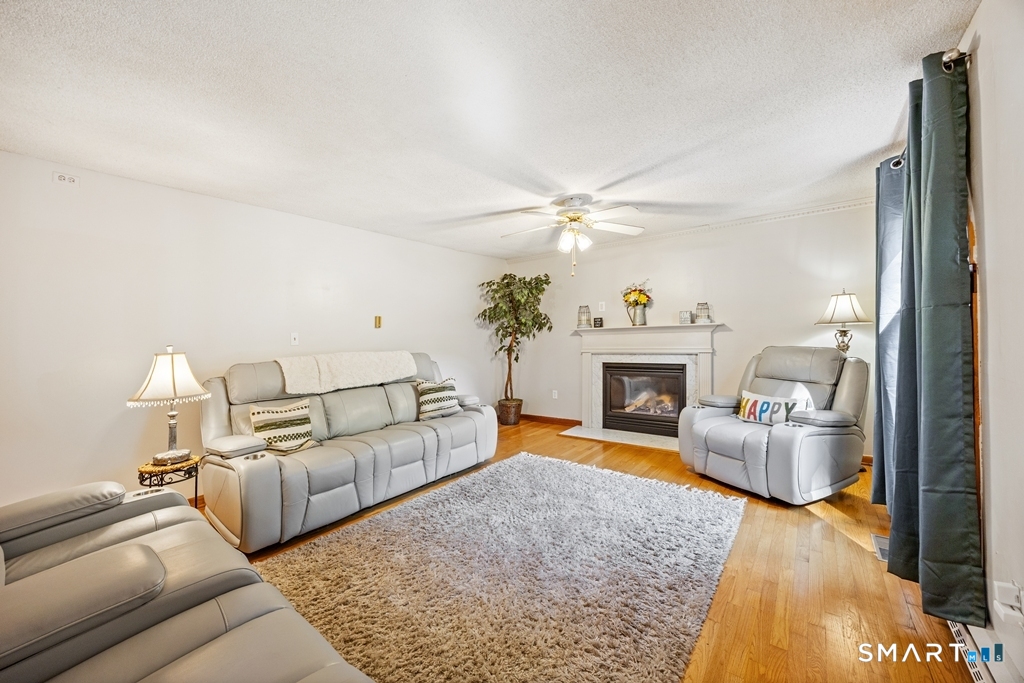
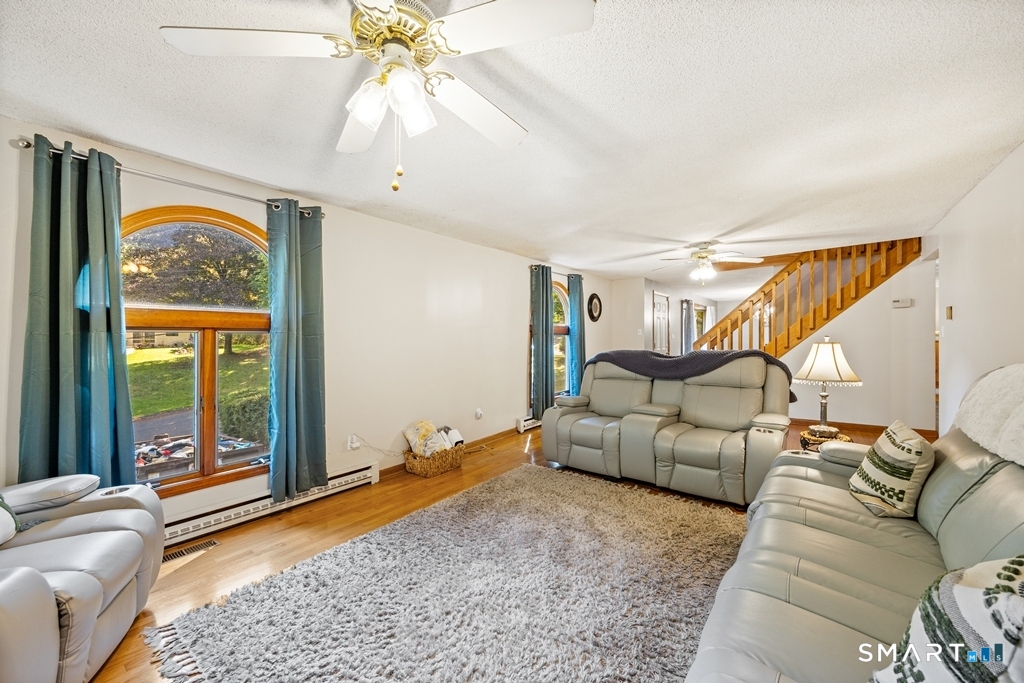
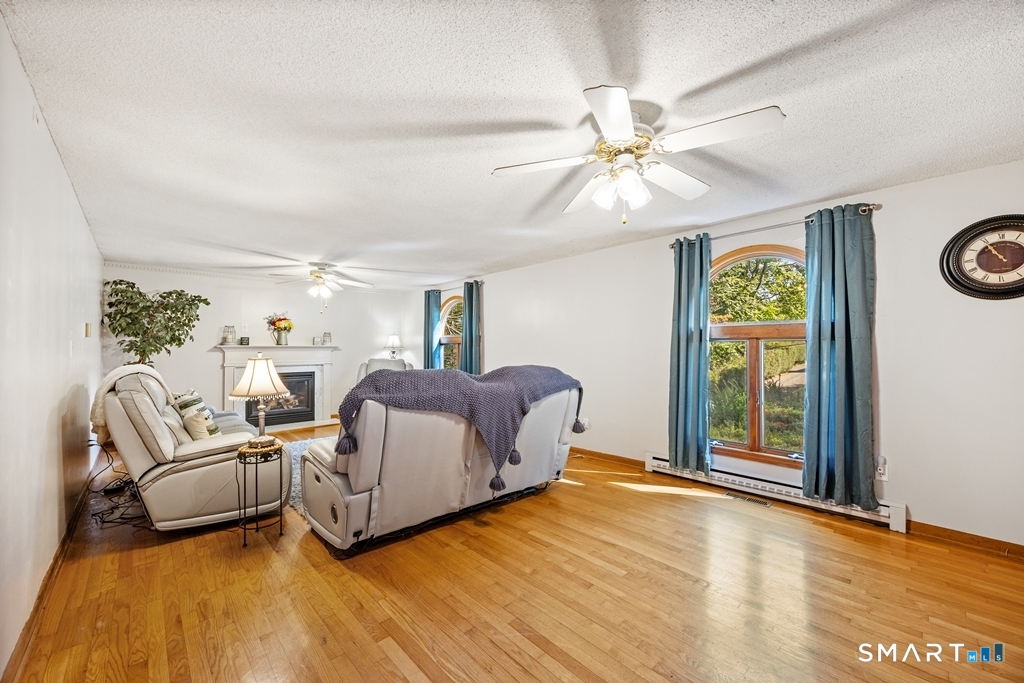
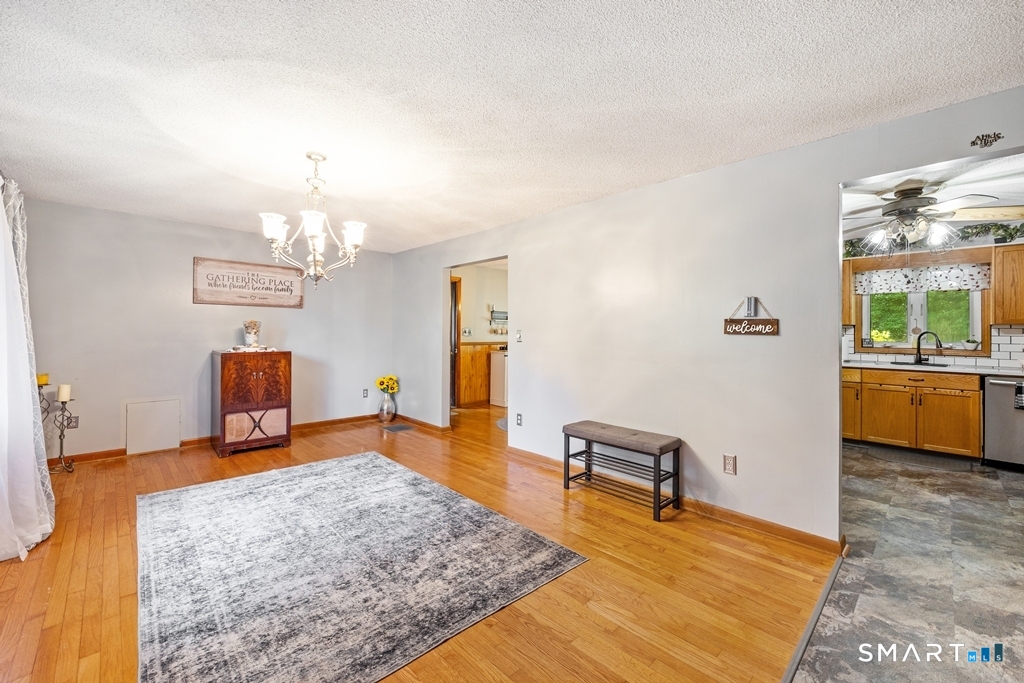
This 3 Bedroom, 2506 square foot Colonial offers a spacious, beautiful floor plan and plenty of potential for the buyer ready to bring their vision to life. The main floor features a large living room with hardwood floors and a propane fireplace, a formal dining room with hardwood floors, eat-in kitchen with appliances and breakfast bar, a carpeted den, family room, full bath and an unheated sunroom offering additional seasonal space. The upper-level features 3 bedrooms with the primary bedroom offering a full bath. Additional amenities include central air, a 2 car garage and approximately a 5 year old roof. This property needs repairs and updating, including but not limited to a new deck, garage doors, furnace, electrical boxes and chimney repair. The house is presently heated with electric heat and is on well water but the city water is on the street. A great opportunity for a contractor, investor, or buyer looking to renovate and customize to their own taste. Due to the property's condition, CASH or REHAB LOANS ONLY. PROPERTY IS BEING SOLD IN 'AS IS' CONDITION.
- Houzeo last checked: 37 minutes ago
- Listing updated: October 7, 2026 at 5:32 pm
- Listing Provided by: Gene Fercodini, Abr,E-Pro,Gri | Fercodini Properties, Inc.
- Source: SMART MLS-CT | MLS#: 24212646

Property Details
Status
Active
Type
Single Family Residence
No. of Stories
-
County
City
Neighborhood
--
Year Built
1970
HOA Fees
-
Finished Area
2,506 sqft
Lot Size
20,037.6 sqft lot
Basement Area
- sqft
MLS Name
SMART MLS
MLS Number
24212646
MLS Status
Active
Days on Market
1

Continue Your Journey in App
Find your dream home, receive real-time updates, and many more!
Download App
Continue Your Journey in App
Find your dream home, receive real-time updates, and many more!
Location
HOA Management
0
HOA Fees
$-/
Disclaimer: Amenities are based on third-party information and may vary; buyers must independently verify all amenities, as information is deemed reliable but not guaranteed.
Facts & Features
Rooms
Bedrooms & bathrooms
Bedrooms: 3
Bathrooms: 2
Interior
Sewer
Septic
Cooling
Central Air
Exterior Features
Gutters
Appliances
Electric Range, Microwave, Refrigerator, Dishwasher, Washer, Electric Dryer
Heating
Baseboard, Electric
Construction
Year Built
Year Built: 1970
Home type
Single Family Residence
Foundation Details
Concrete
Roof
Asphalt Shingle
Architectural Style
Colonial
Utilities & Energy
Parking Features
Under House Garage, Driveway, Paved
Laundry Features
Lower Level
Basement
Full, Unfinished, Concrete Floor
Water Source
Public Water In Street, Private Well
Other Features
Subdivision Name
N/a
Lot Features
Lightly Wooded
Price History
| Date | Event | Price |
|---|---|---|
10/07/2026 Source: | Listed for Sale | $398,900 +121.61% $159/sqft |
05/08/2001 Source: #G252292 | Sold | $180,000 $72/sqft |

Nearby Homes
Find Homes by Property Features in Wolcott, CT


Based on information provided to and compiled by the SMART MLS, Inc. through Oct 08, 2026, 07:30AM. IDX information is provided exclusively for consumers’ personal, non-commercial use. It may not be used for any purpose other than to identify prospective properties consumers may be interested in purchasing. The data is deemed reliable but is not guaranteed accurate by the MLS. ©2026 SMART MLS, Inc. All Rights Reserved.
 Advertising Broker: Derek Greene | The Greene Realty Group