- Overview
- Description
- Property Details
- Location
- Facts & Features
- Getting Around
- Nearby Homes


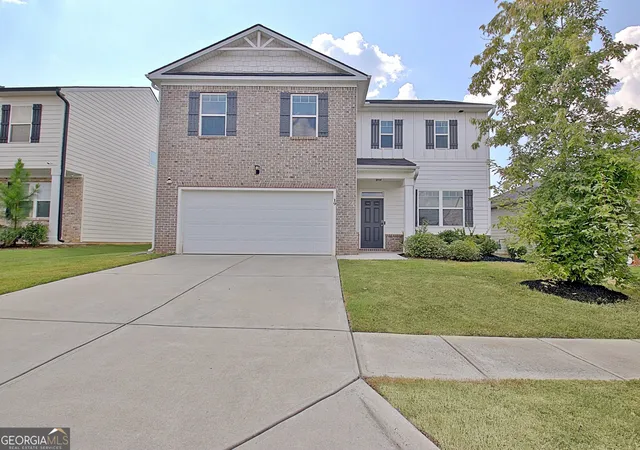
Street View
$545,000
Monthly Est:$2,713
 4 Beds
 3 Baths
3 full baths
 2,704sqft
25 Delaware Way, Newnan, GA 30265
$545,000
$2,713/moEst:
Get Pre-Approved
Single Family Residence
Built in 2017
$-- HOA
17,380.44 sqft lot
$202/sq.ft
Description
This Stunning home offers the open floor plan you've been looking for in a convenient Newnan location. Freshly painted interior and exterior, an enclosed 4 season patio, Leaf Guard gutters, sprinkler system and thoughtful details throughout make this home ideal for everyday living and entertaining. The Primary suite is conveniently located on the Main level and features an oversized walk-in closet. The spacious primary bath includes beautiful tile flooring, separate soaking tub and large shower, plus double-sink vanity with plenty of room to spread out. A second bedroom and full bath on the main level offer flexibility for guests, a home office, or multigenerational living. The formal dining room is ready for both large gatherings and everyday meals, highlighted by elegant coffered ceilings. The open kitchen features abundant cabinetry with soft-close doors and drawers, a separate gas cooktop, built-in oven and microwave, and a layout that flows directly into the expansive family room. Vaulted ceilings and a striking stone fireplace create a welcoming focal point in the family room, with an ideal space for a large-screen TV. Gleaming hardwood floors throughout the main level beautifully complement the custom kitchen finishes. Step outside to the enclosed 4 season patio where you can relax and enjoy seasonal lake views while overlooking the manicured backyard. Upstairs, you'll find two additional bedrooms with impressive walk-in closets and a full bath with dual sinks. For car enthusiasts find a third-car garage, with epoxy-coated flooring in all garage bays. Located in a desirable low-fee HOA community with pool and lake access, this home combines space, comfort, outdoor enjoyment just minutes from I-85 and Atlanta.
- Houzeo last checked: 3 minutes ago
- Listing updated: October 8, 2026 at 7:46 pm
- Listing Provided by: | Southern Real Estate Properties (770) 755-6080
- Source: Georgia MLS-GA | MLS#: 10867429

Property Details
Status
Active
Type
Single Family Residence
No. of Stories
-
County
City
Neighborhood
--
Year Built
2017
HOA Fees
-
Finished Area
2,704 sqft
Lot Size
17,380.44 sqft lot
Basement Area
- sqft
MLS Name
Georgia MLS
MLS Number
10867429
MLS Status
New
Days on Market
1

Continue Your Journey in App
Find your dream home, receive real-time updates, and many more!
Download App
Continue Your Journey in App
Find your dream home, receive real-time updates, and many more!
Location
Facts & Features
Rooms
Bedrooms & bathrooms
Bedrooms: 4
Bathrooms: 3
Interior
Sewer
Public Sewer
Interior Features
High Ceilings, Separate Shower, Tile Bath, Walk In Closet(s), Master On Main Level
Heating
Natural Gas, Central
Flooring
Carpet, Hardwood
Appliances
Cooktop, Dishwasher, Dryer, Ice Maker, Microwave, Oven, Stainless Steel Appliance(s), Washer
Cooling
Electric, Ceiling Fan(s), Central Air
Window Features
Double Pane Windows
Construction
Year Built
Year Built: 2017
Home type
Single Family Residence
Foundation Details
Slab
Property Condition
Resale
Architectural Style
Craftsman
Roof
Composition
Construction Materials
Concrete
Utilities & Energy
Basement
None
Water Source
Public
Utilities
Cable Available, Sewer Connected
Laundry Features
Other
Fireplace Features
Family Room, Gas Log
Parking Features
Garage, Attached, Kitchen Level, Garage Door Opener
Other Features
Lot Features
Cul De Sac
Subdivision Name
Seneca Park
Community Features
Lake, Pool
Patio And Porch Features
Patio, Porch, Screened
Price History
| Date | Event | Price |
|---|---|---|
10/08/2026 Source: | Listed for Sale | $545,000 $202/sqft |

Nearby Homes





Find Homes by Property Features in Newnan, GA
Nearby New Homes For Sale


Information Deemed Reliable But Not Guaranteed. © 2026 Georgia Multiple Listing Service. All Rights Reserved.
 Advertising Broker: Fred McGill | Simple Showing, Inc