- Overview
- Description
- Property Details
- Location
- Facts & Features
- Getting Around
- Nearby Homes




$279,900
Monthly Est:$1,393
 4 Beds
 3 Baths
3 full baths
 2,323sqft
25 E Chesley Ave, Eustis, FL 32726
$279,900
$1,393/moEst:
Get Pre-Approved
Single Family Residence
Built in 1984
$-- HOA
19,163 sqft lot
$120/sq.ft
Description
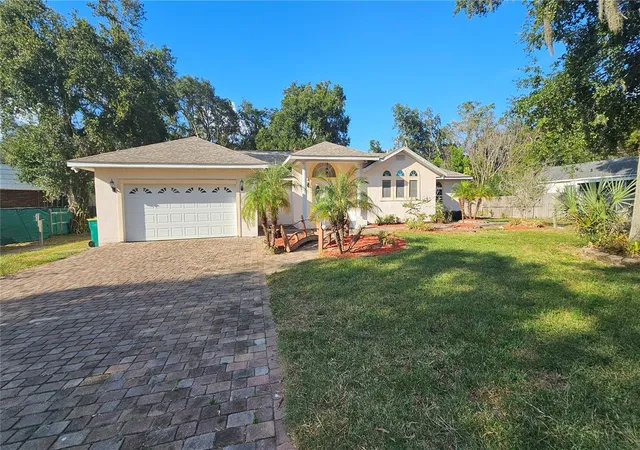
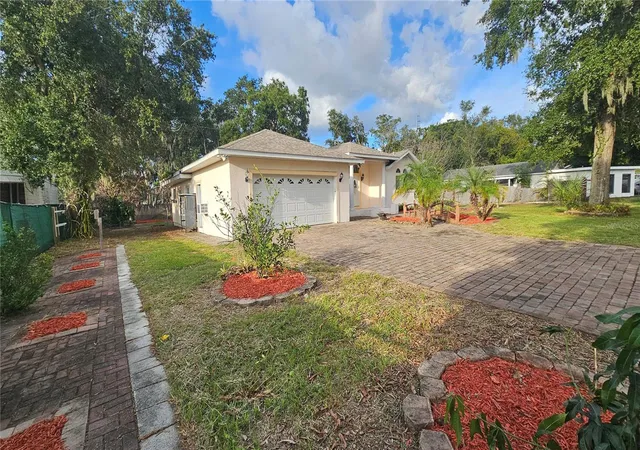
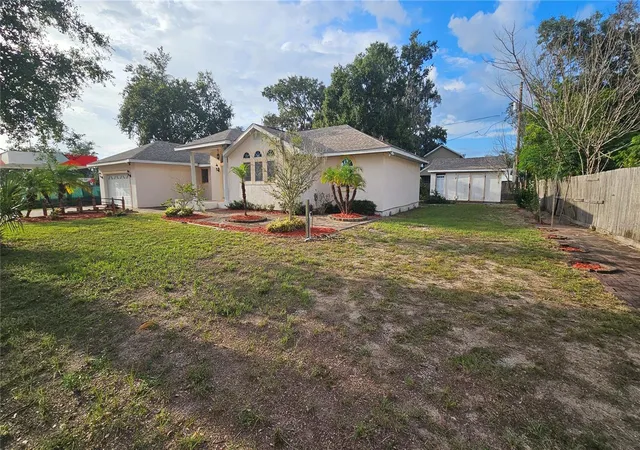
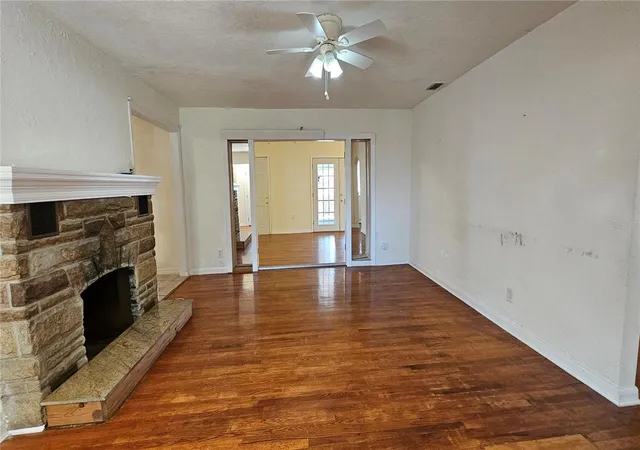
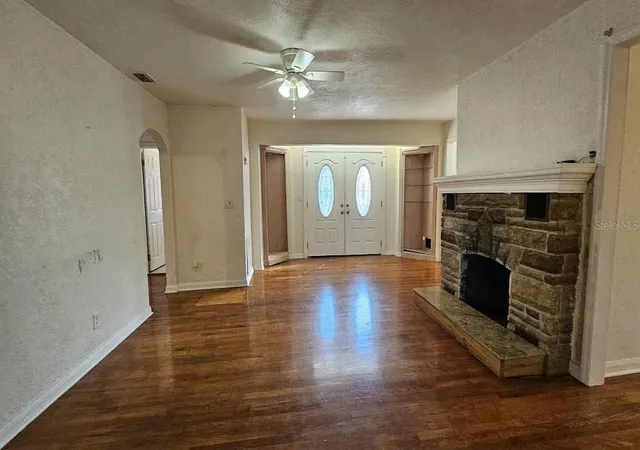
Rare Downtown Eustis family living or investment opportunity with built-in income potential! Tucked away in the highly sought-after Lyndhurst neighborhood, this property features a 3BR/2BA main home and a fully attached 1-bedroom, 1-bathroom in-law suite, featuring an entrance at the side garage door, full kitchen, and dedicated living area. This type of home functionality setup is ideal for multi-generational families, hosting guests, or reserved as an income-producing rental for an immediate passive rental, or to bring the entire family under one roof. Nestled on an oversized lot, the main home interior features stone countertops, a wood-burning fireplace, 3 beds 2 baths with the primary suite feature walk-in closet, both stall shower and jacuzzi tub. Looking in from the double French front door, gives the view of the living room with fireplace, behind the fireplace is the main kitchen with the wrap around kitchen /living room access. It also gives the view through to the Florida/family room leading to an oversize, enclosed screened in porch that connects to the gazebo. The exterior back yard features a large paver brick area perfect to accommodate family gatherings / cook out. Located in the downtown district of the city of Eustis, this property has quick easy access to all the activities of the downtown dining, park on the lake for an evening stroll or view of the lake and works great for the city’s monthly 1st Friday street party. From this location it is less than 15 minutes journey to the historic Downtown Mount Dora, Tavares and all that those city areas has to offer especially in the holiday seasons, property is also close to local medical centers, all right in your backyard. With the Orlando corridor, major theme park attractions, and international airports just 45 minutes away, you get ultimate commuter convenience without sacrificing peace and quiet. Modernize the finishes, maximize the footprint, and claim your piece of the thriving Central Florida real estate market. This property has a good canvas ready for your personal touch and creative vision.... Schedule your private tour today!
- Houzeo last checked: 12 hours ago
- Listing updated: October 10, 2026 at 5:57 am
- Listing Provided by: Ian Drummond (352) 617-9030 | ERA GRIZZARD REAL ESTATE (352) 735-4433
- Source: Stellar MLS-FL | MLS#: G5118890

Property Details
Status
Active
Type
Single Family Residence
No. of Stories
-
County
City
Neighborhood
--
Year Built
1984
HOA Fees
-
Finished Area
2,323 sqft
Lot Size
19,163 sqft lot
Basement Area
- sqft
MLS Name
Stellar MLS
MLS Number
G5118890
MLS Status
Active
Days on Market
1

Continue Your Journey in App
Find your dream home, receive real-time updates, and many more!
Download App
Continue Your Journey in App
Find your dream home, receive real-time updates, and many more!
Location
Facts & Features
Rooms
Bedrooms & bathrooms
Bedrooms: 4
Bathrooms: 3
Kitchen
Level: First
Living Room
Level: First
Family Room
Level: First
Primary Bedroom
Level: First
Bedroom 2
Level: First
Bedroom 3
Level: First
Laundry
Level: First
Interior
Heating
Central, Electric
Flooring
Carpet, Ceramic Tile, Wood
Cooling
Central Air
Exterior Features
Lighting, Private Mailbox, Storage
Appliances
Microwave, Range, Refrigerator
Interior Features
Ceiling Fans(s), Primary Bedroom Main Floor, Solid Surface Counters, Walk In Closet(s), Wet Bar
Sewer
Public Sewer
Construction
Year Built
Year Built: 1984
Home type
Single Family Residence
Foundation Details
Slab
Roof
Shingle
Construction Materials
Stucco, Frame
Architectural Style
Florida, Ranch
Utilities & Energy
Utilities
Cable Available, Electricity Available, Electricity Connected, Public
Security Features
Smoke Detector(s)
Fireplace Features
Wood Burning
Water Source
Public
Laundry Features
Electric Dryer Hookup, Laundry Room, Washer Hookup
Other Features
Subdivision Name
Eustis Lynnhurst
Patio And Porch Features
Covered, Deck, Enclosed, Front Porch, Porch, Rear Porch, Screened
Vegetation
Mature Landscaping, Trees/landscaped
Price History
| Date | Event | Price |
|---|---|---|
10/10/2026 Source: | Listed for Sale | $279,900 -11.14% $120/sqft |
09/05/2026 Source: | Listing Removed | $315,000 $136/sqft |
06/26/2026 Source: | Pending | $315,000 $136/sqft |
06/26/2026 Source: | Contingent (Active Under Contract) | $315,000 $136/sqft |
04/28/2026 Source: | Listed for Sale | $315,000 -1.56% $136/sqft |

Show more
Nearby Homes
Find Homes by Property Features in Eustis, FL
Nearby New Homes For Sale

Based on information from Stellar MLS® through Oct 09, 2026, 02:30PM as submitted to and distributed by MLS GRID. All data is obtained from various sources and may not have been verified by the broker or MLS GRID. Supplied Open House Information is subject to change without notice. All information should be independently reviewed and verified for accuracy. Properties may or may not be listed by the office/agent presenting the information. IDX information is provided exclusively for consumers’ personal non-commercial use. It may not be used for any purpose other than to identify prospective properties consumers may be interested in purchasing. The data is deemed reliable but is not guaranteed by MLS GRID. The use of the MLS GRID Data may be subject to an end-user license agreement prescribed by the Member Participant’s applicable MLS, if any, and as amended from time to time. © 2026 Stellar MLS. All Rights Reserved.
 Advertising Broker: Fred McGill | Simple Showing, Inc