- Overview
- Description
- Property Details
- Location
- Facts & Features
- Getting Around



Listed by: Mike Aronson | Waterville Valley Realty (603) 236-8333
$1,550,000
Monthly Est:$7,715
 4 Beds
 4 Baths
2 full baths + 1 half bath
 3,603sqft
25 Flt Mountain Rd, Waterville Valley, NH 03215
$1,550,000
$7,715/moEst:
Get Pre-Approved
Single Family Residence
Built in 2010
$-- HOA
21,780 sqft lot
$430/sq.ft
Description
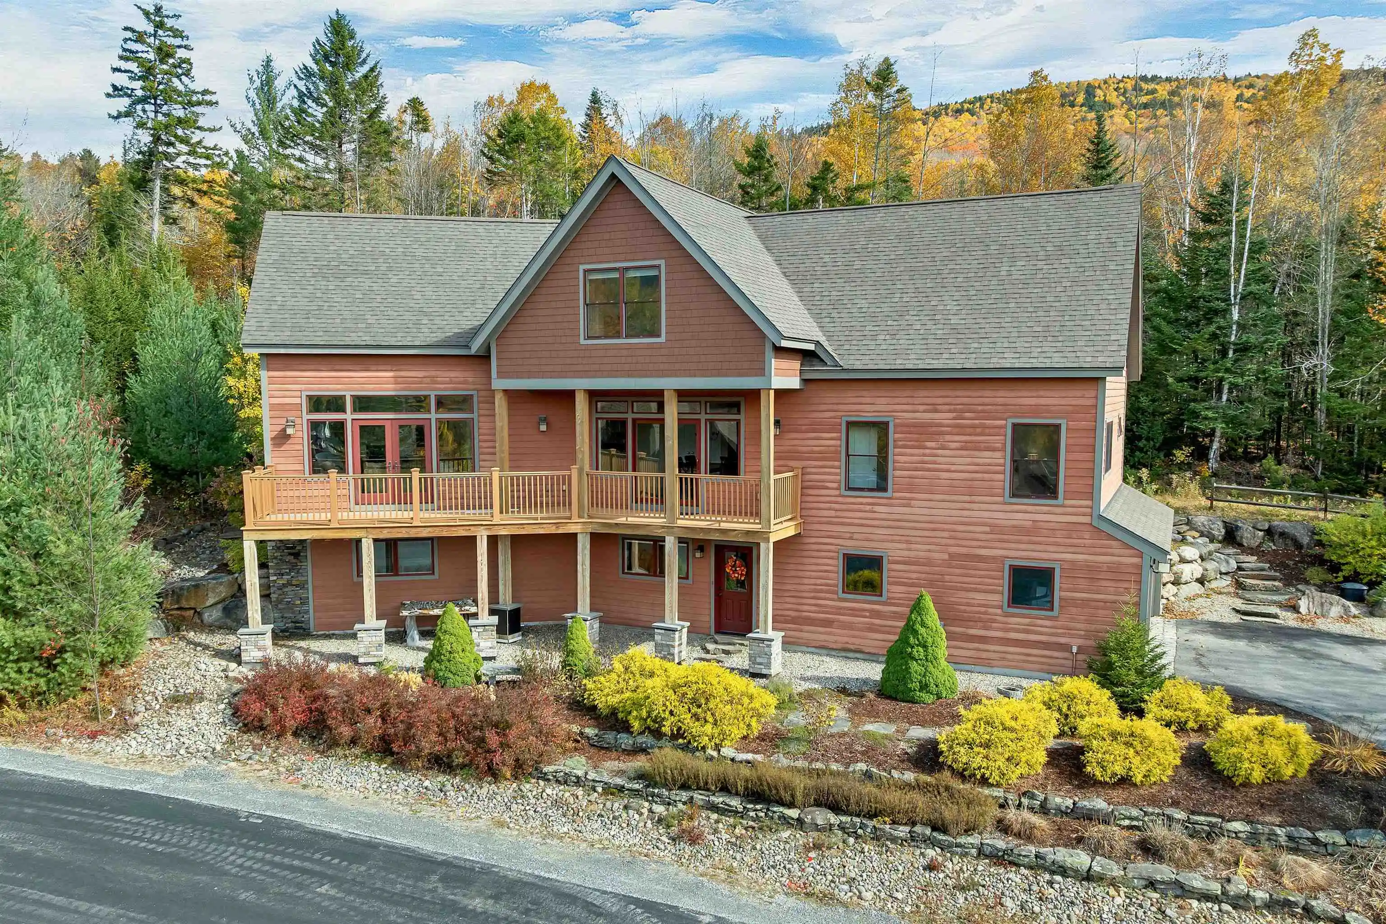
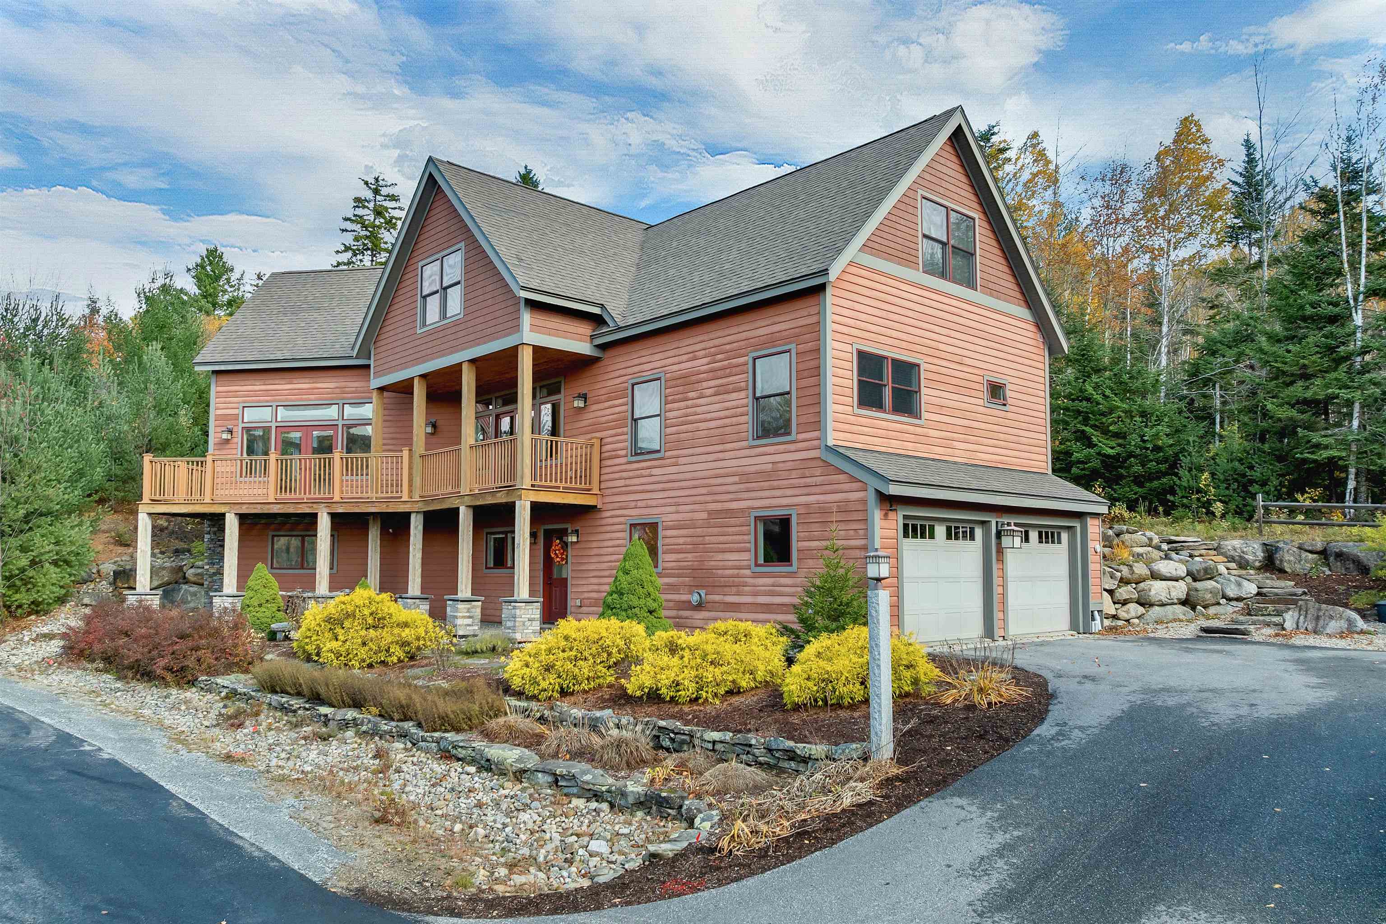
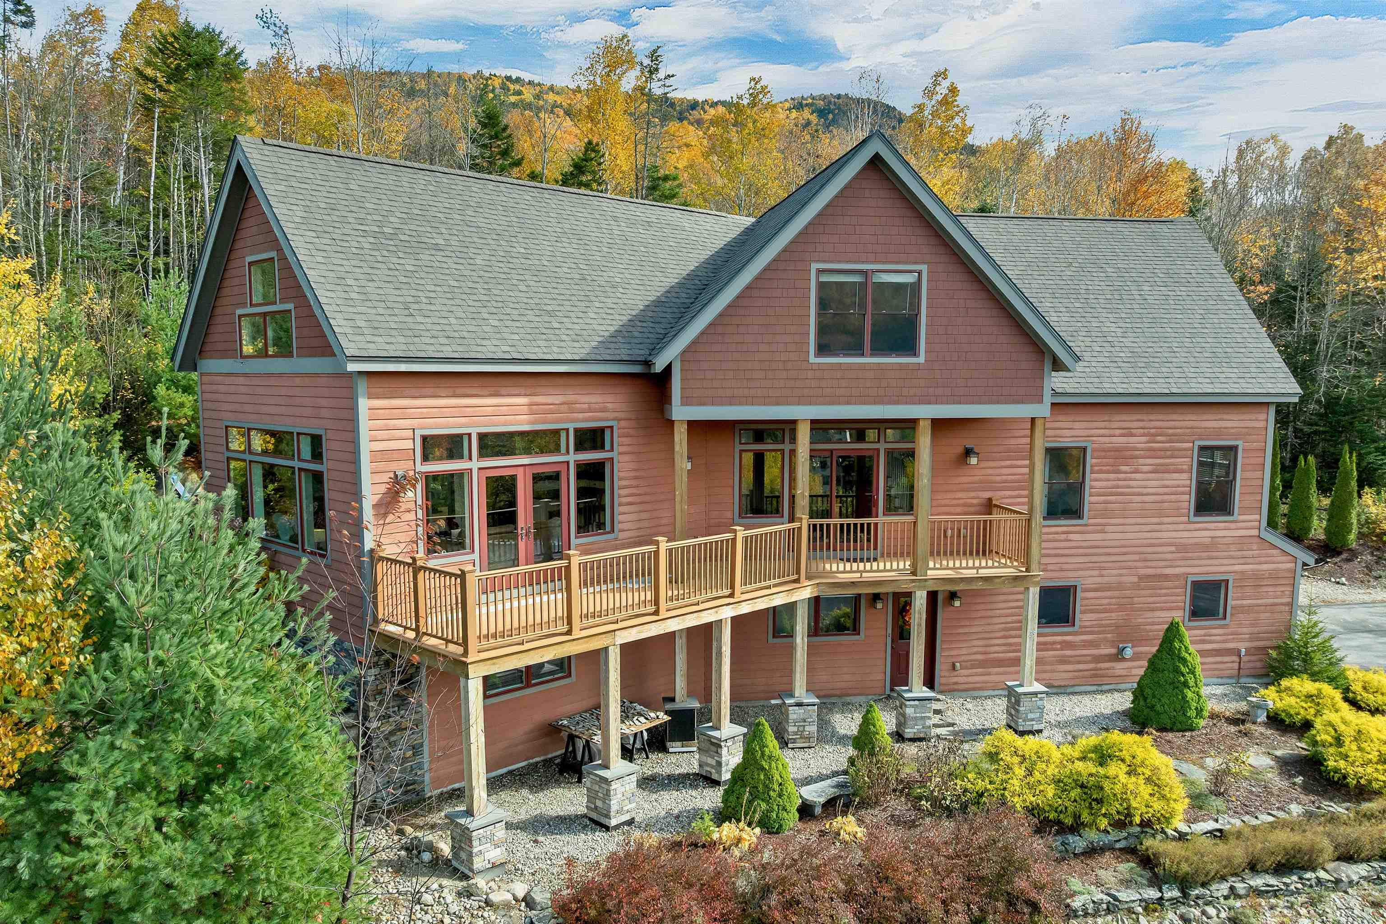
Rare opportunity to own a custom 4 bedroom 3.5 bath home sited beautifully in the Moose Run Development. Open-Concept with Spectacular Mountain Views!
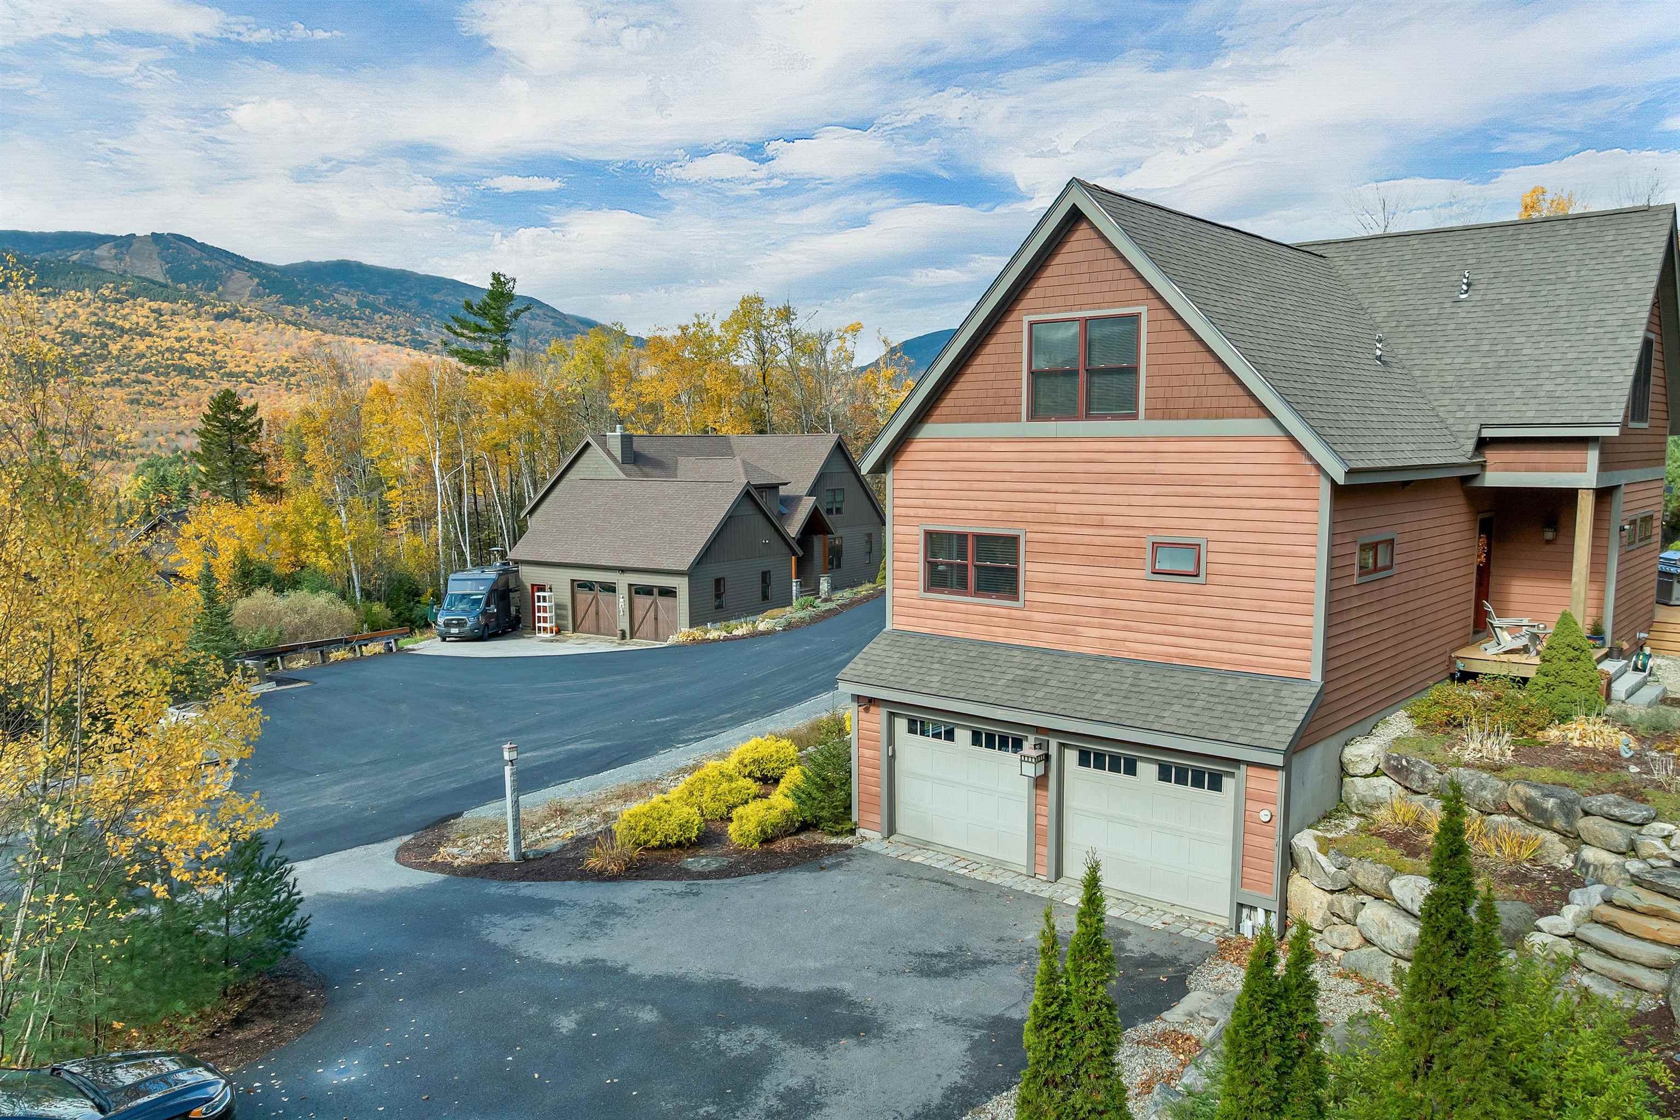
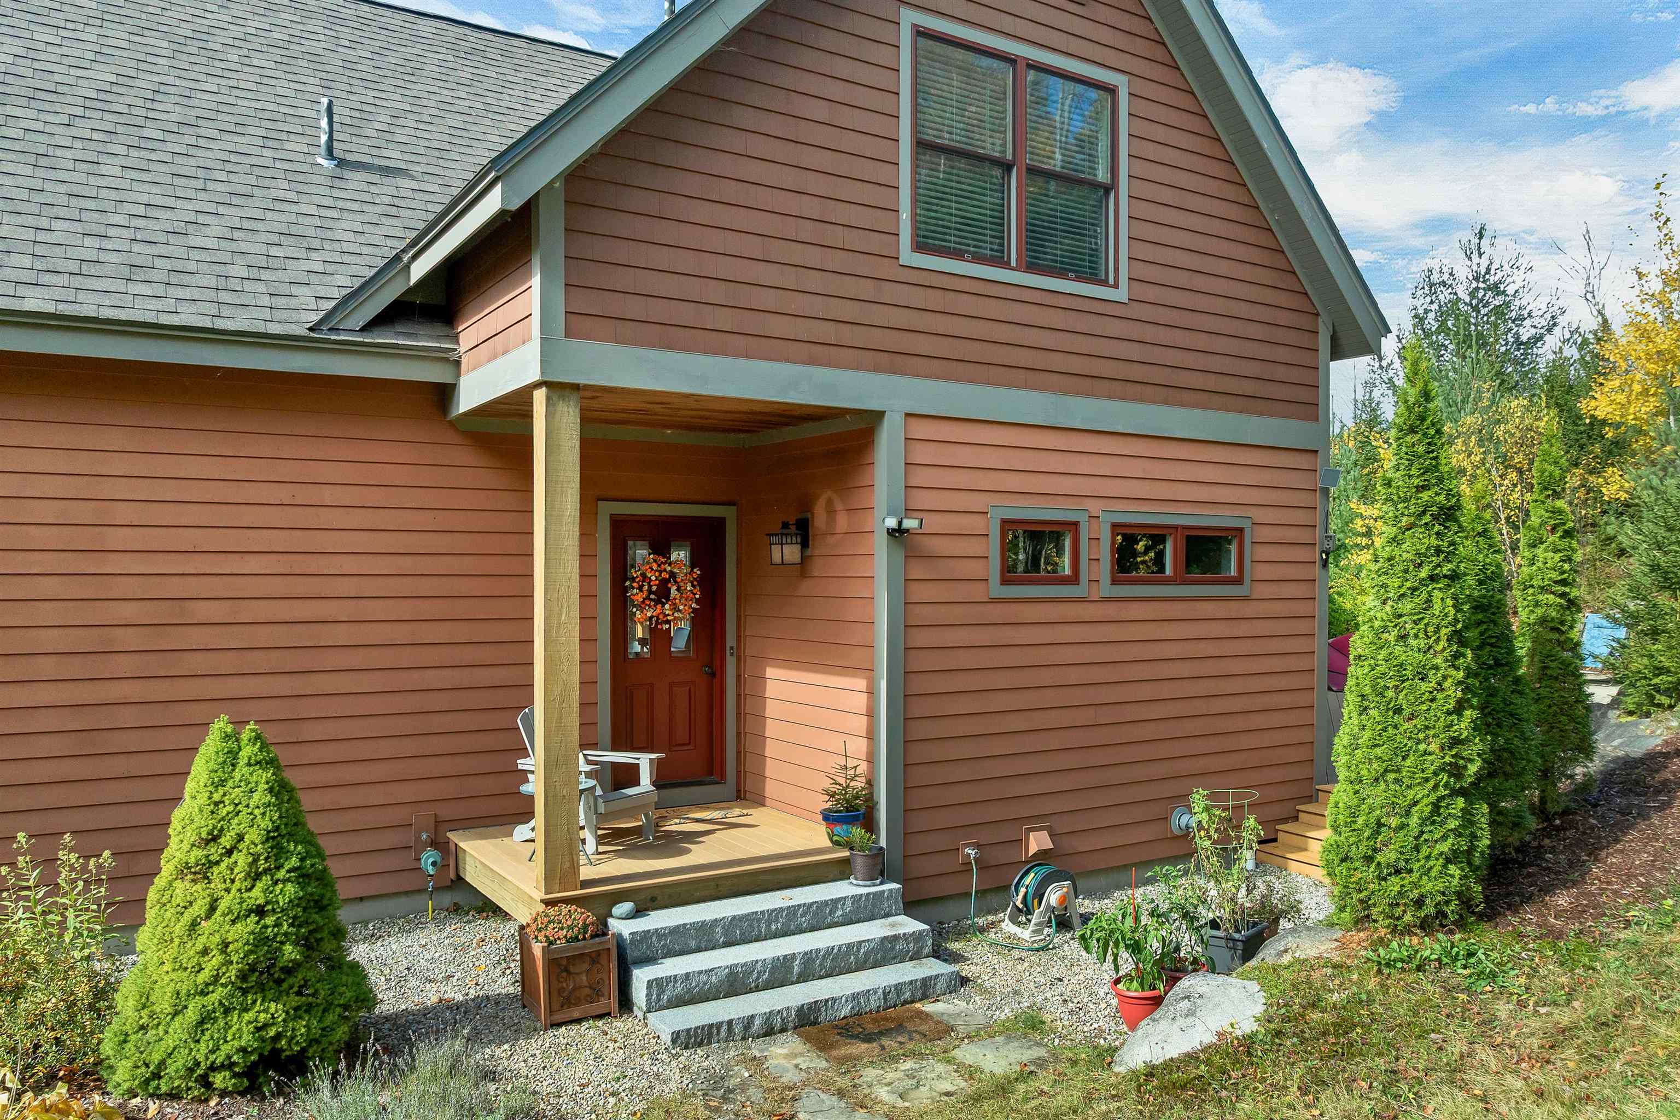
Discover this beautifully crafted, custom built Abode home, ideally situated in the desirable Moose Run Development, offering breathtaking views of Waterville Valley from nearly every room. With 4 bedrooms, 3.5 baths, and an inviting open-concept design, this exceptional property blends mountain charm with spacious, comfortable living.
The lower level features a welcoming family room with a wet bar, a ¾ bath, sauna, ample storage, and walkout access, along with direct entry to an oversized heated garage perfect for year-round convenience.
The main level boasts a private primary suite complete with a full bath and a spacious custom walk in closet. The stunning great room features a soaring ceiling, a cozy fireplace, expansive windows, and a slider leading to the decks, creating a warm and inviting space to relax or entertain while enjoying the spectacular mountain scenery. The fully equipped chef’s kitchen is complemented by a half bath, laundry area, and a private patio and deck just off the kitchen ideal for outdoor dining and views of Waterville Valley from every room. Hardwood throughout. Lower level family room with wet bar, 3/4 bath, sauna, storage, walkout and direct entry into oversized heated garage, Main level features primary suite with full bath and large custom walk-in closet, loft, fireplaced great room with soaring ceiling large windows and slider to decks. Full Chefs kitchen, 1/2 bath and Laundry nice private patio and deck off kitchen. The upper-level features 3 large bedrooms as well a full bath and loft that overlooks the Great Room This property comes with the option to transfer a membership to the White Mountain Athletic Club (900.00 transfer fee applies). Sale will be subject to Sellers finding suitable housing
- Houzeo last checked: 10 minutes ago
- Listing updated: October 22, 2026 at 4:37 pm
- Source: NEREN/Prime MLS-NH | MLS#: 5114641

Property Details
Status
Pending
Type
Single Family Residence
No. of Stories
-
County
City
Neighborhood
--
Year Built
2010
HOA Fees
-
Finished Area
3,603 sqft
Lot Size
21,780 sqft lot
Basement Area
- sqft
MLS Name
NEREN/Prime MLS
MLS Number
5114641
MLS Status
(30) Under Contract - Pending
Days on Market
13

Continue Your Journey in App
Find your dream home, receive real-time updates, and many more!
Continue Your Journey in App
Find your dream home, receive real-time updates, and many more!
Location
Facts & Features
Rooms
Bedrooms & bathrooms
Bedrooms: 4
Bathrooms: 4
Interior
Sewer
Public
Appliances
Dishwasher, Energy Star Qualified Dishwasher, Disposal, Energy Star Qualified Dryer, Microwave, Double Oven, Refrigerator, Energy Star Qualified Refrigerator, Energy Star Qualified Washer, Domestic Water Heater, Tank Water Heater
Cooling
None
Flooring
Carpet, Hardwood, Laminate, Tile, Vinyl Plank
Heating
Hot Water
Interior Features
Attic With Hatch/scuttle, Bar, Blinds, Cathedral Ceiling(s), Ceiling Fan(s), Dining Area, Draperies, Gas Fireplace, 1 Fireplace, Hearth, Kitchen Island, Kitchen/dining, Kitchen/family, Kitchen/living, Primary Br W/ Ba, Sauna, Indoor Storage, Vaulted Ceiling(s), Walk In Closet(s), Wet Bar, Whirlpool Tub, Smart Thermostat
Exterior Features
Balcony, Deck, Energy Star Qual Doors, Garden, Hot Tub, Natural Shade, Patio, Covered Porch, Energy Star Qual Windows
Construction
Year Built
Year Built: 2010
Home type
Single Family Residence
Foundation Details
Below Frost Line, Concrete, Poured Concrete
Construction Materials
Wood Frame, Wood Siding
Property Condition
Existing
Roof
Architectural Shingle
Architectural Style
Contemporary
Utilities & Energy
Utilities
Underground Utilities
Parking Features
Direct Access, Heated Garage, Garage, Off Street, Parking Spaces 3, Paved
Electric
200+ Amp Service
Water Source
Public
Other Features
Lot Features
Country Setting, Hilly, Landscaped, Mountain View, Rolling Slope, Sloped, Views, Walking Trails, Wooded, Adjoins St/nat'l Forest, Mountain, Near Golf Course, Near Paths, Near Skiing, Neighborhood
Price History
| Date | Event | Price |
|---|---|---|
10/22/2026 Source: | Pending | $1,550,000 $430/sqft |

Find Homes by Property Features in Waterville Valley, NH


Based on information from PrimeMLS Inc. through Oct 30, 2026, 04:01AM. This display of listings may or may not be the entire Compilation from the PrimeMLS database, and PrimeMLS does not guarantee the accuracy of such information. The listing broker's offer of compensation is made only to other real estate licensees who are participant members of PrimeMLS. This information is deemed reliable, but not guaranteed. The data relating to real estate displayed on this display comes in part from the IDX Program of PrimeMLS. The information being provided is for consumers' personal, non- commercial use and may not be used for any purpose other than to identify prospective properties consumers may be interested in purchasing. Data last updated Oct 30, 2026, 04:01AM. © 2026 PrimeMLS, Inc. All Rights Reserved.
 Advertising Broker: Derek Greene | The Greene Realty Group
