
- Overview
- Description
- Property Details
- Location
- Facts & Features
- Getting Around




$14,500,000
Monthly Est:$72,172
 7 Beds
 5 Baths
4 full baths + 1 half bath
 5,975sqft
25 Grace Ct, New York City, NY 11201
$14,500,000
Get Pre-Approved
Single Family Residence
Built in 1861
$-- HOA
2,400 sqft lot
$2,427/sq.ft
Description
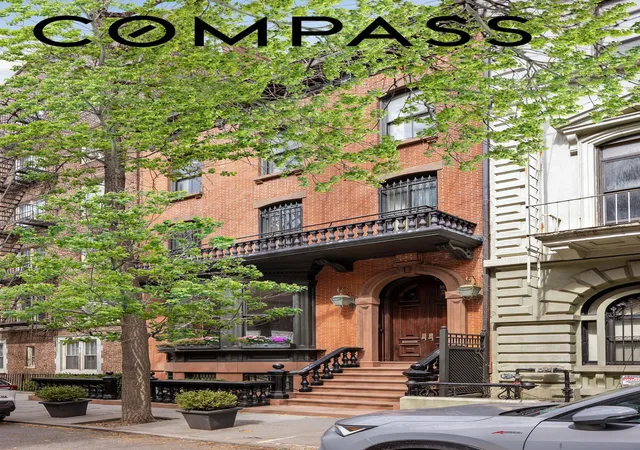
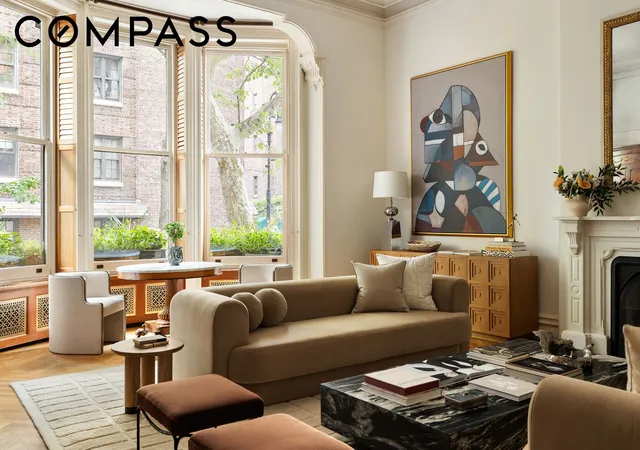
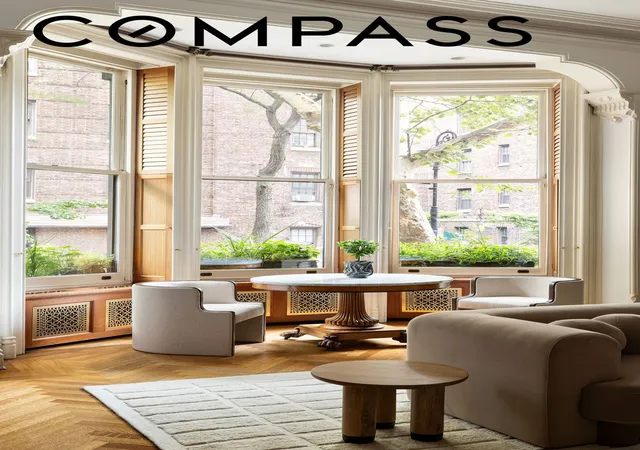
One of the most significant 30-foot wide townhouses on possibly the most beautiful block in Brooklyn Heights: Steeped in history, yet extensively renovated to meet the needs and demands of today, 25 Grace Court was originally built in 1861, constructed, as were all the rowhouses in the Heights, as a one-family home for its owner. Unlike its Italianate neighbors, the house has a lower stoop and a distinctive angled bay window on the parlor level with a building-wide balcony above.
Perched on a truly exquisite, quiet cul-de-sac, this home, while grand in scale, especially its south-facing width that allows light in all day, is one of those rare homes that is perfectly proportioned. The current owner undertook an extensive, multi-year renovation in the mid-2000's. The restored redbrick façade won the 2007 Lucy G. Moses Preservation Award, one part of the extensive engineering, fine millwork, and mechanical improvements that are timeless.
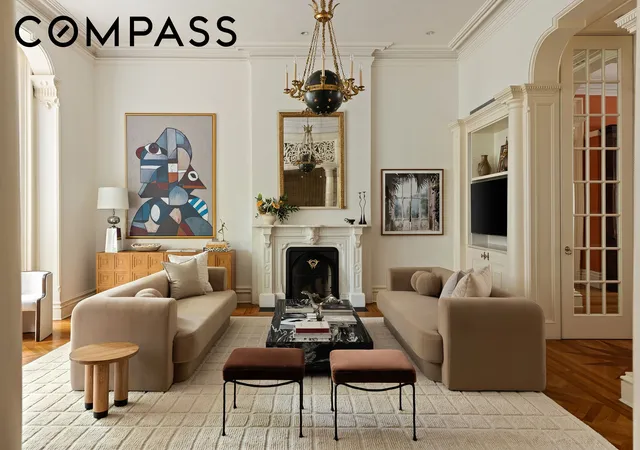
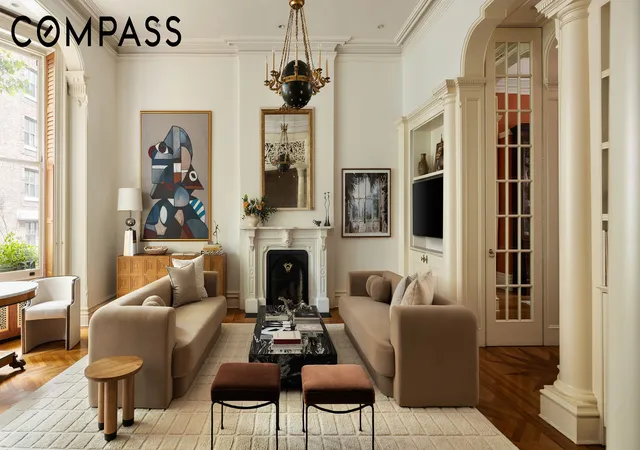
Aside from 6 fireplaces and impressive ceiling heights throughout, the interiors boast some wonderful period detailing, including an elegant staircase, arched double doors, Tiffany glass, distinctive bay windows, beautiful hardwood floors with border inlays, and intricate crown moldings, ceiling medallions, and fretwork transoms.
GARDEN LEVEL:
Set back from the street with a gated-entry courtyard, enter this floor through a separate entrance under the stoop, which houses a large bedroom with an en suite bathroom, a kitchenette, and a large media. NOTE: The KITCHEN rendering is virtually staged to show how the media room could easily be a large eat-in kitchen leading out to the garden.
PARLOR LEVEL:
Accessed via the gracious stoop, an entry vestibule and gallery greet you, leading to the formal living room with a large bay window overlooking Grace Court. Centered on a fireplace, this room boasts 13-foot ceilings and numerous built-ins. The dining room, also featuring a fireplace, custom-built-ins, and a bay window, showcases extraordinary Gracie wall coverings. There is a built-in wet bar and access to the landscaped backyard patio for seamless indoor-outdoor entertaining. Alongside the dining room is a windowed galley kitchen with barrel-vaulted ceilings, marble floors, an oculus, a breakfast nook, and Viking and Sub-Zero appliances.
THIRD FLOOR
The Primary Bedroom Suite - also with a bay window - features two en suite bathrooms with P.E. Guerin fixtures and walk-in closets with another fireplace. The two additional bedrooms on this level could easily accommodate a study and/or a massive boudoir/closet with its own fireplace, should you wish to dedicate the entire floor to a primary suite.
FOURTH FLOOR
This floor is dedicated to three additional bedrooms - two with fireplaces - with great closet space, built-ins, abundant natural light, and an enormous windowed full bathroom with a step-in shower and a freestanding tub. Adding another bathroom is possible.
ATTIC LEVEL
The massive - over 1,400 sq ft - windowed attic houses a laundry room and provides ample storage. It may be an area to expand the house for other uses.
The visual delights are as appealing as the sounds of chirping birds on Grace Court: At the end of this enchanting block, an intimate garden with views of the New York Harbor, Brooklyn Bridge Park, the Statue of Liberty, and the Lower Manhattan Skyline further enhances the quality of life of this, Brooklyn's most desired neighborhood, which delivers an enticing array of restaurants, cafes, coffee shops, and retail stores. This location benefits from easy access to multiple public transportation options, including local bus lines, the NYC Ferry, and the 2, 3, 4, 5, A, C, R, and F subway lines. This is a home of collector-grade quality that rarely becomes available.
NOTE: The media-to-kitchen photo is virtually rendered.
- Houzeo last checked: 6 minutes ago
- Listing updated: October 7, 2026 at 11:50 pm
- Listing Provided by: Leonard Steinberg (646) 375-1932 , Herve J Senequier (646) 780-7594 | Compass (212) 913-9058
- Source: Rebny MLS-NY | MLS#: RLS20082893

Property Details
Status
Active
Type
Single Family Residence
No. of Stories
3
County
City
Neighborhood
--
Year Built
1861
HOA Fees
-
Finished Area
5,975 sqft
Lot Size
2,400 sqft lot
Basement Area
- sqft
MLS Name
Rebny MLS
MLS Number
RLS20082893
Days on Market
207

Continue Your Journey in App
Find your dream home, receive real-time updates, and many more!
Continue Your Journey in App
Find your dream home, receive real-time updates, and many more!
Location
Facts & Features
Rooms
Bedrooms & bathrooms
Bedrooms: 7
Bathrooms: 5
Interior
Flooring
Hardwood, Marble
Appliances
Cooktop, Refrigerator
Interior Features
Wet Bar, Built In Features, Entrance Foyer, Recessed Lighting, Soaking Tub, Bar, Walk In Closets
Window Features
Bay Windows
Cooling
Central Air, Other
Exterior Features
Private Outdoor Space Over60sqft, Private Yard
Utilities & Energy
Laundry Features
In Unit, See Remarks
Fireplace Features
Other
Other Features
Patio And Porch Features
Patio
Subdivision Name
Brooklyn Heights
Price History
| Date | Event | Price |
|---|---|---|
04/20/2026 Source: | Price Decreased | $14,500,000 -3.33% $2,427/sqft |
04/10/2026 Source: | Listed for Sale | $15,000,000 $2,510/sqft |

Find Homes by Property Features in New York City, NY


The real estate listing data marked with this icon comes from the IDX program of the RLS at REBNY Listing Service (RLS). Listing information for certain New York City properties provided courtesy of the Real Estate Board of New York's Residential Listing Service (the "RLS") through Nov 04, 2026, 04:30AM. Information deemed reliable but not guaranteed. Information is provided exclusively for consumers' personal, non-commercial use, and may not be used for any purpose other than the identification of potential properties for purchase. The information contained in this listing has not been verified by the RLS and should be verified by the consumer. The listing information provided here is for the consumer's personal, non-commercial use. Retransmission, redistribution or copying of this listing information is strictly prohibited except in connection with a consumer's consideration of the purchase and/or sale of an individual property. This listing information is not verified for authenticity or accuracy and is not guaranteed and may not reflect all real estate activity in the market. Buyer to verify all information. © 2026 The Real Estate Board of New York, Inc. All rights reserved.
 Advertising Broker: Derek Greene | The Greene Realty Group
