- Overview
- Description
- Property Details
- Location
- HOA Management
- Facts & Features
- Getting Around
- Nearby Homes


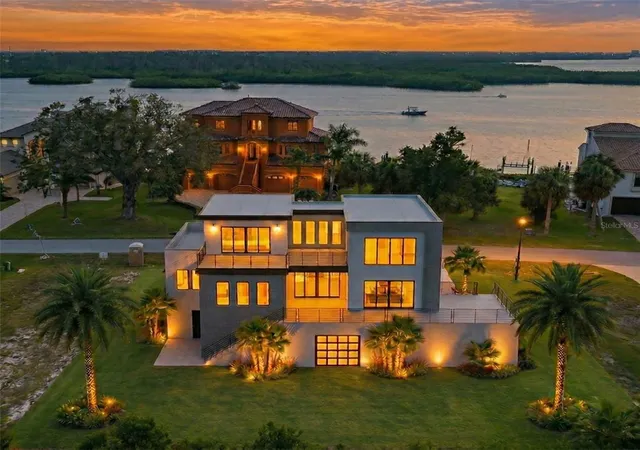


$4,800,000
Monthly Est:$23,891
 5 Beds
 5 Baths
5 full baths
 4,243sqft
25 Harborpointe Dr, Port Richey, FL 34668
$4,800,000
$23,891/moEst:
Get Pre-Approved
Single Family Residence
Built in 2027
$275/mo HOA
17,314 sqft lot
$1,131/sq.ft
Description
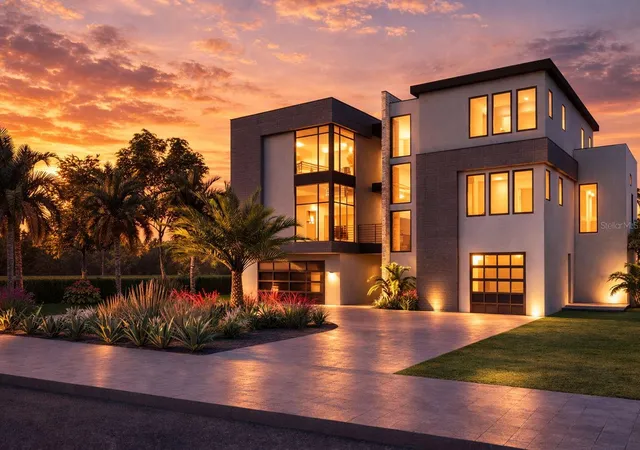
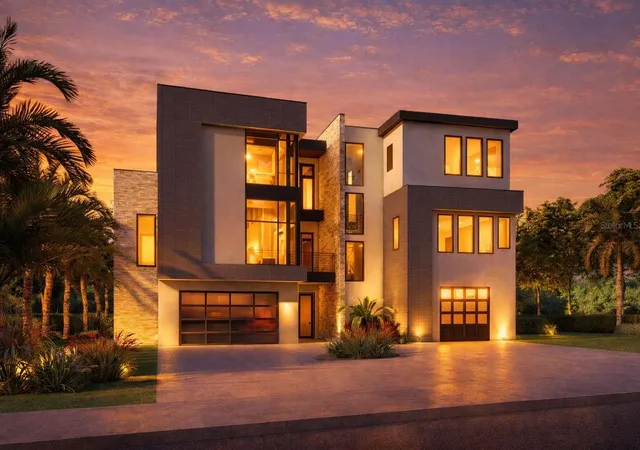
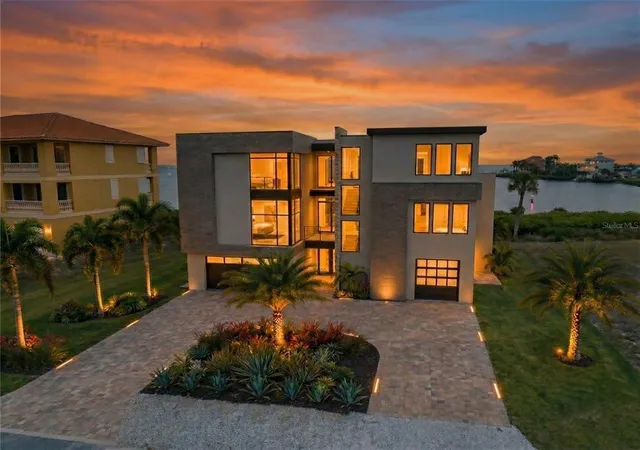
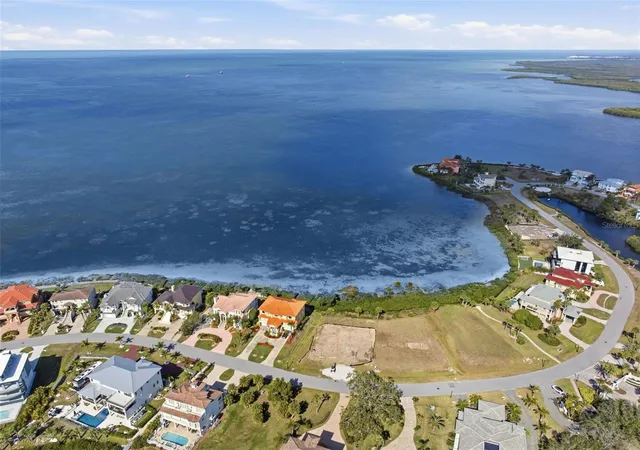
Under Construction. Exceptional and rare opportunity to own this extraordinary contemporary waterfront estate directly on the Gulf of America. Secure the home prior to completion and collaborate on select finishes to personalize the final details of your dream coastal retreat.
Located within the exclusive, separately gated enclave of Harborpointe inside the 24-hour guard-gated community of Sand Pebble Point in Port Richey, this architectural showpiece is thoughtfully designed to the highest coastal standards, offering both refined luxury and long-term durability.
The residence features expansive 4,243 heated square feet over 2 living levels with open-concept living and dining areas anchored by a large designer kitchen with premium finishes and generous workspace, ideal for entertaining while enjoying unobstructed Gulf views. A private three-stop elevator provides effortless access to all levels. Every element has been curated to deliver a modern yet timeless aesthetic — clean lines, refined textures, and bright, airy interiors designed to maximize natural light throughout this five-bedroom, five-bathroom home. The primary suite serves as a serene waterfront retreat, complete with a spacious spa-inspired master bath. An expansive seven-car garage accommodates collectors and elevated lifestyle needs alike.
Elevated construction enhances both panoramic views and peace of mind, with the pool strategically positioned on the second-level terrace to maximize sweeping vistas while offering added protection. An assigned private boat slip provides immediate access to open water, completing this unparalleled waterfront opportunity in one of Port Richey’s most prestigious gated communities.
- Houzeo last checked: 7 minutes ago
- Listing updated: July 29, 2026 at 6:36 pm
- Listing Provided by: Manny Baginski (727) 487-4135 | COASTAL PROPERTIES GROUP INTERNATIONAL (727) 493-1555
- Source: Stellar MLS-FL | MLS#: TB8482706

Property Details
Status
Active
Type
Single Family Residence
No. of Stories
-
County
City
Neighborhood
--
Year Built
2027
HOA Fees
$275/mo
Finished Area
4,243 sqft
Lot Size
17,314 sqft lot
Basement Area
- sqft
MLS Name
Stellar MLS
MLS Number
TB8482706
MLS Status
Active
Days on Market
222
Cumulative Days on Market
511

Continue Your Journey in App
Find your dream home, receive real-time updates, and many more!
Download App
Continue Your Journey in App
Find your dream home, receive real-time updates, and many more!
Location
HOA Management
Dona Baran
HOA Fees
$825/ Quarterly
MaryAnn
HOA Fees
$-/
Amenities
 Amenities and services may be covered by one or multiple associations and service providers.
 Club House
 Security Gate
 Tennis
 Pool
Pool
 Security Guard
Disclaimer: Amenities are based on third-party information and may vary; buyers must independently verify all amenities, as information is deemed reliable but not guaranteed.
Facts & Features
Rooms
Bedrooms & bathrooms
Bedrooms: 5
Bathrooms: 5
Primary Bedroom
Level: Second
Area: 299.20 Square Feet
Dimensions: 17x17.6
Primary Bathroom
Level: Second
Area: 149.60 Square Feet
Dimensions: 13.6x11
Living Room
Level: Second
Area: 432.00 Square Feet
Dimensions: 21.6x20
Kitchen
Level: Second
Area: 247.00 Square Feet
Dimensions: 13x19
Dining Room
Level: Second
Area: 279.00 Square Feet
Dimensions: 15x18.6
Bathroom 2
Level: Second
Area: 150.80 Square Feet
Dimensions: 11.6x13
Family Room
Level: Third
Area: 264.00 Square Feet
Dimensions: 17.6x15
Bathroom 3
Level: Third
Area: 169.36 Square Feet
Dimensions: 11.6x14.6
Bathroom 4
Level: Third
Area: 234.00 Square Feet
Dimensions: 15x15.6
Interior
Appliances
Dishwasher, Range, Refrigerator, Tankless Water Heater
Exterior Features
Balcony, Outdoor Kitchen, Private Yard, Sliding Doors
Sewer
Public Sewer
Heating
Electric
Cooling
Central Air
Flooring
Other
Interior Features
Elevator, Solid Wood Cabinets, Vaulted Ceiling(s), Walk In Closet(s)
Construction
Year Built
Year Built: 2027
Home type
Single Family Residence
Roof
Other
Property Condition
Under Construction
Construction Materials
Block
Foundation Details
Stilt/on Piling
Utilities & Energy
Pool Features
Gunite, Other
Utilities
Fire Hydrant, Natural Gas Available, Private, Public, Underground Utilities
Laundry Features
Laundry Room
Association Amenities
Clubhouse, Gated, Pool, Security, Tennis Court(s)
Water Source
Public
Other Features
Subdivision Name
Harborpointe
Community Features
Association Recreation Owned, Clubhouse, Deed Restrictions, Gated Community Guard, Pool, Tennis Court(s), Street Lights
Price History
| Date | Event | Price |
|---|---|---|
03/09/2026 Source: | Listed for Sale | $4,200,000 -12.50% $990/sqft |
03/09/2026 Source: | Price Increased | $4,800,000 +28.00% $1,131/sqft |
01/13/2026 Source: | Listing Removed | $3,750,000 $884/sqft |
01/09/2025 Source: | Listed for Sale | $3,750,000 $884/sqft |

Nearby Homes
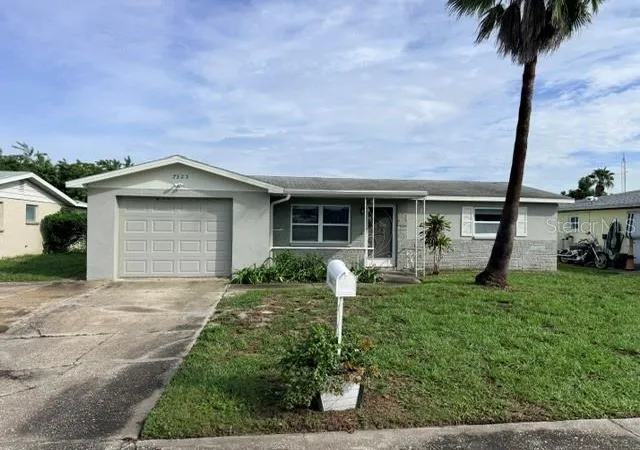
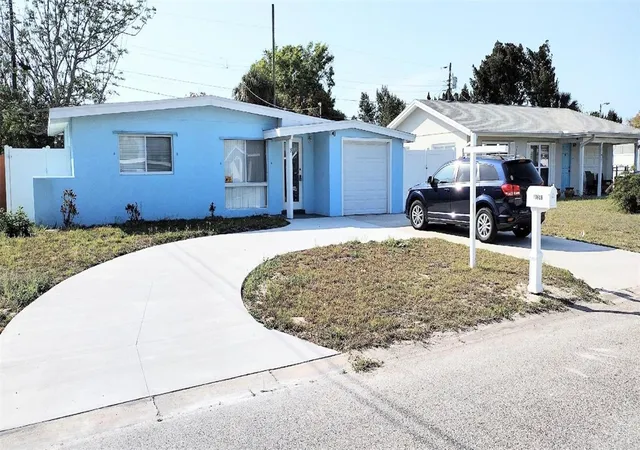
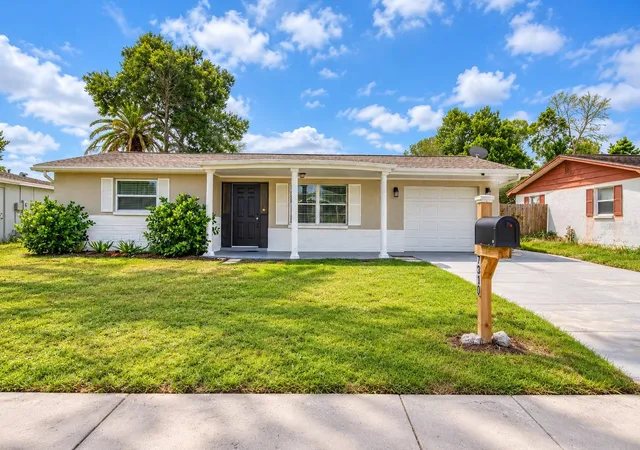
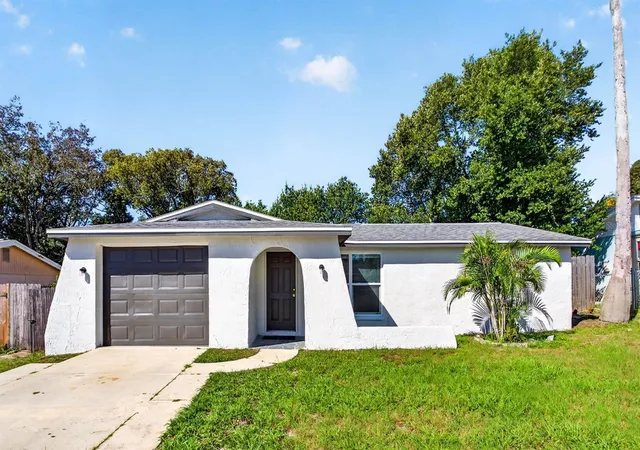
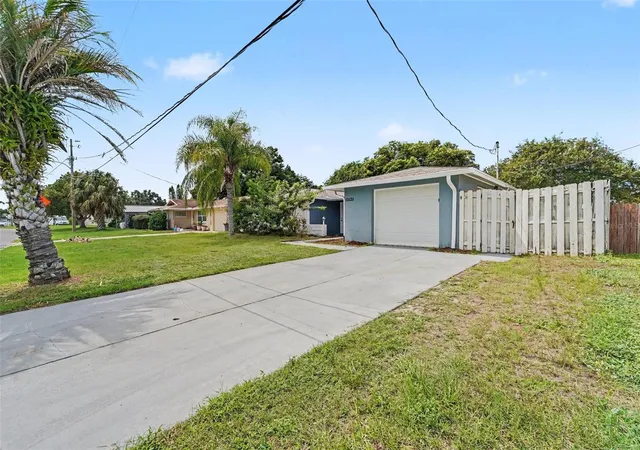
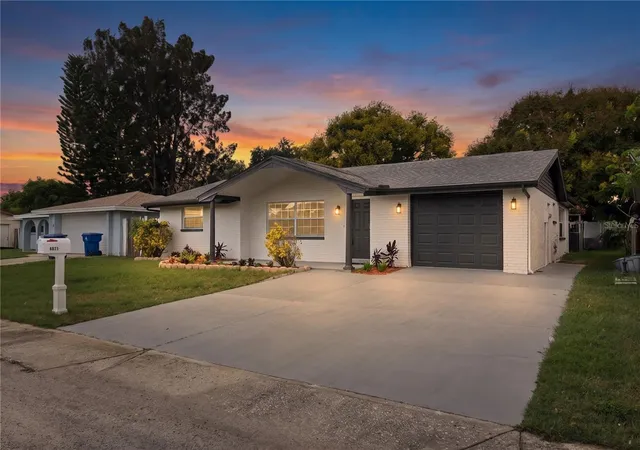
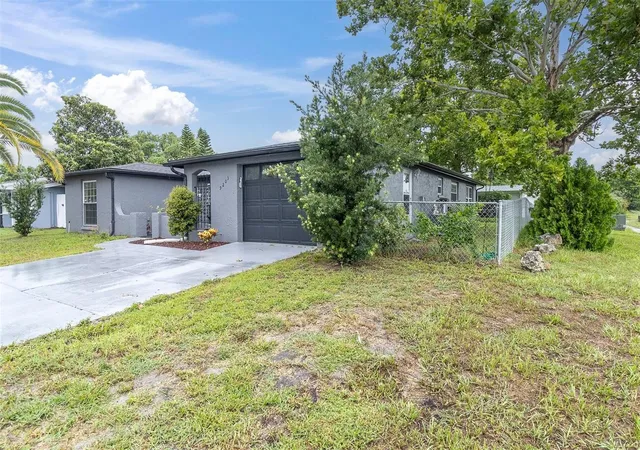
Find Homes by Property Features in Port Richey, FL
Nearby New Homes For Sale

Based on information from Stellar MLS® through Oct 18, 2026, 05:30AM as submitted to and distributed by MLS GRID. All data is obtained from various sources and may not have been verified by the broker or MLS GRID. Supplied Open House Information is subject to change without notice. All information should be independently reviewed and verified for accuracy. Properties may or may not be listed by the office/agent presenting the information. IDX information is provided exclusively for consumers’ personal non-commercial use. It may not be used for any purpose other than to identify prospective properties consumers may be interested in purchasing. The data is deemed reliable but is not guaranteed by MLS GRID. The use of the MLS GRID Data may be subject to an end-user license agreement prescribed by the Member Participant’s applicable MLS, if any, and as amended from time to time. © 2026 Stellar MLS. All Rights Reserved.
 Advertising Broker: Fred McGill | Simple Showing, Inc
