- Overview
- Description
- Property Details
- Location
- Facts & Features
- Getting Around
- Nearby Homes
 Hot
Hot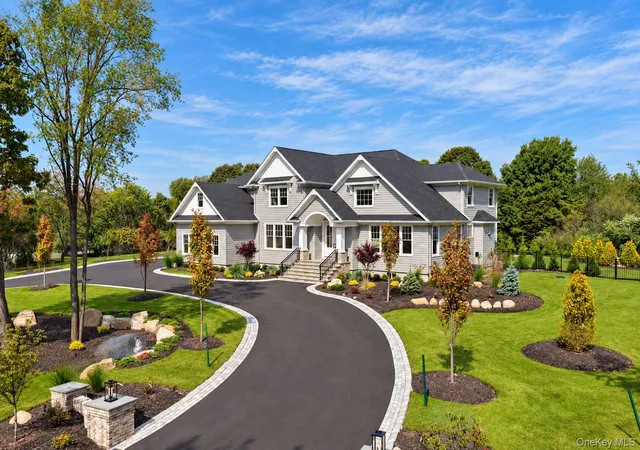

Street View
$4,250,000
Monthly Est:$21,154
 6 Beds
 5 Baths
4 full baths + 1 half bath
 5,426sqft
25 Jareds Path, Brookhaven, NY 11719
$4,250,000
$21,154/moEst:
Get Pre-Approved
Single Family Residence
Built in 2026
$-- HOA
1.81 acres lot
$783/sq.ft
Description
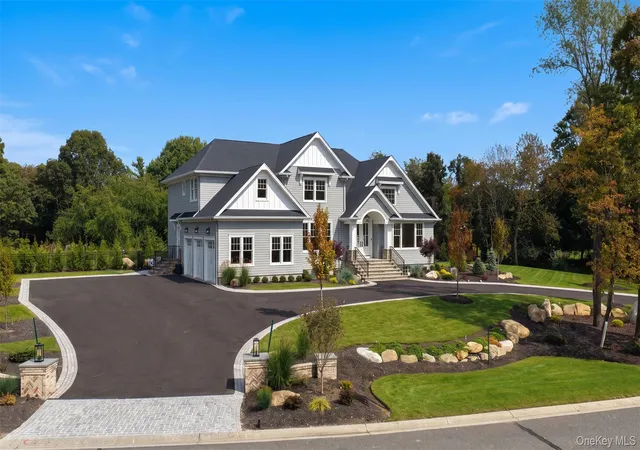
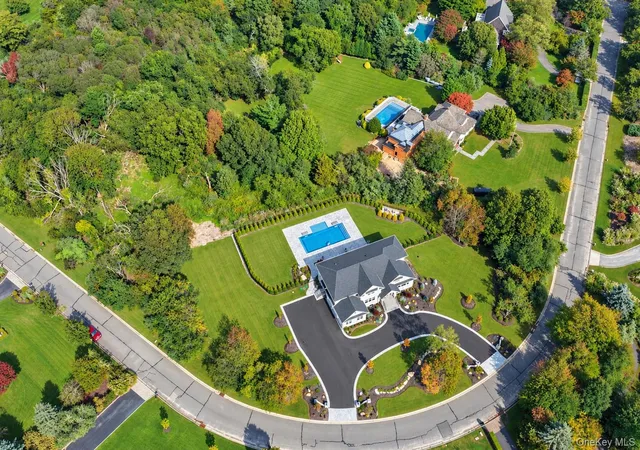
Brand-new custom estate privately situated on 1.8 beautifully landscaped acres in the Fireplace District of Brookhaven Hamlet, an area celebrated for its rich history, architectural character, and timeless charm. Offering 5,426 square feet of thoughtfully designed living space, this exceptional 6-bedroom, 4.5-bath residence brings a fresh, modern interpretation to its historic surroundings, blending refined craftsmanship, sophisticated finishes, and contemporary functionality with an effortless sense of comfort.
At the heart of the home is a beautifully appointed chef’s kitchen featuring striking Taj Mahal leathered quartzite countertops, a walk-in pantry, coffee bar, wine refrigerator, and dedicated serving area, opening seamlessly to the expansive great room with a gas fireplace. Elegant hardwood floors, extensive custom millwork, and thoughtfully designed wall treatments carry throughout the home, adding architectural character and a truly custom feel. The formal dining room is distinguished by coffered ceilings and a timeless sense of sophistication.
A first-floor office or guest suite with a private full bath and separate outside entrance provides exceptional flexibility. The spacious primary suite offers a private retreat with dual walk-in closets and a spa-inspired bath featuring a steam shower, soaking tub and radiant floors. Five additional bedrooms are beautifully finished with custom millwork and distinctive wall detailing, giving each room its own sense of character while maintaining a cohesive, elevated design throughout the residence. A dedicated second-floor laundry room adds everyday convenience.
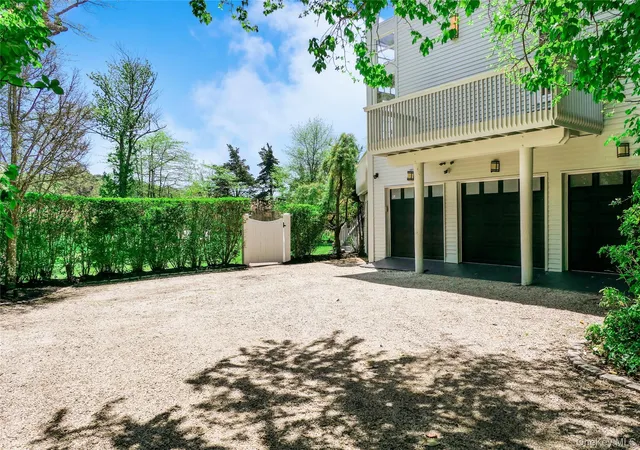
Additional appointments include a full basement with outside entrance, 300-amp electrical service, Energy Star construction, propane heat, central air conditioning, surround sound, security cameras, a wired alarm system, Wi-Fi-compatible in-ground sprinkler system, and a climate-controlled three-car garage with 8-foot high-lift doors and wired for EV charging.
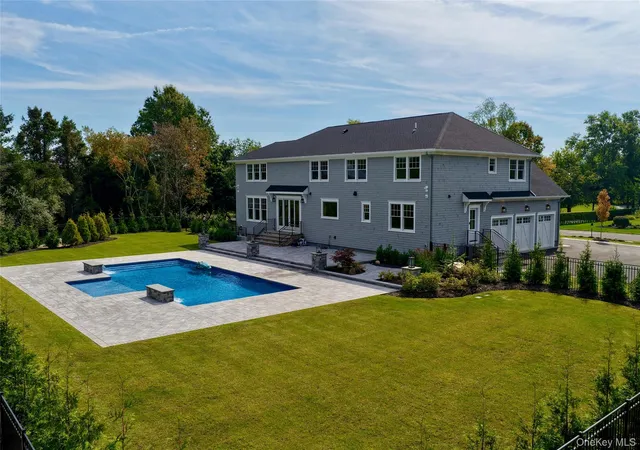
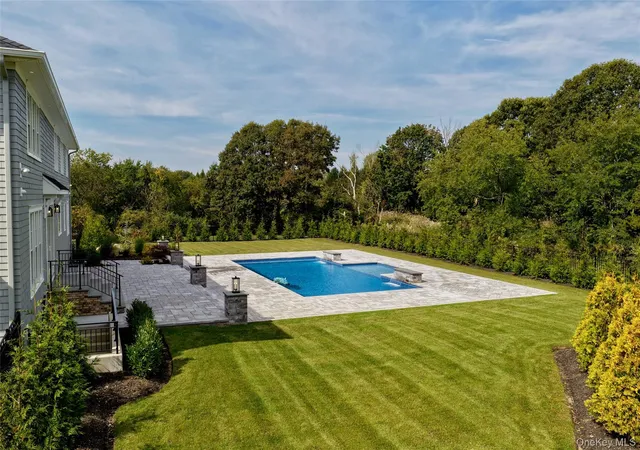
The resort-inspired grounds are designed for both relaxation and entertaining, centered around a heated 20’ × 45’ saltwater pool with sundeck and two waterfalls, an elegant brick surround, expansive entertaining patio, and circular driveway. The generous property also provides ample space for a future pool house, tennis court, or additional outdoor amenities.
Ideally located in Brookhaven Hamlet’s distinctive Fireplace District, near the Great South Bay, local marinas and docks, beaches, parks, and Fire Island ferry service, this exceptional property offers a rare combination of privacy, generous acreage, refined living, and relaxed coastal character — all while remaining convenient to shopping, dining, and major roadways.
- Houzeo last checked: 3 hours ago
- Listing updated: October 6, 2026 at 1:42 pm
- Listing Provided by: Fotini Tonya Polizois (631) 294-8150 | OverSouth LLC (631) 770-0030
- Source: OneKey MLS-NY | MLS#: 1051454

Property Details
Status
Active
Type
Single Family Residence
No. of Stories
-
County
City
Neighborhood
--
Year Built
2026
HOA Fees
-
Finished Area
5,426 sqft
Lot Size
1.81 acres lot
Basement Area
- sqft
MLS Name
OneKey MLS
MLS Number
1051454
MLS Status
Active
Days on Market
21
Cumulative Days on Market
20

Continue Your Journey in App
Find your dream home, receive real-time updates, and many more!
Download App
Continue Your Journey in App
Find your dream home, receive real-time updates, and many more!
Location
Facts & Features
Rooms
Bedrooms & bathrooms
Bedrooms: 6
Bathrooms: 5
Interior
Window Features
Double Pane Windows, Energy Star Qualified Windows, New Windows
Appliances
Dishwasher, Gas Oven, Microwave, Other, Refrigerator, Wine Refrigerator
Heating
Forced Air, Propane, Radiant, Radiant Floor
Interior Features
First Floor Bedroom, First Floor Full Bath, Cathedral Ceiling(s), Ceiling Fan(s), Chandelier, Chefs Kitchen, Crown Molding, Double Vanity, Eat In Kitchen, Entertainment Cabinets, Entrance Foyer, Formal Dining, His And Hers Closets, Kitchen Island, Natural Woodwork, Open Floorplan, Open Kitchen, Pantry, Primary Bathroom, Quartz/quartzite Counters, Recessed Lighting, Sound System, Speakers, Storage, Walk Through Kitchen, Walk In Closet(s), Washer/dryer Hookup
Flooring
Ceramic Tile, Hardwood
Sewer
Cesspool
Cooling
Central Air
Construction
Year Built
Year Built: 2026
Home type
Single Family Residence
Construction Materials
Cedar, Energy Star, Frame, Shingle Siding
Architectural Style
Colonial, Craftsman, Estate
Property Condition
New Construction
Utilities & Energy
Basement
Unfinished
Security Features
Security System, Video Cameras
Fireplace Features
Family Room, Gas
Parking Features
Attached, Driveway, Garage, Heated Garage, Oversized
Utilities
Cable Connected, Propane, Trash Collection Public, Underground Utilities
Water Source
Public
Laundry Features
Laundry Room
Pool Features
In Ground, Other, Outdoor Pool, Pool Cover
Other Features
Lot Features
Back Yard, Front Yard, Historic District, Landscaped, Near Golf Course, Part Wooded, Private
Price History
| Date | Event | Price |
|---|---|---|
09/16/2026 Source: | Listed for Sale | $4,250,000 +1114.29% $783/sqft |
11/21/2024 Source: | Sold | $350,000 $65/sqft |

Nearby Homes

Find Homes by Property Features in Brookhaven, NY


Based on information from OneKey MLS, through Oct 08, 2026, 11:01AM. IDX information is provided exclusively for personal, non-commercial use, and may not be used for any purpose other than to identify prospective properties consumers may be interested in purchasing. Information is deemed reliable but not guaranteed. © 2026 OneKey® MLS. All rights reserved.
 Advertising Broker: Derek Greene | The Greene Realty Group