Realty Solution
Powered by 
- 0
- 9
- Overview
- Description
- Property Details
- Location
- HOA Management
- Facts & Features
- Getting Around
- Nearby Homes




Listed by: Joujou Chawla (510) 406-4836 DRE #00890002 | Compass (925) 257-0305
$2,148,800
Monthly Est:$10,695
 4 Beds
 3 Baths
2 full baths + 1 half bath
 2,998sqft
25 Lynnbrook Ct, San Ramon, CA 94582
$2,148,800
$10,695/moEst:
Get Pre-Approved
Single Family Residence
Built in 1984
$20/mo HOA
13,908 sqft lot
$717/sq.ft
Description
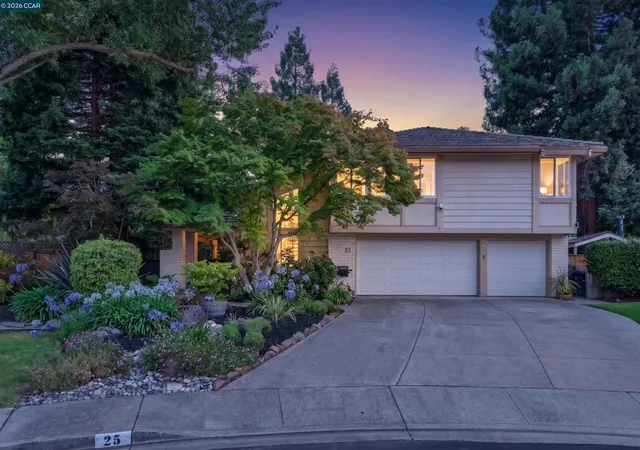
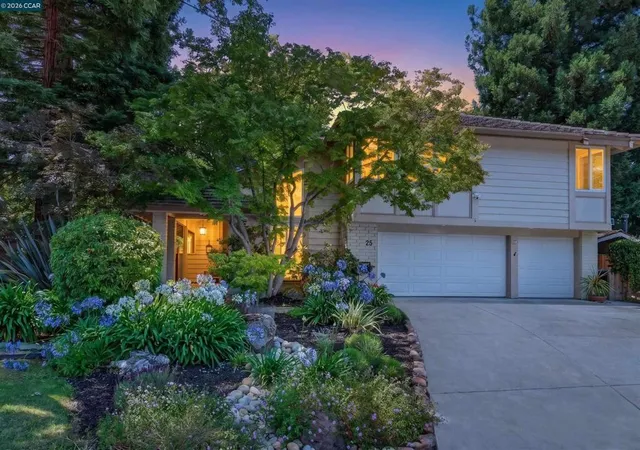
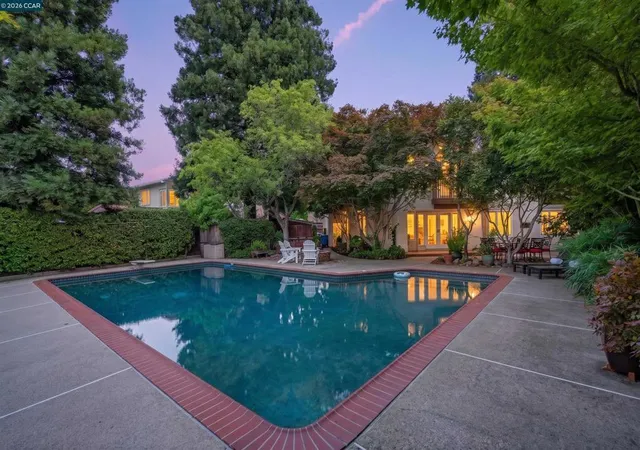
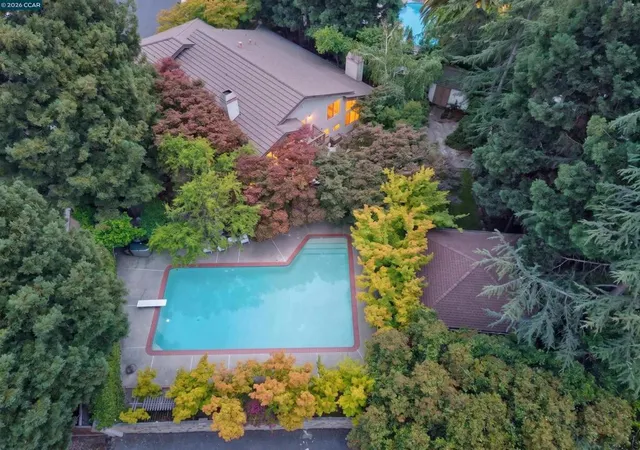
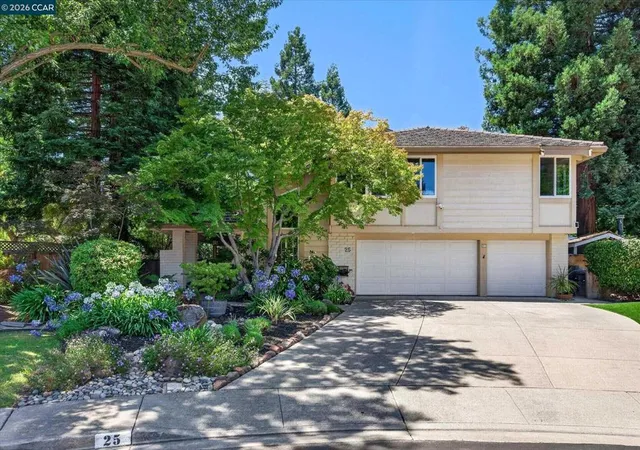
An impressive residence in the heart of San Ramon’s desirable Vista San Ramon neighborhood. Ultra-private .32-acre setting at the end of a cul-de-sac. Spectacular outdoor entertaining venues. Spacious, light-filled, almost 3000+/-SF 2-level floor plan. Surrounded by towering redwoods and lush landscaping. $15K outdoor illumination. Vaulted ceilings. Recessed lighting. Crown molding. Plantation shutters. Laminate & carpeted flooring. Contemporary light fixtures. 4 beds 2.5 baths include a main-level bdrm. Formal living room with a gas fireplace. Formal dining rm with built-in glass-faced cabinetry. Chef’s kitchen with granite counters, peninsula island/breakfast bar, walk-in pantry. KitchenAid dual ovens & refrigerator. Miele dishwasher & 6-burner gas cooktop. Casual dining area with a bay window. Family rm with gas fireplace, French doors to backyard. Upstairs bonus room with front-facing windows, vaulted ceiling, custom-built walk-around pub-style wet bar with counter seating for 6, oak paneled walls, box beam ceiling, refrigerator & sink. Primary retreat with vaulted ceiling, private backyard-view balcony. Dressing area near walk-in closet & en suite with dual-sink vanity, granite countertop, large shower. Two upstairs bedrooms share a full bathroom with dual vanities. Spectacular backyard with mature trees that keep temperatures cool even on the hottest days. Patios, large pebble-tec pool, outdoor shower, wood-burning fire pit, hot tub in a private Zen-inspired sanctuary with a surrounding deck. Large synthetic turf expanse anchored by a 365+/-SF detached cabana/Yoga house with doors that open on three sides, electrical outlets. Detached “man cave” / “she shed” with a glass French door entry, wood-burning stove, & electrical outlets. Three-car garage with new garage doors, epoxy flooring, a workbench, and storage cabinets. Additional features include a laundry room, two 8x10 garden sheds, dual HVAC systems, a new $5K pool heater, Google thermostats, a large dog run, and a pull-down ladder to attic storage. Vista San Ramon is centrally located just off Alcosta Boulevard, within walking distance of the Iron Horse Trail, Iron Horse Middle School, Central Park, and nearby City Center amenities, including a weekly year-round farmers market. Other top-rated SRVUD schools include Golden View Elementary and California HS, both within 2 miles. This collection of homes is well known for its holiday luminary night tradition, now in its 40th year.
- Houzeo last checked: 4 hours ago
- Listing updated: September 20, 2026 at 9:14 pm
- Source: California Regional MLS-CA | MLS#: 41140207

Property Details
Status
Pending
Type
Single Family Residence
No. of Stories
2
County
City
Neighborhood
Year Built
1984
HOA Fees
$20/mo
Finished Area
2,998 sqft
Lot Size
13,908 sqft lot
Basement Area
- sqft
MLS Name
California Regional MLS
MLS Number
41140207
MLS Status
Pending
Days on Market
91
Cumulative Days on Market
69

Continue Your Journey in App
Find your dream home, receive real-time updates, and many more!
Download App
Continue Your Journey in App
Find your dream home, receive real-time updates, and many more!
Location
HOA Management
HOMEOWNER ASSN SERVICE
HOA Fees
$20/ Monthly
Disclaimer: Amenities are based on third-party information and may vary; buyers must independently verify all amenities, as information is deemed reliable but not guaranteed.
Facts & Features
Rooms
Bedrooms & bathrooms
Bedrooms: 4
Bathrooms: 3
Interior
Interior Features
Breakfast Bar, Breakfast Area, Eat In Kitchen
Flooring
Carpet, Laminate, Wood
Window Features
Bay Windows, Screens
Heating
Forced Air
Cooling
Central Air
Appliances
Gas Water Heater
Construction
Year Built
Year Built: 1984
Home type
Single Family Residence
Roof
Shingle
Architectural Style
Contemporary
Construction Materials
Brick, Wood Siding
Utilities & Energy
Pool Features
Gunite, In Ground
Parking Features
Garage, Garage Door Opener
Fireplace Features
Family Room, Gas, Living Room, Raised Hearth, Wood Burning
Other Features
Patio And Porch Features
Deck, Patio
Lot Features
Back Yard, Cul De Sac, Front Yard, Garden, Sprinklers In Rear, Sprinklers In Front, Sprinklers Timer, Sprinklers On Side, Street Level, Yard
Subdivision Name
Vista San Ramon
Price History
| Date | Event | Price |
|---|---|---|
09/19/2026 Source: | Pending | $2,148,800 $717/sqft |
08/11/2026 Source: | Contingent (Active Under Contract) | $2,148,800 -2.27% $717/sqft |
07/07/2026 Source: | Listed for Sale | $2,198,800 +16.42% $733/sqft |
08/31/2022 Source: | Sold | $1,888,700 $630/sqft |

Nearby Homes


Find Homes by Property Features in San Ramon, CA


Based on information from California Regional Multiple Listing Service, Inc. as of Oct 08, 2026, 11:00AM and /or other sources. All data, including all measurements and calculations of area, is obtained from various sources and has not been, and will not be, verified by broker or MLS. All information should be independently reviewed and verified for accuracy. Properties may or may not be listed by the office/agent presenting the information. Information being provided is for consumers’ personal, non-commercial use and may not be used for any purpose other than to identify prospective properties consumers may be interested in purchasing. This website may not include listings or property addresses of sellers who have directed their listing brokers to withhold their listing or their property address from display on the Internet. © 2026 California Regional Multiple Listing Service. All Rights Reserved.
 Advertising Broker: William Johnson DRE #01463271 | William Johnson Brokerage