The Greene Realty
Powered by 
- 0
- 1
- Overview
- Description
- Property Details
- Location
- Facts & Features
- Getting Around
 Price Drop: $900 (10/07)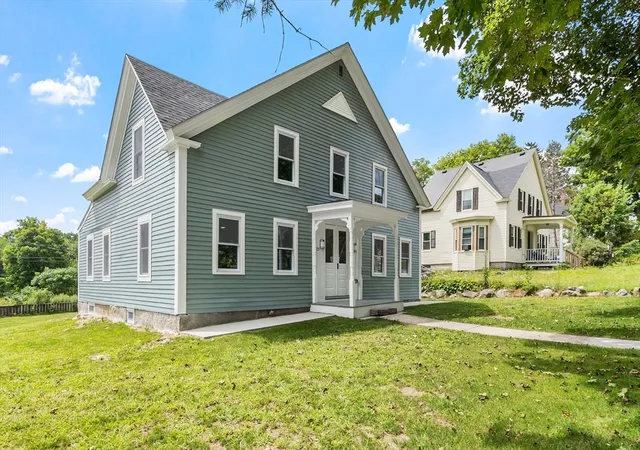

Street View
$614,000
Monthly Est:$3,056
 4 Beds
 3 Baths
2 full baths + 1 half bath
 2,404sqft
25 Main St, Ashburnham, MA 01430
$614,000
$3,056/moEst:
Get Pre-Approved
Duplex
Built in 1875
$-- HOA
0.31 acre lot
$255/sq.ft
Description
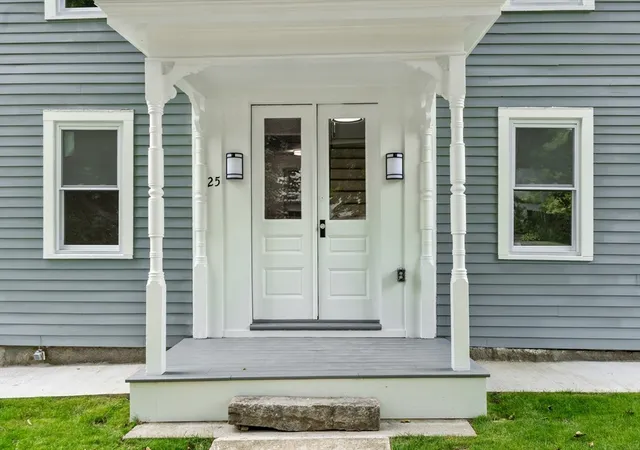
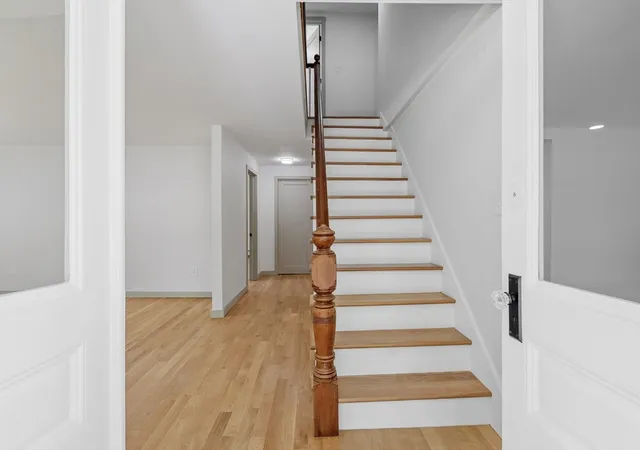
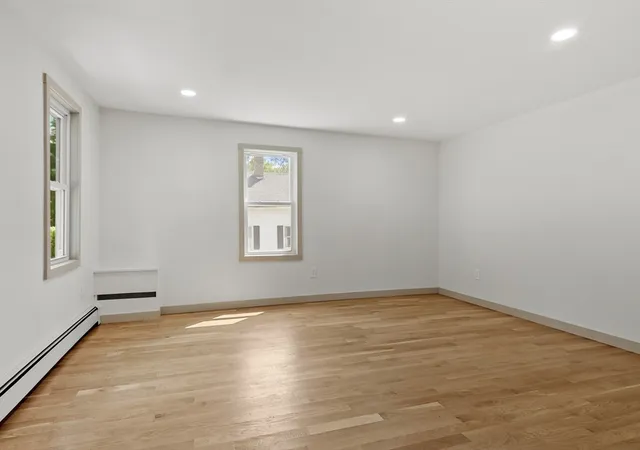
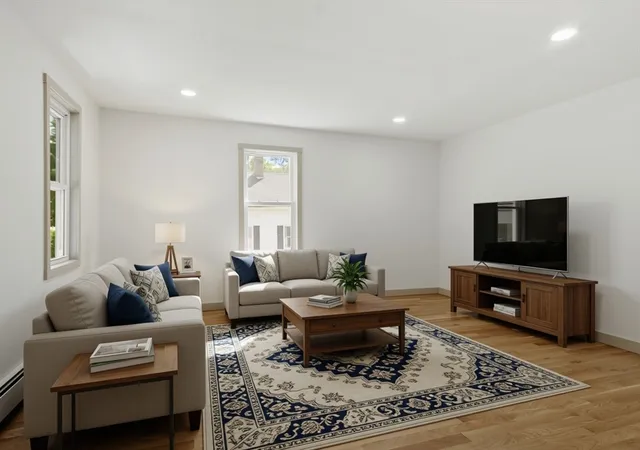
SELLER WILLING TO CONTRIBUE TOWARD A 2-1 INTEREST RATE BUYDOWN! Welcome to this completely renovated, turn-key property offering 2,404 sq ft of beautifully designed living space! Officially recorded with the town as a legal 2-family home, this property offers rare flexibility—perfect as an executive primary residence with an in-law suite, multi-generational living, or an income-generating investment. Situated on a .31-acre corner lot with convenient driveway access off adjacent Maple Ave, it combines residential comfort with easy access to town amenities. Inside the spacious primary residence, high ceilings and bright recessed lighting illuminate hardwood floors throughout the entire first floor. The flexible floor plan includes 3 inviting bedrooms, 1.5 baths, and a first-floor bonus room ideal for hobbies, a home office, or a quiet retreat. The main kitchen boasts sleek stainless steel appliances, stone countertops, propane cooking, and a versatile open concept. Above the deep 2-car garage sits a fully equipped private 1-bedroom, 1 bath secondary unit featuring its own full kitchen, seating area, and expansive closet. Built with ultimate independence in mind, this unit includes 2 separate private entrances along with separate utilities (electricity, propane heat, and hot water). Connecting the spaces is a dedicated laundry room finished with porcelain tile, hookups for two washers and two dryers, and separate private entrances for both units. Equipped with modern propane heating systems and updated from top to bottom, this property is an extraordinary find with endless potential!
- Houzeo last checked: 12 hours ago
- Listing updated: October 7, 2026 at 9:16 pm
- Listing Provided by: |
- Source: MLS Property Information Network-MA | MLS#: 73562823

Property Details
Status
Active
Type
Multi Family
No. of Stories
3
County
City
Neighborhood
--
Year Built
1875
HOA Fees
-
Finished Area
2,404 sqft
Lot Size
0.31 acre lot
Basement Area
- sqft
MLS Name
MLS Property Information Network
MLS Number
73562823
MLS Status
Price Changed
Days on Market
51
Open House

Continue Your Journey in App
Find your dream home, receive real-time updates, and many more!
Download App
Continue Your Journey in App
Find your dream home, receive real-time updates, and many more!
Location
Facts & Features
Rooms
Bedrooms & bathrooms
Bedrooms: 4
Bathrooms: 3
Interior
Flooring
Hardwood, Carpet, Stone/ceramic Tile
Appliances
Range, Dishwasher, Refrigerator
Cooling
Window Unit(s)
Sewer
Public Sewer
Exterior Features
Balcony/deck
Heating
Baseboard, Propane
Interior Features
Stone/granite/solid Counters, Walk In Closet(s), Bathroom With Tub & Shower, Remodeled, Bathroom With Shower Stall, Living Room, Dining Room, Kitchen, Laundry Room, Office/den
Construction
Year Built
Year Built: 1875
Home type
Duplex
Foundation Details
Stone, Brick/mortar
Roof
Shingle
Utilities & Energy
Basement
Full, Walk Out Access, Garage Access, Unfinished
Water Source
Public
Parking Features
Paved Drive
Other Features
Patio And Porch Features
Deck Wood
Disclosures
While All Information Is To The Best Of Seller And Agent's Knowledge, Buyers And Their Agents To Preform Their Own Due Diligence In Verifying All Information. Please See Firm Remarks.
Lot Features
Corner Lot, Cleared
Community Features
Public Transportation, Shopping, Park, Walk/jog Trails, Golf, House Of Worship, Private School
Price History
| Date | Event | Price |
|---|---|---|
10/07/2026 Source: | Price Decreased | $614,000 -0.15% $255/sqft |
08/19/2026 Source: | Listed for Sale | $614,900 $256/sqft |

Find Homes by Property Features in Ashburnham, MA

Based on information provided to and compiled by MLS Property Information Network, Inc. covering through Oct 09, 2026, 02:30PM. The property listing data and information, or the Images, set forth herein were provided to MLS Property Information Network, Inc. from third-party sources, including sellers, lessors and public records, and were compiled by MLS Property Information Network, Inc. The property listing data and information, and the Images, are for the personal, non-commercial use of consumers having a good faith interest in purchasing or leasing listed properties of the type displayed to them and may not be used for any purpose other than to identify prospective properties which such consumers may have a good faith interest in purchasing or leasing. MLS Property Information Network, Inc. and its subscribers disclaim any and all representations and warranties as to the accuracy of the property listing data and information, or as to the accuracy of any of the Images, set forth herein. All information provided is deemed reliable, but is not guaranteed to be accurate and should be independently verified. © 2026 MLS Property Information Network, Inc. All Rights Reserved.
 Advertising Broker: Derek Greene | The Greene Realty Group