Savvy Avenue
Powered by 
- 0
- 6
- Overview
- Description
- Property Details
- Location
- HOA Management
- Facts & Features
- Getting Around

Street View
$515,000
Monthly Est:$2,563
 2 Beds
 2 Baths
2 full baths
 2,088sqft
25 N Lake St #205, Forest Lake, MN 55025
$515,000
$2,563/moEst:
Get Pre-Approved
Condominium
Built in 2005
$654/mo HOA
-- sqft lot
$247/sq.ft
Description
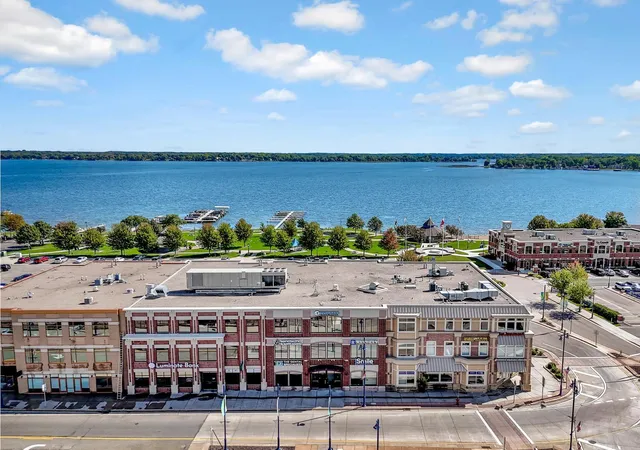
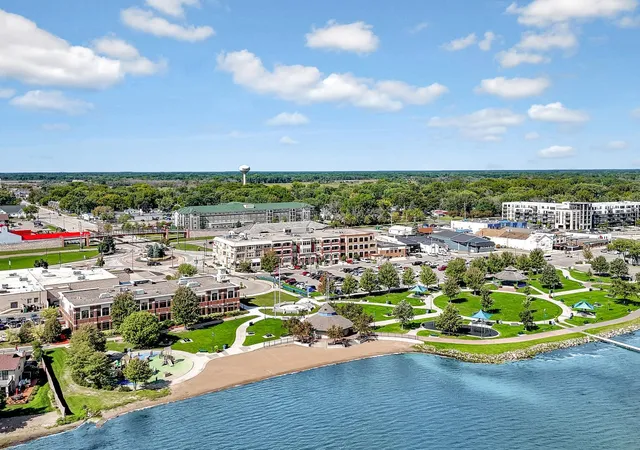
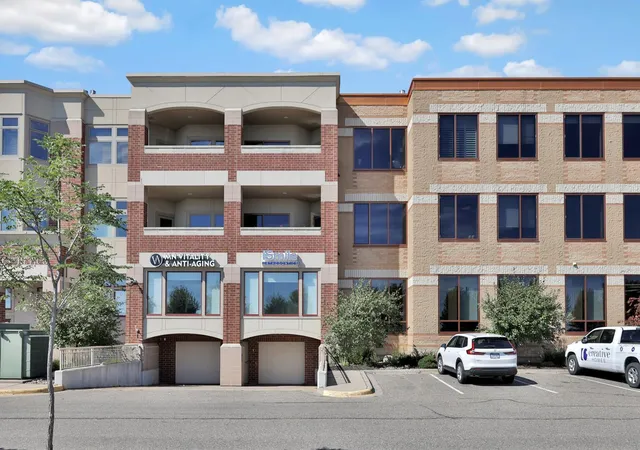
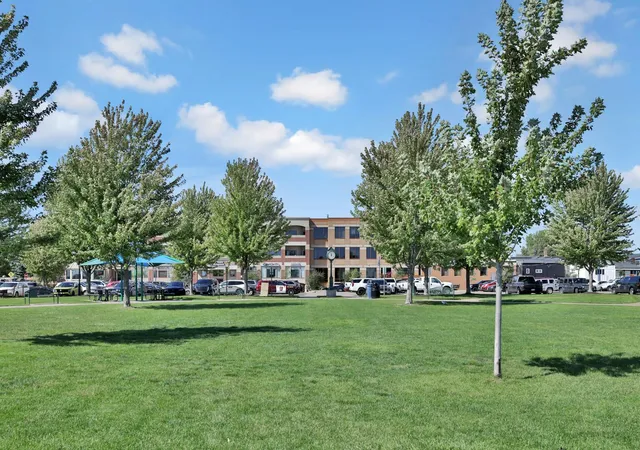
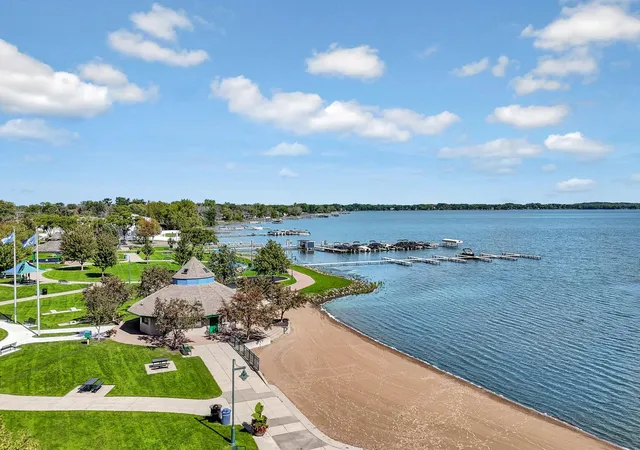
Lake Views, Luxury & Carefree Living! Experience the best of Forest Lake living in this beautifully appointed condo offering stunning views of Forest Lake and an exceptional location within walking distance to lakes, parks, shopping, restaurants and everyday conveniences. Designed for both comfort and elegance, this home combines spacious living areas, stylish architectural details and amenities that create an effortless, carefree lifestyle.The inviting primary suite is a peaceful retreat featuring beautiful lake views, a stylish recessed ceiling and private full bath with jetted tub and separate shower. One of the home's most distinctive features is the two-sided gas fireplace shared between the living room and primary bedroom, creating a warm and inviting atmosphere in both spaces. The second bedroom also features a stylish recessed ceiling and is conveniently located near the second full bath with double sinks, jetted tub and separate shower. Beautiful wood and tile flooring add durability and timeless appeal throughout the home. The spacious kitchen is designed for both everyday living and entertaining, featuring rich maple cabinetry, pull-out shelving in the pantry and lower cabinets, granite tops and a large peninsula providing the perfect place for serving, casual dining or gathering with guests.The dedicated dining room features a stylish recessed ceiling and is separated from the living room by a half wall and decorative pillars, creating an elegant, defined dining space while maintaining a connected feel. Two charming corner curio cabinets in the dining room are included, providing beautiful display space and adding to the character of the room.The comfortable living room offers a welcoming setting to relax and enjoy the beautiful surroundings. The covered balcony overlooks Forest Lake, providing the perfect place to enjoy morning coffee, unwind at the end of the day or take in the changing seasons. The living room, primary bedroom and office overlook the lake, while the office also features a stylish recessed ceiling. Beyond the beautiful interior, enjoy the peace of mind offered by a secure, well-maintained building with controlled security access and a fire sprinkler system. The amenities continue with heated underground parking featuring two dedicated parking spaces, plus a convenient car-washing and cleaning area with tools available for your use. A secure storage room includes individual fenced storage areas, providing plenty of space for seasonal belongings, recreational equipment and more. On-site laundry adds another level of convenience.This is more than a condo-it is a secure, comfortable and low-maintenance lifestyle in a location that puts so much within easy reach. Walk to the lake, parks, restaurants and shopping, then come home to your private retreat and beautiful lake views. You can also join the Forest Lake Marina to rent boats and use beautiful Forest Lake. Elegant finishes, distinctive architectural details, exceptional amenities and a prime Forest Lake location come together to create a truly special home.
- Houzeo last checked: 9 hours ago
- Listing updated: September 30, 2026 at 6:21 pm
- Listing Provided by: Daphne Molnar (651) 338-9320 | Re/Max Synergy (651) 464-7070
- Source: Northstar MLS-MN | MLS#: 7139270

Part of

Property Details
Status
Active
Type
Condominium
No. of Stories
-
County
City
Neighborhood
--
Year Built
2005
HOA Fees
$654/mo
Finished Area
2,088 sqft
Lot Size
-- sqft lot
Basement Area
- sqft
MLS Name
Northstar MLS
MLS Number
7139270
Days on Market
14
Cumulative Days on Market
21

Continue Your Journey in App
Find your dream home, receive real-time updates, and many more!
Download App
Continue Your Journey in App
Find your dream home, receive real-time updates, and many more!
Location
HOA Management
Premier Commercial Properties
HOA Fees
$654.01/ Monthly
Amenities
 Amenities and services may be covered by one or multiple associations and service providers.
 Sewer
Sewer
 Maintenance
 Parking
 Security Guard
 Lawn Care
 Internet
 Elevator
 Water
Water
 Snow Removal
 Sanitation
Professional Mgmt
Shared Amenities
Building Exterior
Hazard Insurance
Disclaimer: Amenities are based on third-party information and may vary; buyers must independently verify all amenities, as information is deemed reliable but not guaranteed.
Facts & Features
Rooms
Bedrooms & bathrooms
Bedrooms: 2
Bathrooms: 2
Deck
Level: Main
Area: 135.00 Square Feet
Dimensions: 15'1" x 9'3"
Dining Room
Level: Main
Area: 198.00 Square Feet
Dimensions: 18'0" x 11'1"
Bedroom
Level: Main
Area: 312.00 Square Feet
Dimensions: 26'10" x 12'6"
Foyer
Level: Main
Area: 256.00 Square Feet
Dimensions: 16'8" x 16'11"
Kitchen
Level: Main
Area: 168.00 Square Feet
Dimensions: 14'8" x 12'8"
Laundry
Level: Main
Area: 56.00 Square Feet
Dimensions: 8x7
Living Room
Level: Main
Area: 225.00 Square Feet
Dimensions: 15'11" x 15'3"
Office
Level: Main
Area: 110.00 Square Feet
Dimensions: 11'10" x 10'3"
Bedroom 2
Level: Main
Area: 220.00 Square Feet
Dimensions: 20'10" x 11'10"
Utility Room
Level: Main
Area: 49.00 Square Feet
Dimensions: 7'9" x 7'0"
Interior
Sewer
City Sewer/connected
Exterior Features
Other
Cooling
Central Air
Heating
Forced Air
Construction
Year Built
Year Built: 2005
Home type
Condominium
Foundation Details
Block
Utilities & Energy
Water Source
City Water/connected
Laundry Features
In Unit
Fireplace Features
Two Sided, Gas, Living Room, Primary Bedroom
Association Amenities
Elevator(s), Security Building
Basement
Storage/locker, Storage Space
Parking Features
Assigned, Garage Door Opener, Underground
Other Features
Lot Features
Zero Lot Line
Subdivision Name
Park Place
Price History
| Date | Event | Price |
|---|---|---|
09/30/2026 Source: | Listed for Sale | $515,000 +41.29% $247/sqft |
07/14/2022 Source: | Sold | $364,500 -5.08% $175/sqft |
07/14/2022 Source: | Listing Removed | $384,000 $184/sqft |

Getting Around 25 N Lake St
Bike Score®

Bikeable
66/100
Walk Score®

Somewhat Walkable
67/100
Data provided by Redfin
Find Homes by Property Features in Forest Lake, MN

Based on information submitted to the MLS GRID from the REGIONAL MULTIPLE LISTING SERVICE OF MINNESOTA, INC through Oct 09, 2026, 02:31PM. IDX information is provided exclusively for consumers’ personal, non-commercial use. It may not be used for any purpose other than to identify prospective properties consumers may be interested in purchasing. The data is deemed reliable but is not guaranteed by MLS GRID. The use of the MLS GRID Data may be subject to an end-user license agreement prescribed by the Member Participant’s applicable MLS, if any and as amended from time to time. All data is obtained from various sources and may not have been verified by the broker or MLS GRID. Supplied Open House Information is subject to change without notice. All information should be independently reviewed and verified for accuracy. Properties may or may not be listed by the office/agent presenting the information.
Information deemed reliable but not guaranteed. The property data presented reflects information otherwise available from public records. The real estate broker participating in MLS and providing this information may not have represented the buyer or seller in some or all of the transactions. Listings courtesy of Northstar MLS as distributed by MLS GRID. © 2026 Regional Multiple Listing Service of Minnesota, Inc. All Rights Reserved.
 Advertising Broker: Moe Mossa (Savvy Avenue) (612) 490-1268 | Savvy Avenue, LLC