- Overview
- Description
- Property Details
- Location
- Facts & Features
- Getting Around
- Nearby Homes


Street View
$699,000
Monthly Est:$3,479
 4 Beds
 3 Baths
3 full baths
 3,515sqft
25 Phillip Hale Rd, Humboldt, TN 38343
$699,000
$3,479/moEst:
Get Pre-Approved
Single Family Residence
Built in 2016
$-- HOA
1.5 acres lot
$199/sq.ft
Description
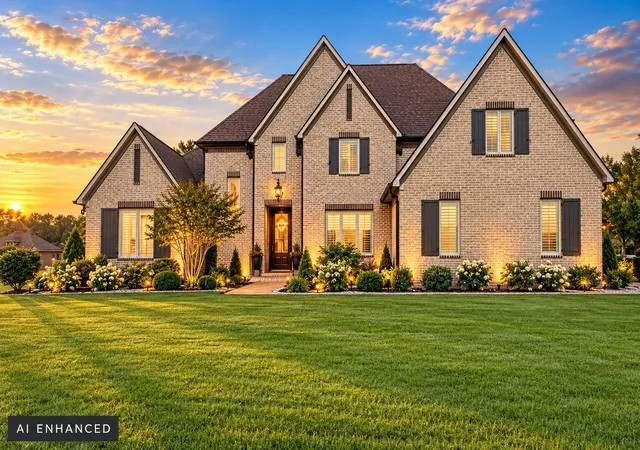
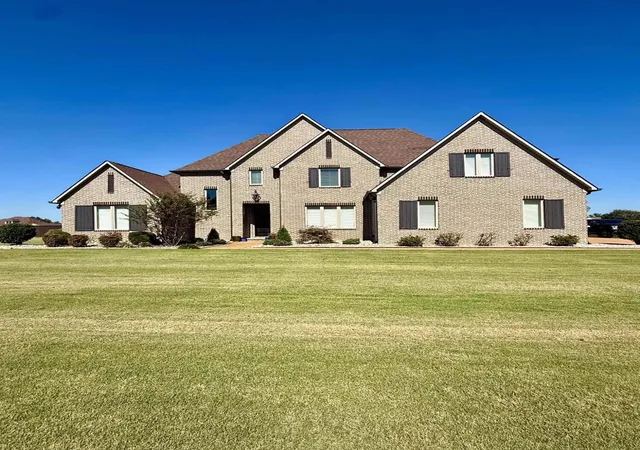
STUNNING BRICK ESTATE! 1.53 ACRES! 3-CAR GARAGE! MEDINA SCHOOLS! NO HOA! NO CITY TAXES!
$699,900 | 25 Phillip Hale Road | Humboldt, TN
3,515 SQ FT • 4 BEDROOMS • 3 FULL BATHS • PRIVATE OFFICE • HUGE BONUS ROOM!
Welcome to Hale Estates, where Southern elegance meets modern luxury! Nestled on a quiet cul-de-sac, this impressive brick estate sits on 1.53 LEVEL ACRES with beautiful curb appeal, exceptional privacy, and room for everyone!
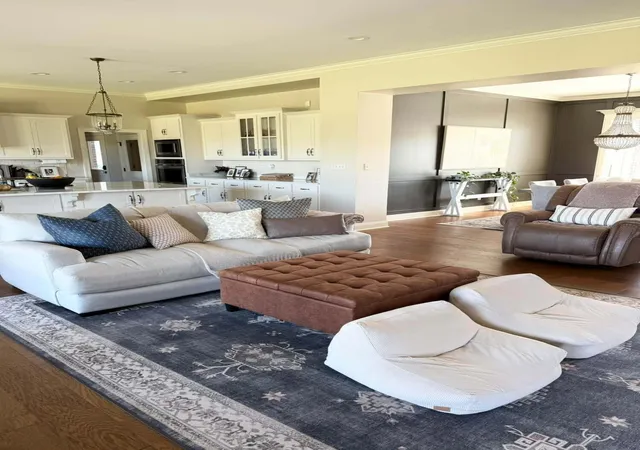
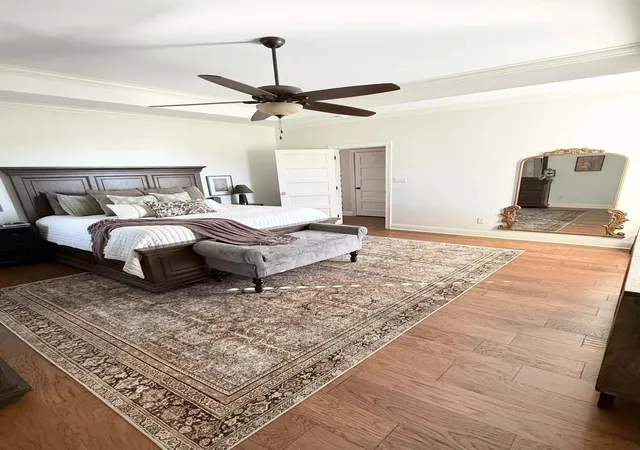
LUXURY FROM THE MOMENT YOU ENTER! Gorgeous hardwood floors, elegant coffered ceilings, crown molding, plantation shutters, and an open-concept layout create a warm yet sophisticated atmosphere. The spacious living areas offer the perfect balance of everyday comfort and entertaining!
A KITCHEN THAT DELIVERS! Beautiful marble countertops, oversized island, natural gas cooktop, double ovens, abundant cabinetry, and generous storage make this kitchen a standout!
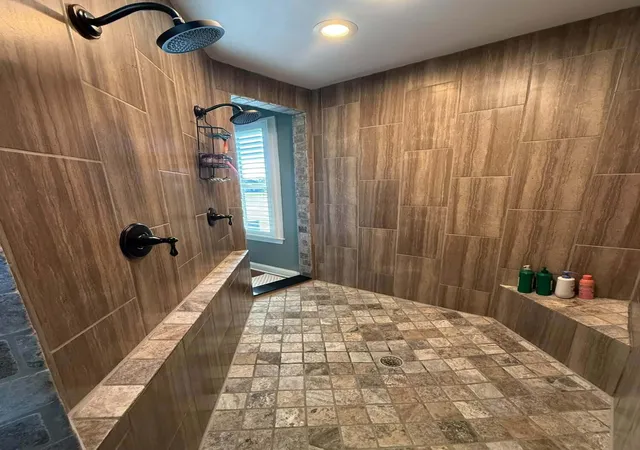
YOUR PRIVATE RETREAT! The luxurious primary suite features a freestanding soaking tub, oversized tiled walk-in shower with dual showerheads, and beautiful finishes. Four spacious bedrooms, a dedicated home office, and an enormous bonus room provide flexibility for family, guests, hobbies, or entertaining!
OUTDOOR LIVING AT ITS BEST! Enjoy 1.53 acres of level property, an expansive PRIVACY-FENCED BACKYARD with separate dog fencing, and a large covered patio ideal for grilling, gatherings, or relaxing. Plus, a 3-CAR GARAGE with room for vehicles, equipment, and storage!
LOCATION & VALUE! Desirable Medina schools, peaceful Hale Estates cul-de-sac setting, natural gas, NO HOA, and NO CITY PROPERTY TAXES!
EXCLUSIVE BUYER INCENTIVE! Receive a 1% lender credit toward eligible closing costs or an interest-rate buydown when financing through HomeRate Mortgage! Subject to loan approval, program guidelines, and lending limits.
LUXURY. LAND. PRIVACY. LOCATION. ALL FOR $699,900!
Schedule your private showing today!
- Houzeo last checked: 14 minutes ago
- Listing updated: October 29, 2026 at 5:38 pm
- Listing Provided by: Benjamin Phillips (423) 645-4444 DRE #376467 | Zach Taylor Chattanooga (855) 261-2233
- Source: Nashville (RealTracs Mid) MLS-TN as distributed by MLS GRID | MLS#: 3627746

Property Details
Status
Active
Type
Single Family Residence
No. of Stories
2
County
City
Neighborhood
--
Year Built
2016
HOA Fees
-
Finished Area
3,515 sqft
Lot Size
1.5 acres lot
Basement Area
- sqft
MLS Name
Nashville (RealTracs Mid) MLS
MLS Number
3627746
MLS Status
Active
Days on Market
3

Continue Your Journey in App
Find your dream home, receive real-time updates, and many more!
Continue Your Journey in App
Find your dream home, receive real-time updates, and many more!
Location
Facts & Features
Rooms
Bedrooms & bathrooms
Bedrooms: 4
Bathrooms: 3
Interior
Sewer
Septic Tank
Interior Features
Entrance Foyer, High Ceilings, Ceiling Fan(s)
Flooring
Wood, Marble, Other
Heating
Central, Natural Gas
Appliances
Washer, Stainless Steel Appliance(s), Refrigerator, Microwave, Gas Range, Gas Oven, Cooktop, Dryer, Dishwasher, Built In Gas Range, Built In Gas Oven
Cooling
Ceiling Fan(s), Central Air
Construction
Year Built
Year Built: 2016
Home type
Single Family Residence
Foundation Details
Slab
Construction Materials
Other, Brick
Architectural Style
Contemporary
Roof
Other
Utilities & Energy
Utilities
Natural Gas Available, Water Available
Basement
None
Parking Features
Garage Door Opener, Attached, Concrete
Water Source
Public
Laundry Features
Electric Dryer Hookup
Other Features
Lot Features
Level, Cleared, Private, Cul De Sac, Other
Subdivision Name
Hales Addn
Price History
| Date | Event | Price |
|---|---|---|
10/27/2026 Source: | Listed for Sale | $699,000 $199/sqft |

Nearby Homes




Find Homes by Property Features in Humboldt, TN

Based on information from Realtracs® through Nov 01, 2026, 10:30AM. Data courtesy of Realtracs® MLS as distributed by MLS GRID. Some IDX listings have been excluded from this website. All data is obtained from various sources and may not have been verified by the broker or MLS GRID. Supplied Open House Information is subject to change without notice. All information should be independently reviewed and verified for accuracy. Properties may or may not be listed by the office/agent presenting the information. IDX information is provided exclusively for consumers’ personal, noncommercial use. It may not be used for any purpose other than to identify prospective properties consumers may be interested in purchasing. The data is deemed reliable but is not guaranteed by MLS GRID. The use of the MLS GRID Data may be subject to an end-user license agreement prescribed by Realtracs® MLS. © 2026 RealTracs Solutions. All Rights Reserved. Angela Fowler Real Estate, LLC | 423.320.4620 | afowler@catt.com Mailing Address: 452 Kailors Cove Cir, Ringgold, GA 30736
 Advertising Broker: Angela Fowler | Angela Fowler Real Estate, LLC.
