- Overview
- Description
- Property Details
- Location
- Facts & Features
- Getting Around
- Nearby Homes




$284,900
Monthly Est:$1,418
 3 Beds
 2 Baths
2 full baths
 1,468sqft
25 Pine Crse Pass, Ocala, FL 34472
$284,900
$1,418/moEst:
Get Pre-Approved
Single Family Residence
Built in 2026
$-- HOA
10,890 sqft lot
$194/sq.ft
Description
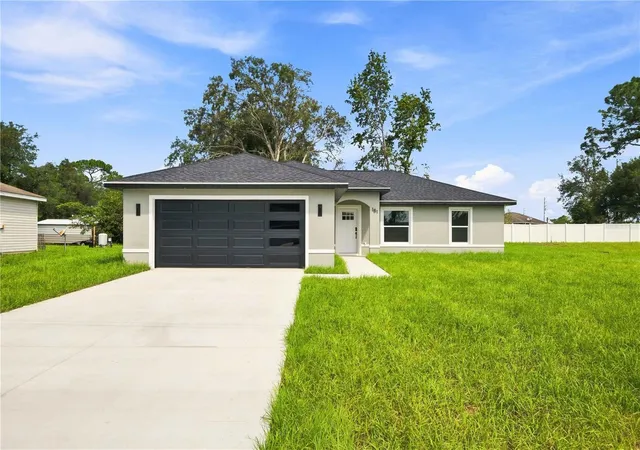
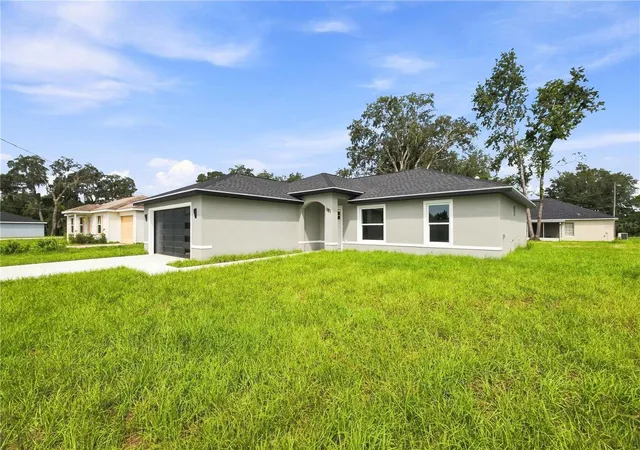
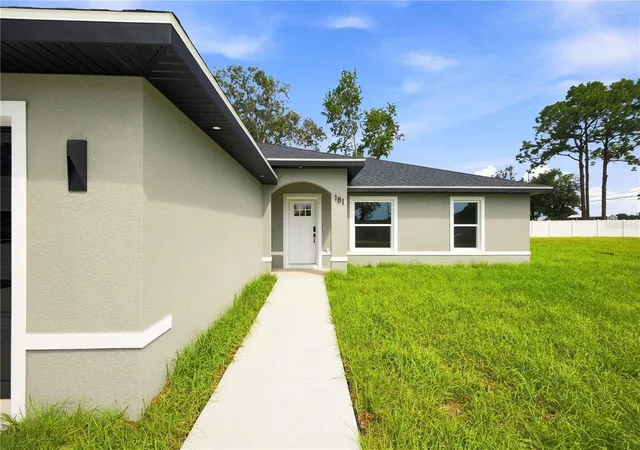
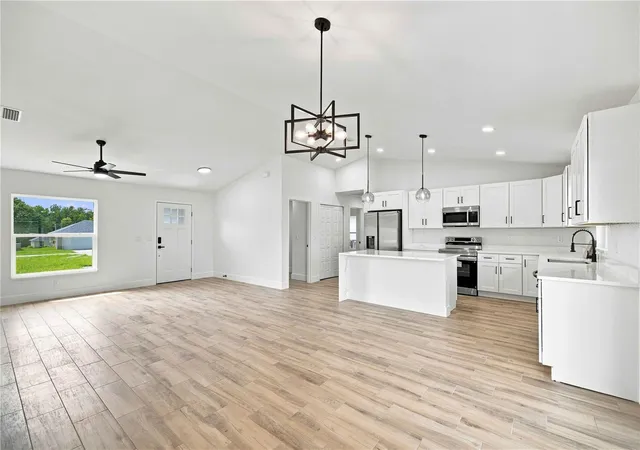
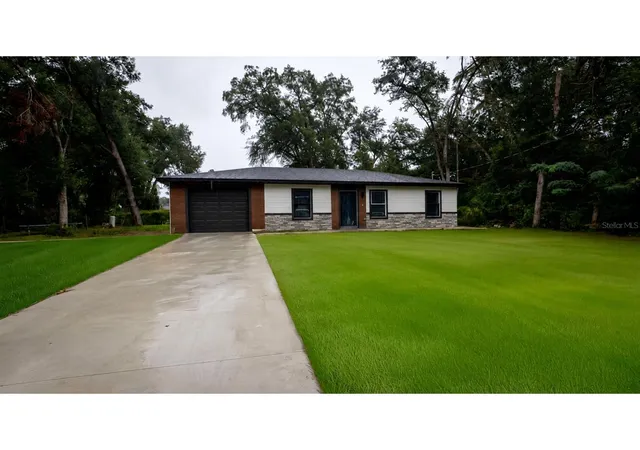
Under Construction. NEW CONSTRUCTION • NO HOA • ESTIMATED COMPLETION NOVEMBER 15, 2026! Discover this brand-new 3-bedroom, 2-bath home at 25 Pine Course Pass, Ocala, FL 34472, located in Silver Springs Shores. Offering 1,468 square feet of heated living space and 2,070 total square feet on an approximately 0.25-acre homesite, this thoughtfully designed home combines modern finishes, functional living spaces, and features that stand out in today's new-construction market.
Inside, the open-concept, split-bedroom floor plan creates an easy flow between the kitchen, dining, and living areas. The kitchen features Calacatta Rocky Gold quartz countertops, custom cabinetry, a large center island with bar seating, and a coordinated appliance package including the refrigerator, dishwasher, microwave, and range. Carpenter Ash porcelain wood-look tile extends throughout the home, providing the appearance of wood with the durability and easy maintenance of porcelain.
The primary suite includes a walk-in closet and private bath with dual vanities and an oversized walk-in shower finished with 24" x 48" porcelain tile. The split-bedroom layout provides separation between the primary suite and secondary bedrooms, while the home's upgraded interior doors and modern black trim add a clean, contemporary finish.
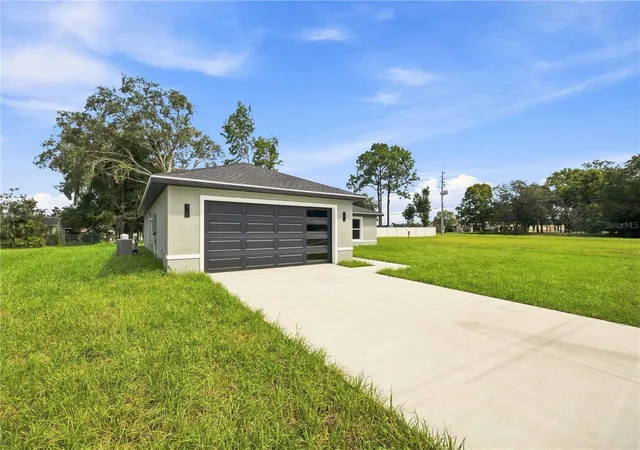
Additional features include Pella Defender impact-resistant windows, an indoor laundry room, a covered rear lanai, and an oversized attached 2-car garage offering valuable parking and storage space.
Built by Tro Tech Construction, Inc., this home offers new construction without the added expense of HOA dues. The Silver Springs Shores location provides access to Maricamp Road/SR 464 and the greater Ocala area, including shopping, dining, medical facilities, parks, golf, and Downtown Ocala.
Currently UNDER CONSTRUCTION with estimated completion approximately November 15, 2026. Construction schedules are subject to change. Photos of a completed model, if used in marketing, are for illustrative purposes; finishes and features should be verified for the subject property prior to purchase.
- Houzeo last checked: 12 hours ago
- Listing updated: September 11, 2026 at 10:49 am
- Listing Provided by: Lina Piedrahita (352) 426-0379 | PROFESSIONAL REALTY OF OCALA (352) 421-9183
- Source: Stellar MLS-FL as distributed by MLS GRID | MLS#: OM731997

Property Details
Status
Active
Type
Single Family Residence
No. of Stories
1
County
City
Neighborhood
--
Year Built
2026
HOA Fees
-
Finished Area
1,468 sqft
Lot Size
10,890 sqft lot
Basement Area
- sqft
MLS Name
Stellar MLS
MLS Number
OM731997
MLS Status
Active
Days on Market
54
Cumulative Days on Market
1

Continue Your Journey in App
Find your dream home, receive real-time updates, and many more!
Continue Your Journey in App
Find your dream home, receive real-time updates, and many more!
Location
Facts & Features
Rooms
Bedrooms & bathrooms
Bedrooms: 3
Bathrooms: 2
Primary Bedroom
Level: First
Living Room
Level: First
Kitchen
Level: First
Interior
Sewer
Septic Tank
Flooring
Ceramic Tile
Cooling
Central Air
Exterior Features
None
Appliances
Dishwasher, Microwave, Range, Refrigerator
Heating
Central, Electric
Interior Features
Ceiling Fans(s), Open Floorplan, Split Bedroom, Thermostat, Tray Ceiling(s), Walk In Closet(s)
Construction
Year Built
Year Built: 2026
Home type
Single Family Residence
Roof
Shingle
Construction Materials
Stucco
Foundation Details
Slab
Property Condition
Under Construction
Utilities & Energy
Parking Features
Covered
Utilities
Electricity Connected, Sewer Connected, Water Connected
Laundry Features
Inside
Water Source
Well
Other Features
Subdivision Name
Silver Spgs Shores
Community Features
None
Price History
| Date | Event | Price |
|---|---|---|
09/10/2026 Source: #A12086742 | Off Market | $284,900 $194/sqft |
09/10/2026 Source: | Listed for Sale | $284,900 $194/sqft |

Nearby Homes

Find Homes by Property Features in Ocala, FL
Nearby New Homes For Sale

Based on information from Stellar MLS® through Nov 02, 2026, 02:15PM as submitted to and distributed by MLS GRID. All data is obtained from various sources and may not have been verified by the broker or MLS GRID. Supplied Open House Information is subject to change without notice. All information should be independently reviewed and verified for accuracy. Properties may or may not be listed by the office/agent presenting the information. IDX information is provided exclusively for consumers’ personal non-commercial use. It may not be used for any purpose other than to identify prospective properties consumers may be interested in purchasing. The data is deemed reliable but is not guaranteed by MLS GRID. The use of the MLS GRID Data may be subject to an end-user license agreement prescribed by the Member Participant’s applicable MLS, if any, and as amended from time to time. © 2026 Stellar MLS. All Rights Reserved.
 Advertising Broker: Fred McGill | Simple Showing, Inc
