
- Overview
- Description
- Property Details
- Location
- Facts & Features
- Getting Around




$65,000,000
Monthly Est:$323,529
 8 Beds
 9 Baths
8 full baths + 1 half bath
 12,000sqft
25 Riverside Dr, New York, NY 10023
$65,000,000
Get Pre-Approved
Single Family Residence
Built in 1910
$-- HOA
2,960 sqft lot
$5,417/sq.ft
Description
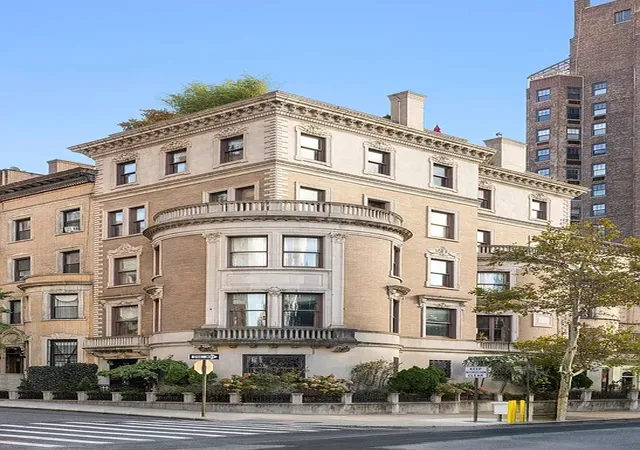
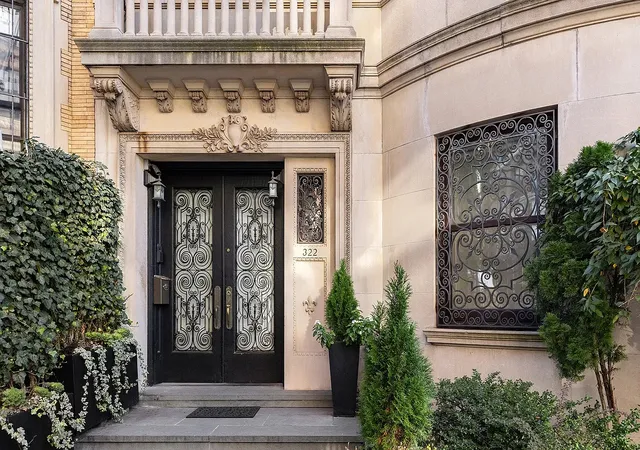
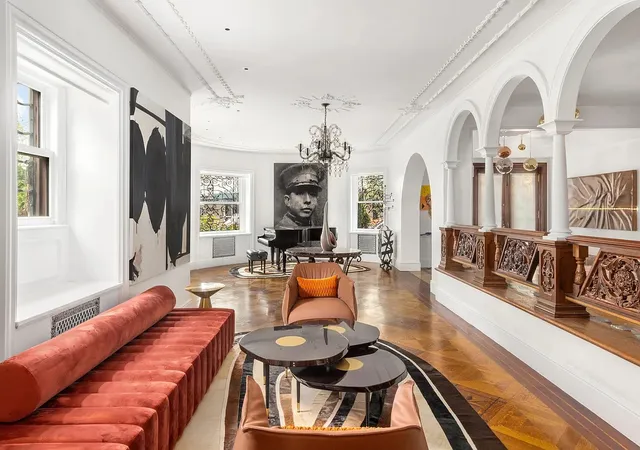
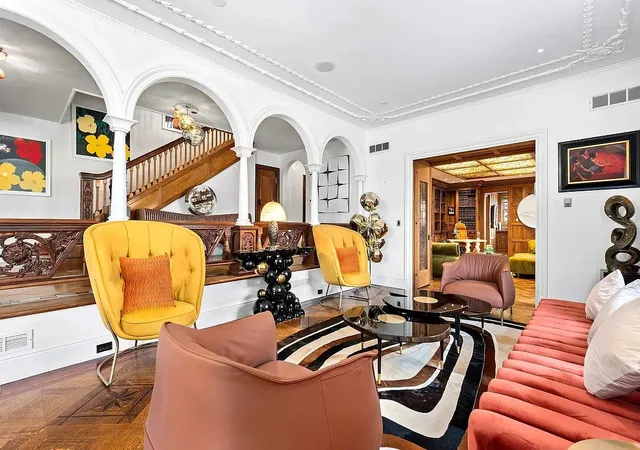
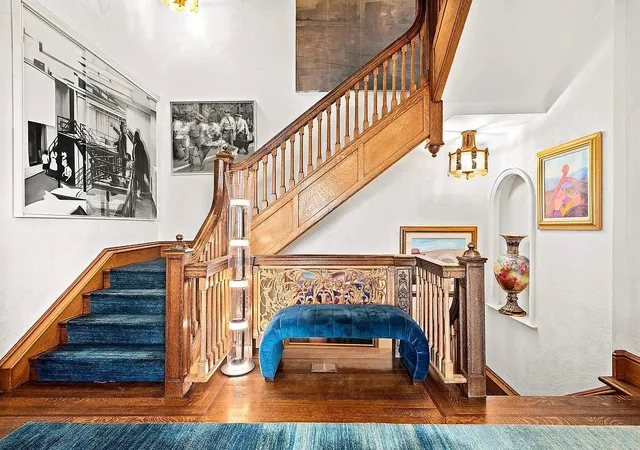
A Landmark Beaux-Arts Mansion on Riverside Drive Perfectly positioned on a prominent corner overlooking the Hudson River, 25 Riverside Drive is a rare, free-standing 30-foot-wide mansion offering unmatched privacy, protected water views, and direct access to Riverside Park. This grand residence has been meticulously restored, blending its historic Beaux-Arts architecture with sophisticated modern design. A Home of Exceptional Scale Encompassing over 12,000 square feet, the home features soaring 13-foot ceilings, sweeping curved windows, multiple terraces, and three exposures that flood every level with natural light. The layout includes 8 bedrooms, 8 full bathrooms, 2 powder rooms, 3 kitchens, 6 fireplaces, and a private elevator. Additional amenities include a staff suite, gym, wine cellar, office, and several flexible rooms for storage or recreation. Garden Serenity in the Heart of Manhattan The beautifully landscaped garden planted with pear trees and seasonal florals creates a tranquil outdoor retreat reminiscent of a country estate. Bedroom-level terraces capture sweeping river views, offering a peaceful backdrop rarely found in New York City. Designed for Grand Entertaining The entertainment level showcases original coffered cork ceilings and a professional chef’s kitchen equipped with twin ovens, copper sinks, dual dishwashers, and dual refrigerators. The fourth floor features a richly paneled study, a Mueller-tiled fireplace, three bedrooms, a playroom, and two bathrooms. A Private World of Leisure The fifth floor is anchored by a dramatic mahogany-clad theater with a full kitchen, two bedrooms, two bathrooms, and a wood-burning fireplace. The crown jewel of the home is the sixth-floor glass conservatory, offering 180-degree river views and a spacious terrace ideal for elegant gatherings and sunset dining. Unmatched Cultural Access Located in the heart of the Upper West Side, the home is moments from the city’s most celebrated cultural institutions Lincoln Center, the Natural History Museum, the Philharmonic, the American and City Ballets, and the Beacon Theater. The nearby 79th Street Boat Basin offers the potential for a boat slip with parking. A Rare Offering A true country manor within Manhattan, 25 Riverside Drive is a sanctuary of scale, beauty, and architectural significance an extraordinary opportunity for those seeking a home of timeless distinction.
- Houzeo last checked: 10 minutes ago
- Listing updated: July 8, 2026 at 11:36 pm
- Listing Provided by: Aloysius Carlos (718) 757-8219 | Nest Seekers LLC (212) 252-8772
- Source: Rebny MLS-NY | MLS#: RLS20095231

Property Details
Status
Active
Type
Single Family Residence
No. of Stories
6
County
City
Neighborhood
Year Built
1910
HOA Fees
-
Finished Area
12,000 sqft
Lot Size
2,960 sqft lot
Basement Area
- sqft
MLS Name
Rebny MLS
MLS Number
RLS20095231
Days on Market
151

Continue Your Journey in App
Find your dream home, receive real-time updates, and many more!
Continue Your Journey in App
Find your dream home, receive real-time updates, and many more!
Location
Facts & Features
Rooms
Bedrooms & bathrooms
Bedrooms: 8
Bathrooms: 9
Interior
Cooling
Central Air
Exterior Features
Garden, Private Outdoor Space Under60sqft
Construction
Year Built
Year Built: 1910
Home type
Single Family Residence
Architectural Style
Prewar, Walk Up
Utilities & Energy
Laundry Features
See Remarks
Other Features
Patio And Porch Features
Terrace
Subdivision Name
Upper West Side
Price History
| Date | Event | Price |
|---|---|---|
05/12/2026 Source: | Listed for Sale | $65,000,000 $5,417/sqft |

Upper West Side Ranks # in New York, NY


Homes

Rental Prices

Median Home Price
Find Homes by Property Features in New York, NY


The real estate listing data marked with this icon comes from the IDX program of the RLS at REBNY Listing Service (RLS). Listing information for certain New York City properties provided courtesy of the Real Estate Board of New York's Residential Listing Service (the "RLS") through Nov 01, 2026, 08:15PM. Information deemed reliable but not guaranteed. Information is provided exclusively for consumers' personal, non-commercial use, and may not be used for any purpose other than the identification of potential properties for purchase. The information contained in this listing has not been verified by the RLS and should be verified by the consumer. The listing information provided here is for the consumer's personal, non-commercial use. Retransmission, redistribution or copying of this listing information is strictly prohibited except in connection with a consumer's consideration of the purchase and/or sale of an individual property. This listing information is not verified for authenticity or accuracy and is not guaranteed and may not reflect all real estate activity in the market. Buyer to verify all information. © 2026 The Real Estate Board of New York, Inc. All rights reserved.
 Advertising Broker: Derek Greene | The Greene Realty Group
