

- Overview
- Description
- Property Details
- Location
- HOA Management
- Facts & Features
- Getting Around
- Nearby Homes

$654,900
Monthly Est:$3,260
 2 Beds

2 full baths + 1 half bath
 1,855sqft
25 Salisbury Hl Blvd #85, Worcester, MA 01609
$654,900
$3,260/moEst:
Condominium
Built in 2026
$400/mo HOA
-- sqft lot
$353/sq.ft
Description
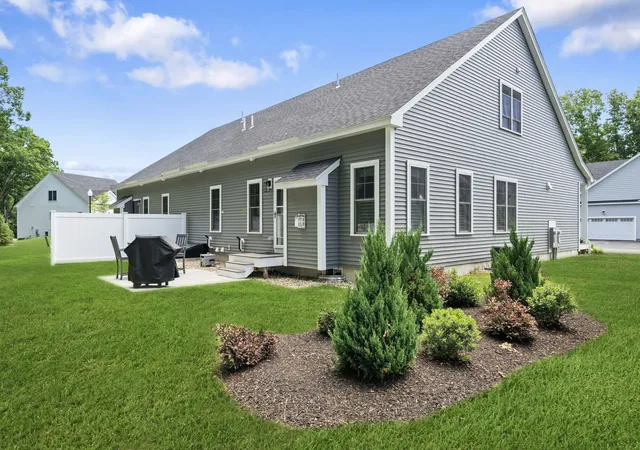
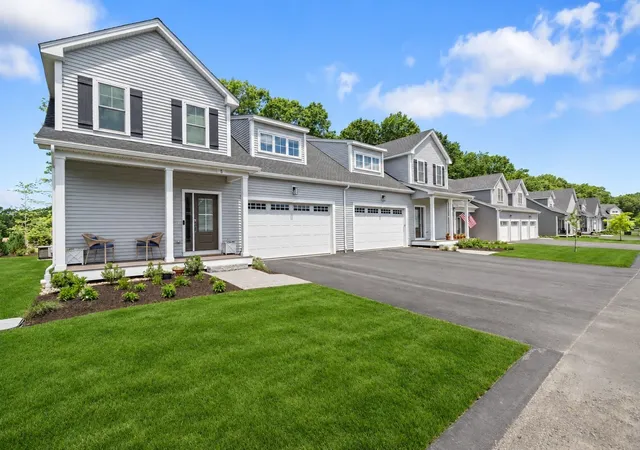
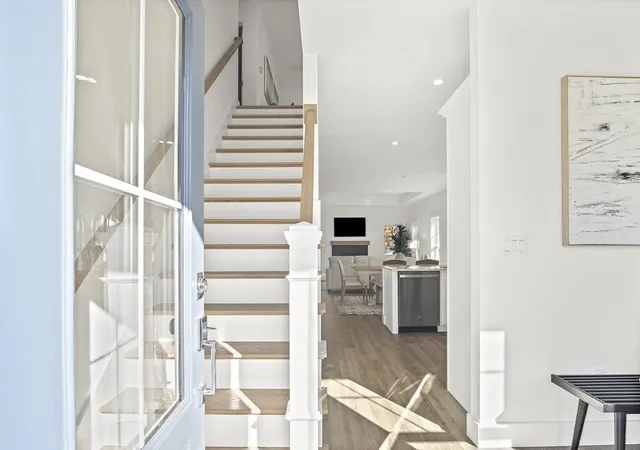
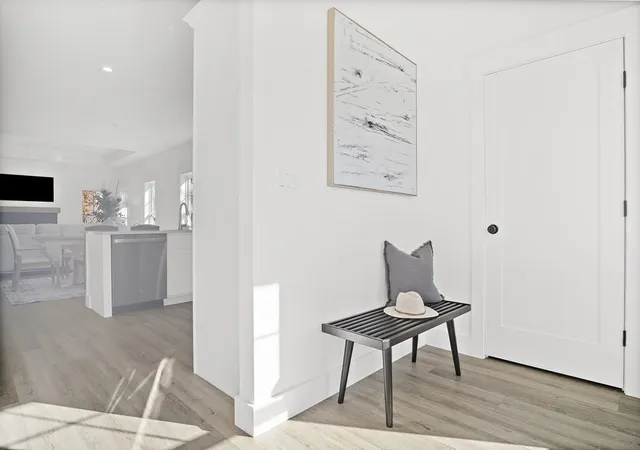
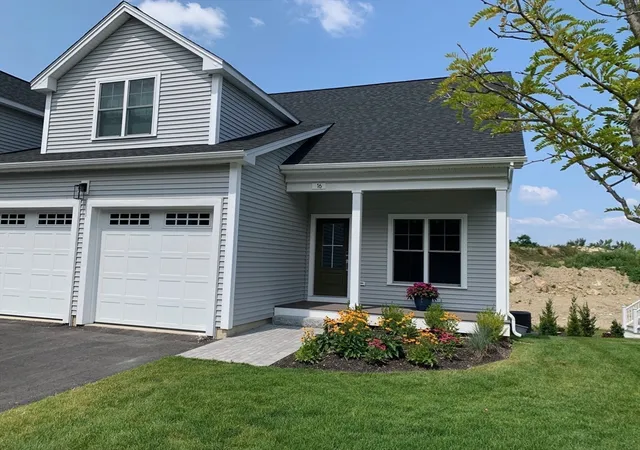
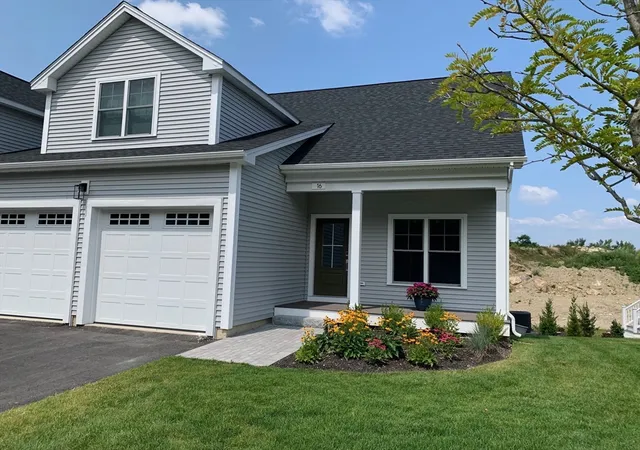
PHASE 1 & 2 SOLD OUT! ONLY 7 UNITS REMAINING IN PHASE 3! NOW OFFERING 24 MONTHS OF BUILDER PAID CONDO FEES THROUGH THE END OF THE YEAR. A $9,504.00 VALUE! Worcester's premier Active adult community. Here is your chance to own a new home in the much sought after Salisbury Hill community! Beautiful new Townhomes. Three thoughtfully designed floor plans to choose from. This unit features the ATWOOD floor plan. Kitchens have Quartz counter tops, stainless steel appliances and an open floor plan. A bright and sunny living room, main bedroom with luxurious bath and laundry area completes the first floor. Second floor boasts oversized guest bedroom, guest bath and bonus space that can be finished or left as storage area. Each Townhome has a full basement and two car garage with EV charger. There is a beautiful club house for gatherings and special events. New amenities include a pickle ball court, fire pit and Bocci. Great location, minutes from major highways, award winning restaurants and hospitals!
- Houzeo last checked: 8 hours ago
- Listing updated: November 17, 2026 at 8:30 am
- Listing Provided by: Deborah Mansour Dawson (508) 414-2011 | Berkshire Realty Group, LLC (508) 357-2298
- Source: MLS Property Information Network-MA | MLS#:

This condo is in:
 Paddle Tennis
 Clubhouse
 Park / Green Space
 Garden Area
Property Details
Status
Active
Type
Condominium
No. of Stories
2
County
City
Neighborhood
--
Year Built
2026
HOA Fees
$400/mo
Finished Area
1,855 sqft
Lot Size
-- sqft lot
Basement Area
- sqft
MLS Name
MLS Property Information Network
MLS Number
73602534
MLS Status
New
Days on Market
1
Continue Your Journey in App
Find your dream home, receive real-time updates, and many more!
Location
HOA Management
N/A
HOA Fees
$400/ Monthly
Amenities
 Amenities and services may be covered by one or multiple associations and service providers.
Sewer
 Sewer
Tennis
 Tennis
Road Maintenance
 Road Maintenance
Water
 Water
Club House
 Club House
Insurance
 Insurance
Trash Pickup
 Trash Pickup
Park Playground
 Park Playground
Snow Removal
 Snow Removal
Maintenance
 Maintenance
Reserve Funds
 Reserve Funds
Disclaimer: Amenities are based on third-party information and may vary; buyers must independently verify all amenities, as information is deemed reliable but not guaranteed.
Facts & Features
Rooms
Bedrooms & bathrooms
Bedrooms: 2
Bathrooms: 3
Interior
Cooling
Central Air, Unit Control
Window Features
Insulated Windows, Screens
Heating
Forced Air, Natural Gas, Humidity Control
Exterior Features
Porch, Deck Composite, Patio, Screens, Rain Gutters, Professional Landscaping, Sprinkler System
Appliances
Disposal, Microwave, Energy Star Qualified Refrigerator, Energy Star Qualified Dishwasher, Range, Plumbed For Ice Maker
Flooring
Tile, Hardwood, Engineered Hardwood
Sewer
Public Sewer
Interior Features
Internet Available Unknown
Construction
Year Built
Year Built: 2026
Home type
Condominium
Roof
Shingle
Construction Materials
Frame
Utilities & Energy
Association Amenities
Park, Paddle Tennis, Clubhouse
Basement
Y
Electric
200+ Amp Service
Utilities
For Electric Range, For Electric Oven, For Electric Dryer, Washer Hookup, Icemaker Connection
Laundry Features
Electric Dryer Hookup, Lighting Overhead, First Floor, In Unit, Washer Hookup
Parking Features
Attached, Garage Door Opener, Insulated, Off Street, Guest, Paved
Water Source
Public
Other Features
Disclosures
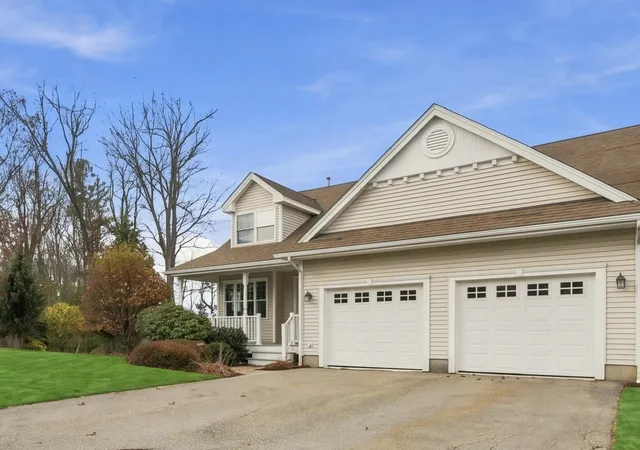
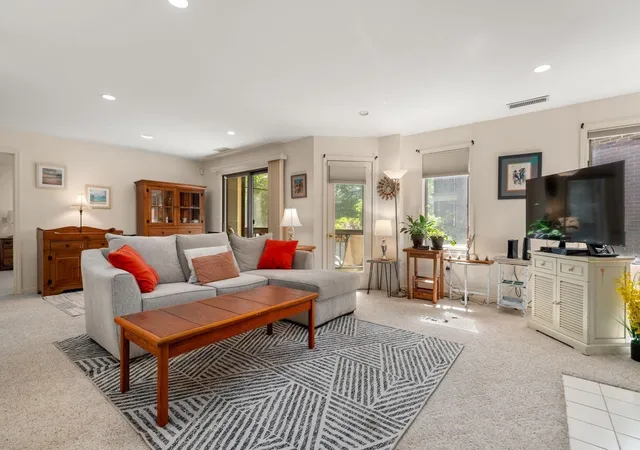
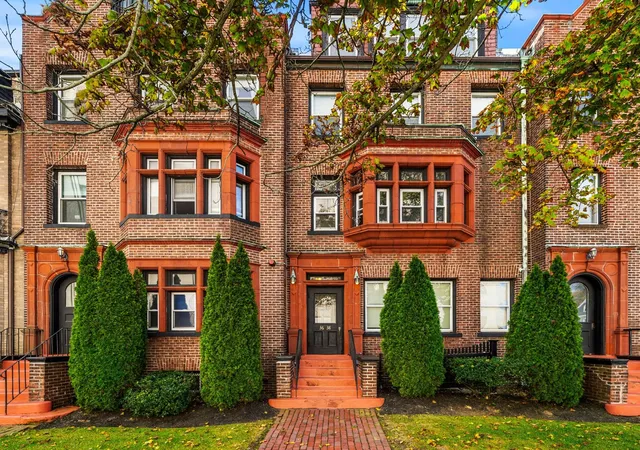
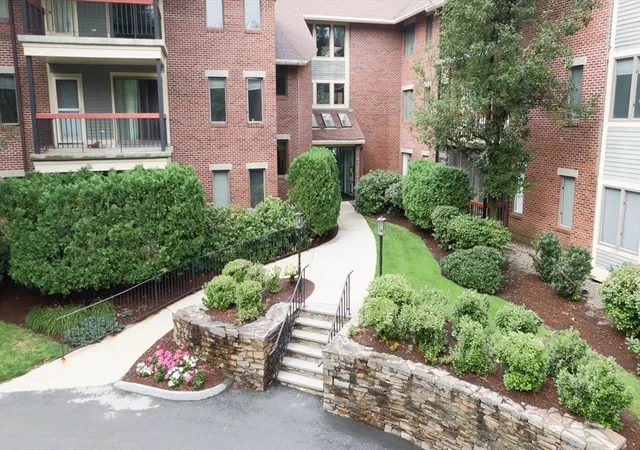
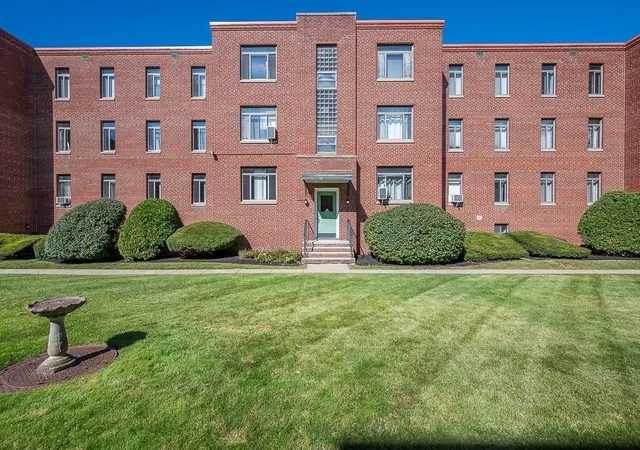
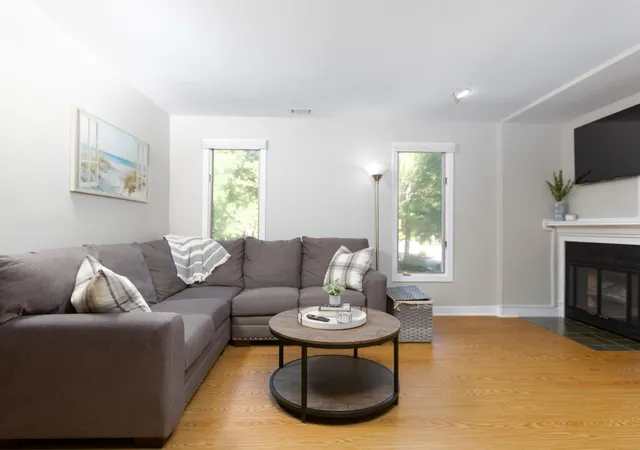
2026 Taxes Have Not Yet Been Assessed. This Is A Duplex Townhome. Photos Are Of Similar Townhomes In The Previous Phase. Kitchen Appliances Ae Included. This Condo Is Located In Phase 3 On Chartwell Lane
Community Features
Public Transportation, Shopping, Pool, Tennis Court(s), Park, Walk/jog Trails, Medical Facility, Conservation Area, Highway Access, House Of Worship, Adult Community
Patio And Porch Features
Porch, Deck Composite, Patio
Price History
| Date | Event | Price |
|---|---|---|
11/16/2026 Source: | Listed for Sale | $654,900 $353/sqft |

Find Homes by Property Features in Worcester, MA

Based on information provided to and compiled by MLS Property Information Network, Inc. covering through Nov 18, 2026, 12:00PM. The property listing data and information, or the Images, set forth herein were provided to MLS Property Information Network, Inc. from third-party sources, including sellers, lessors and public records, and were compiled by MLS Property Information Network, Inc. The property listing data and information, and the Images, are for the personal, non-commercial use of consumers having a good faith interest in purchasing or leasing listed properties of the type displayed to them and may not be used for any purpose other than to identify prospective properties which such consumers may have a good faith interest in purchasing or leasing. MLS Property Information Network, Inc. and its subscribers disclaim any and all representations and warranties as to the accuracy of the property listing data and information, or as to the accuracy of any of the Images, set forth herein. All information provided is deemed reliable, but is not guaranteed to be accurate and should be independently verified. © 2026 MLS Property Information Network, Inc. All Rights Reserved.
 Advertising Broker: Derek Greene | The Greene Realty Group