

- Overview
- Description
- Property Details
- Location
- Facts & Features
- Getting Around
- Nearby Homes

 3D Tour

$1,400,000
Monthly Est:$6,968
 5 Beds

4 full baths + 1 half bath
 2,727sqft
25 Sherman Cir, New Hartford, NY 13413
$1,400,000
$6,968/moEst:
Single Family Residence
Built in 1960
$-- HOA
1.6 acres lot
$513/sq.ft
Description
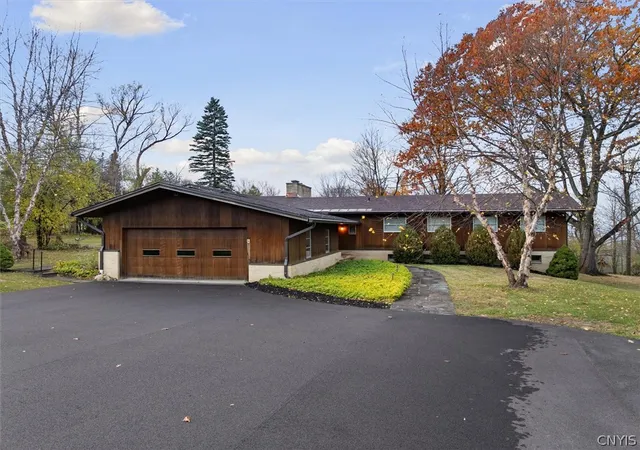
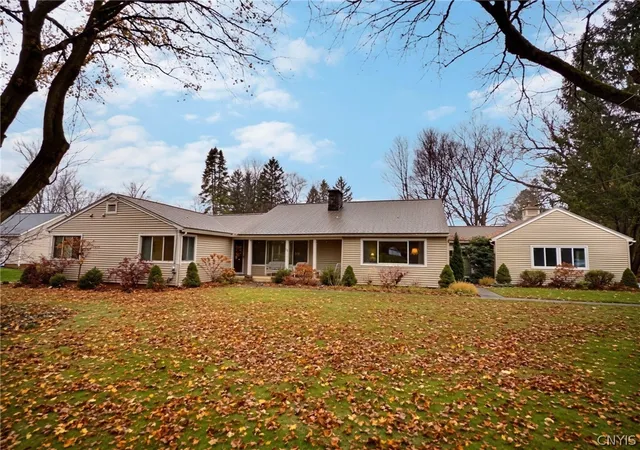
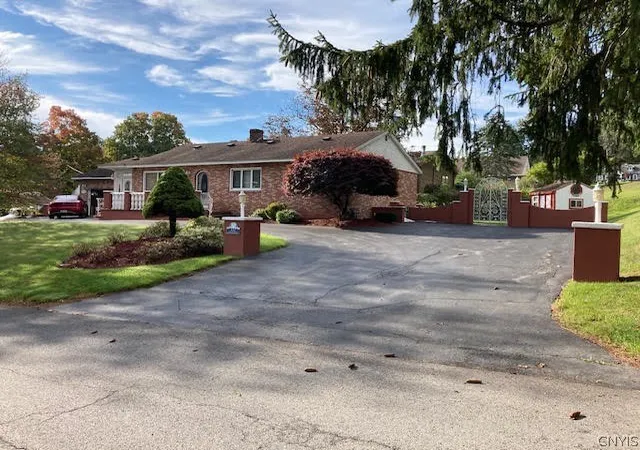
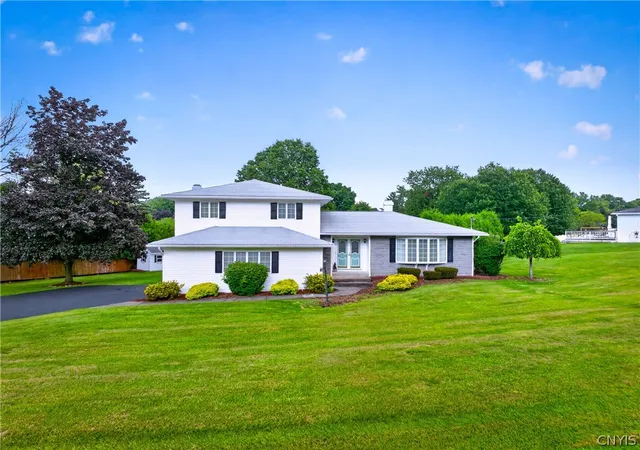
Few estates in the Mohawk Valley represent the boom of our mid-century then this special one owner, custom-built, meticulous property. Perfectly positioned to command the fabulous Mohawk Valley views and a front to back orientation fronting two desired neighborhoods that creates a private sanctuary for this magnificent home and stunning guest house. The main house is truly a wonder with it's soaring ceilings, and wide open spaces, with a floor plan that is reminiscent of stylish living in the industrialist - business community that once was and now returns!
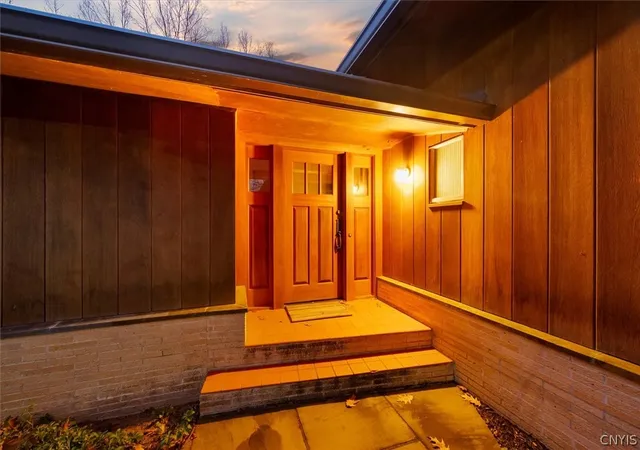
The main house amazes with wide open main and lower level with floor to ceiling glass. opening to a grand stone terrace. The red mahogany siding and pale tapestry brick set the perfect tone for the architectural splendor inside. The remarkable kitchen, original, with its truly custom and quality built design remains timeless, as does the entire home. The primary suite feels like a movie set with all the extras and bling of the era of low swooping and clean lines. 3 bedrooms and an office/bedroom with plenty of bathrooms round out the main house with surprises at every turn on both levels.
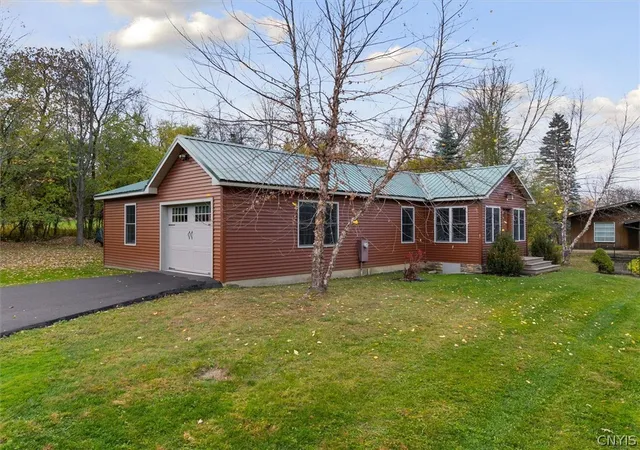
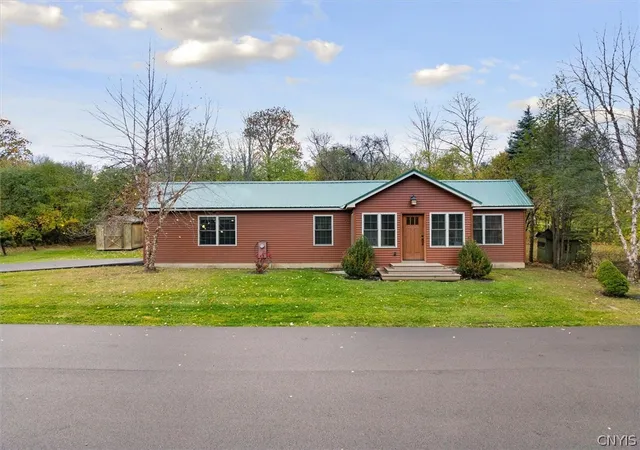
The captivating guesthouse just across the drive, provides gracious accommodations and a completely equipped (and expandable) luxury cottage that brings possibilities for extended family, au pair, or live in staff. Custom designed and built and meticulously maintained by original family now offered for the first time to qualified buyers.
- Houzeo last checked: 9 minutes ago
- Listing updated: November 16, 2026 at 11:02 pm
- Listing Provided by: John C. Brown (315) 570-6640 DRE #10311200206 | Coldwell Banker Faith Properties (315) 735-2222
- Source: New York State Alliance of MLSs, Buffalo-NY | MLS#:

Property Details
Status
Active
Type
Single Family Residence
No. of Stories
1
County
City
Neighborhood
--
Year Built
1960
HOA Fees
-
Finished Area
2,727 sqft
Lot Size
1.6 acres lot
Basement Area
- sqft
MLS Name
New York State Alliance of MLSs, Buffalo
MLS Number
S1729012
MLS Status
Active
Days on Market
3
Continue Your Journey in App
Find your dream home, receive real-time updates, and many more!
Location
Facts & Features
Rooms
Bedrooms & bathrooms
Bedrooms: 5
Bathrooms: 5
Other
Level: First
Area: 49.00 Square Feet
Dimensions: 7.00 x 7.00
Other
Level: First
Area: 105.00 Square Feet
Dimensions: 15.00 x 7.00
LivingRoom
Level: First
Area: 140.00 Square Feet
Dimensions: 14.00 x 10.00
Kitchen
Level: First
Area: 110.00 Square Feet
Dimensions: 11.00 x 10.00
Bedroom1
Level: First
Area: 143.00 Square Feet
Dimensions: 13.00 x 11.00
Other
Level: Basement
Area: 42.00 Square Feet
Dimensions: 7.00 x 6.00
LivingRoom
Level: First
Area: 475.00 Square Feet
Dimensions: 25.00 x 19.00
Laundry
Level: Basement
Area: 252.00 Square Feet
Dimensions: 18.00 x 14.00
Kitchen
Level: First
Area: 270.00 Square Feet
Dimensions: 18.00 x 15.00
Foyer
Level: First
Area: 128.00 Square Feet
Dimensions: 16.00 x 8.00
DiningRoom
Level: First
Area: 128.00 Square Feet
Dimensions: 16.00 x 8.00
Basement
Level: Basement
Area: 1512.00 Square Feet
Dimensions: 54.00 x 28.00
Bedroom3
Level: First
Area: 304.00 Square Feet
Dimensions: 19.00 x 16.00
Bedroom2
Level: First
Area: 120.00 Square Feet
Dimensions: 12.00 x 10.00
Bedroom1
Level: First
Area: 168.00 Square Feet
Dimensions: 14.00 x 12.00
Interior
Interior Features
Wet Bar, Cedar Closets, Ceiling Fans, Cathedral Ceilings, Central Vacuum, Separate Formal Dining Room, Entrance Foyer, Eat In Kitchen, Separate Formal Living Room, Home Office, Other, See Remarks, Bedroom On Main Level, Convertible Bedroom, Main Level Primary
Heating
Gas, Zoned, Baseboard, Hot Water
Flooring
Carpet, Hardwood, Laminate, Varies, Vinyl
Exterior Features
Blacktop Driveway, Patio
Appliances
Double Oven, Dryer, Dishwasher, Exhaust Fan, Electric Oven, Electric Range, Electric Water Heater, Disposal, Gas Water Heater, Refrigerator, Range Hood, Washer
Cooling
Zoned
Sewer
Connected
Construction
Year Built
Year Built: 1960
Home type
Single Family Residence
Roof
Asphalt, Metal
Foundation Details
Block, Poured
Property Condition
Resale
Construction Materials
Cedar, Vinyl Siding, Copper Plumbing
Architectural Style
Other, Ranch, See Remarks
Utilities & Energy
Electric
Circuit Breakers
Basement
Crawl Space, Finished, Walk Out Access
Laundry Features
In Basement
Parking Features
Attached, Garage, Heated Garage, Storage, Water Available, Driveway, Garage Door Opener
Utilities
Cable Available, Electricity Connected, High Speed Internet Available, Sewer Connected, Water Connected
Water Source
Connected, Public
Other Features
Lot Features
Irregular Lot, Residential Lot
Patio And Porch Features
Patio
Price History
| Date | Event | Price |
|---|---|---|
11/16/2026 Source: | Listed for Sale | $1,400,000 $513/sqft |

Find Homes by Property Features in New Hartford, NY
Nearby New Homes For Sale

Based on data from the New York State Alliance of MLSs (CNYIS, Inc., UNYREIS and WNYREIS) through Nov 19, 2026, 11:45PM.. All information is provided exclusively for consumers’ personal, non-commercial use. It may not be used for any purpose other than to identify prospective properties consumers may be interested in purchasing. The data is deemed reliable by is not guaranteed accurate by the MLS. This website may not include listings or property addresses of sellers who have directed their listing brokers to withhold their listing or their property address from display on the Internet. All information provided is deemed reliable but is not guaranteed and should be independently verified. © 2026 the New York State Alliance of MLSs. All Rights Reserved.
 Advertising Broker: Derek Greene | The Greene Realty Group