
- Overview
- Description
- Property Details
- Location
- Facts & Features
- Getting Around
- Nearby Homes


Street View
$799,999
Monthly Est:$3,982
 4 Beds
 3 Baths
2 full baths + 1 half bath
 2,477sqft
25 Sherry Ln, Smithtown, NY 11788
$799,999
$3,982/moEst:
Get Pre-Approved
Single Family Residence
Built in 1966
$-- HOA
10,890 sqft lot
$323/sq.ft
Description
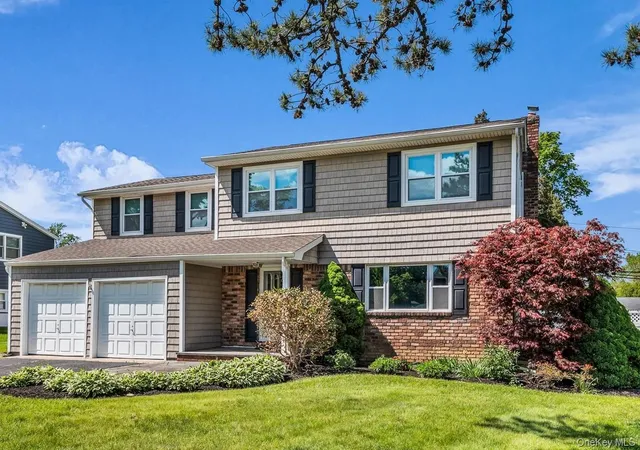
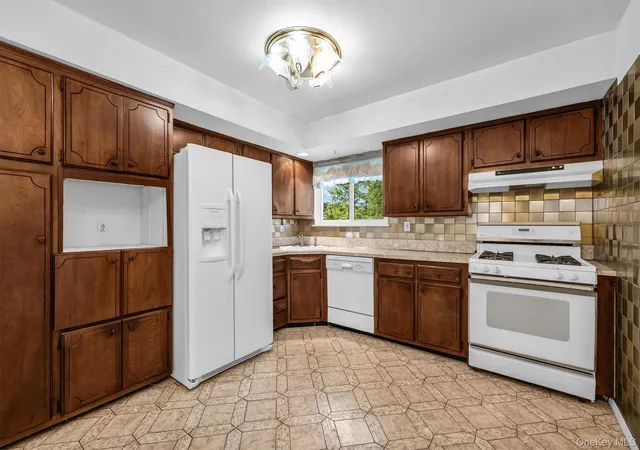
Proudly owned by the same family since it was built in 1966, this 4-bedroom, 2.5-bath Colonial offers a rare opportunity to own a home that has been lovingly maintained for more than six decades. In a world of quick flips and rushed renovations, this home offers something far more meaningful, true pride of ownership and a level of care you can feel the moment you arrive.
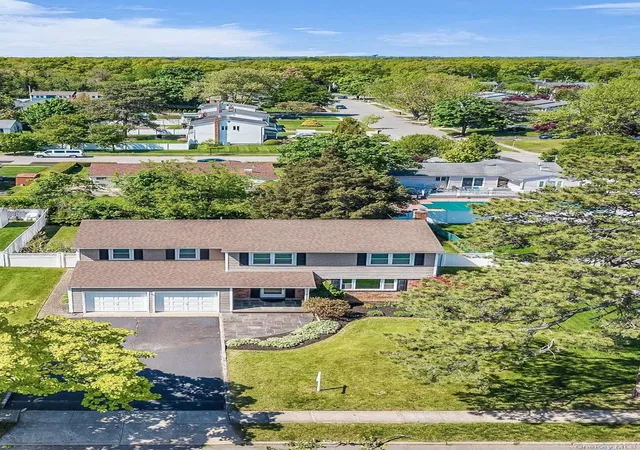
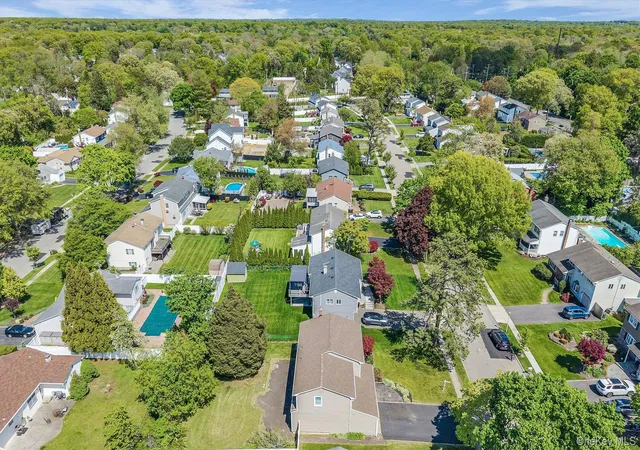
Nestled mid-block on a quiet, tree-lined street with sidewalks in a desirable Hauppauge neighborhood within the Smithtown School District, this cherished home has been meticulously cared for through the years. Offering nearly 2,500 square feet of living space, it provides the perfect blend of warmth, space, and opportunity to make it your own.
For today’s buyer, there is peace of mind in knowing many of the major improvements have already been completed, including updated roof, siding, windows, and central air conditioning, allowing you to focus on personalizing the interior over time.
The first floor features a welcoming tiled entry foyer with coat closet, formal living room, formal dining room, eat-in kitchen with gas cooking and pantry, a spacious den perfect for gathering, a convenient laundry closet, and a half bath. Upstairs, the generously sized primary suite includes an ensuite bath and two large closets. A hidden bonus awaits the new homeowner (with the exception of the den) beneath the carpeted areas throughout the house there are beautiful hardwood floors like the gleaming hardwood floors you see in the primary bedroom! Three additional well-sized bedrooms, a full hallway bath, and a linen closet complete the second floor.
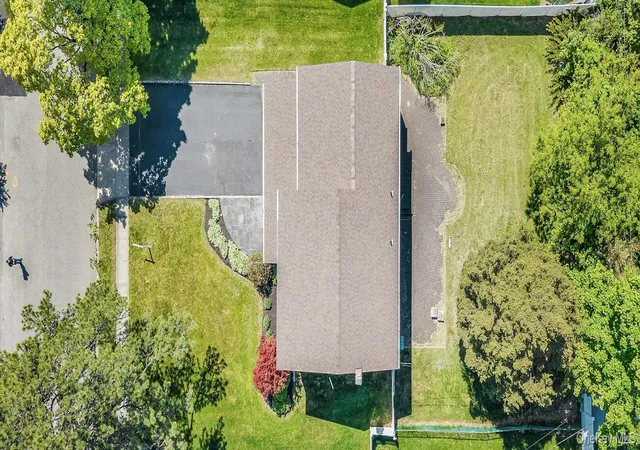
Additional highlights include an attached 2-car garage, attic and a full unfinished basement, offering abundant storage and future possibilities. Outside, enjoy a fully fenced backyard with patio, perfect for relaxing, entertaining, or simply enjoying the outdoors.
Location is everything, and this home delivers. Enjoy the convenience of being just down the block from Pine Cone Woods Park while also benefiting from easy access to the Long Island Expressway, the Hauppauge Industrial Park, shopping, restaurants, and major commuting routes, making everyday life just a little easier.
Homes like this don’t come along often - deeply loved, exceptionally maintained, and ready for their next chapter. This one won't last!
- Houzeo last checked: 4 minutes ago
- Listing updated: November 5, 2026 at 6:39 pm
- Listing Provided by: Kelly Begue SRES (516) 456-3442 | EXP Realty (888) 276-0630
- Source: OneKey MLS-NY as distributed by MLS GRID | MLS#: 1056903

Property Details
Status
Active
Type
Single Family Residence
No. of Stories
-
County
City
Neighborhood
--
Year Built
1966
HOA Fees
-
Finished Area
2,477 sqft
Lot Size
10,890 sqft lot
Basement Area
- sqft
MLS Name
OneKey MLS
MLS Number
1056903
MLS Status
Active
Days on Market
17
Cumulative Days on Market
10
Open House

Continue Your Journey in App
Find your dream home, receive real-time updates, and many more!
Continue Your Journey in App
Find your dream home, receive real-time updates, and many more!
Location
Facts & Features
Rooms
Bedrooms & bathrooms
Bedrooms: 4
Bathrooms: 3
Living Room
Level: First
Kitchen
Level: First
Dining Room
Level: First
Den
Level: First
Laundry
Level: First
Bathroom 1
Level: First
Bedroom 1
Level: Second
Bathroom 2
Level: Second
Bedroom 2
Level: Second
Bedroom 3
Level: Second
Bedroom 4
Level: Second
Bathroom 3
Level: Second
Basement
Level: Basement
Interior
Appliances
Dishwasher, Refrigerator, Gas Water Heater
Flooring
Carpet, Ceramic Tile, Wood
Cooling
Central Air
Sewer
Cesspool
Heating
Baseboard, Hot Water, Natural Gas
Interior Features
Eat In Kitchen, Entrance Foyer, Formal Dining, His And Hers Closets, Pantry, Primary Bathroom, Storage, Walk Through Kitchen, Walk In Closet(s), Washer/dryer Hookup
Construction
Year Built
Year Built: 1966
Home type
Single Family Residence
Architectural Style
Colonial
Foundation Details
Concrete Perimeter
Property Condition
Actual
Construction Materials
Frame, Vinyl Siding
Utilities & Energy
Water Source
Public
Utilities
Cable Connected, Electricity Connected, Natural Gas Connected, Phone Connected, Trash Collection Public, Water Connected
Basement
Unfinished
Laundry Features
Gas Dryer Hookup, In Hall, Washer Hookup
Parking Features
Driveway, Garage
Other Features
Community Features
Curbs, Park, Playground, Sidewalks, Tennis Court(s)
Patio And Porch Features
Patio, Porch
Lot Features
Back Yard, Front Yard, Level, Near Golf Course
Subdivision Name
Pine Cone Woods
Disclosures
Lead Paint
Price History
| Date | Event | Price |
|---|---|---|
10/26/2026 Source: | Listed for Sale | $799,999 $323/sqft |
10/19/2026 Source: | Coming Soon | $799,999 $323/sqft |

Nearby Homes
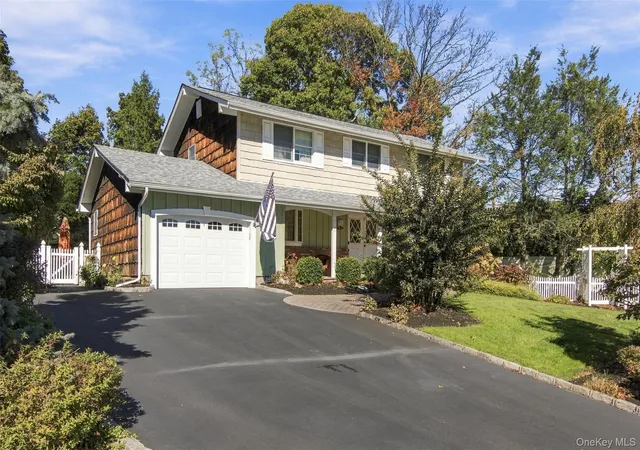
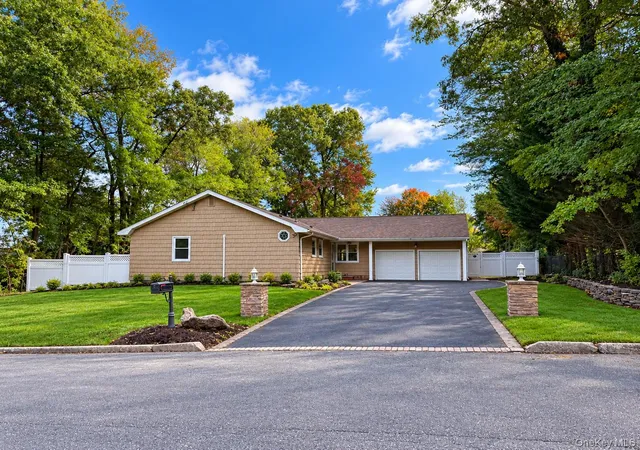
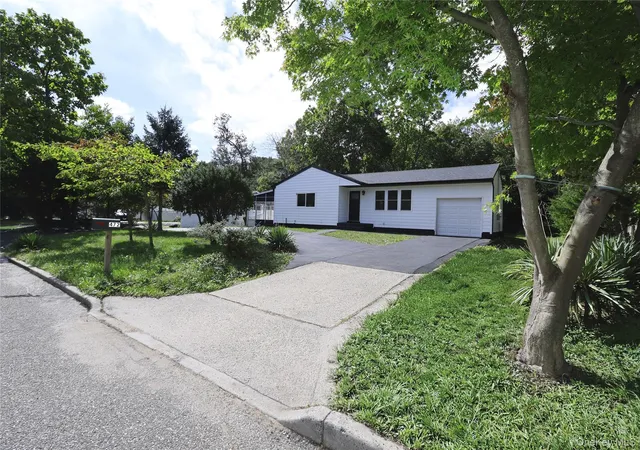
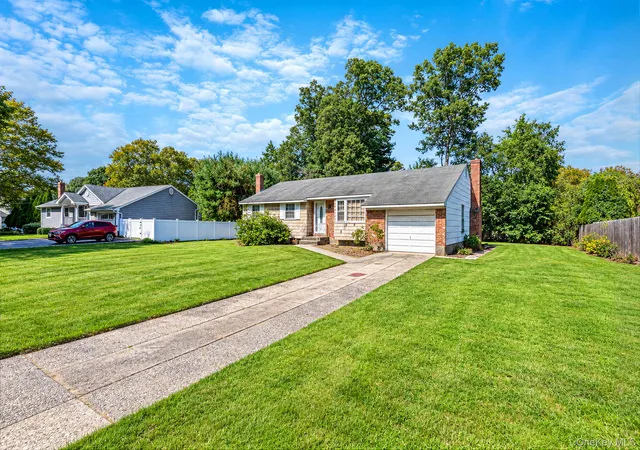

Find Homes by Property Features in Smithtown, NY


Based on information from OneKey MLS® through Nov 05, 2026, 10:32PM as submitted to and distributed by MLS GRID. All data is obtained from various sources and may not have been verified by broker or MLS GRID. Supplied Open House Information is subject to change without notice. All information should be independently reviewed and verified for accuracy. Properties may or may not be listed by the office/agent presenting the information. IDX information is provided exclusively for consumers’ personal non-commercial use. It may not be used for any purpose other than to identify prospective properties consumers may be interested in purchasing. The data is deemed reliable but is not guaranteed by MLS GRID. The use of the MLS GRID Data may be subject to an end-user license agreement prescribed by the Member Participant’s applicable MLS, if any, and as amended from time to time. © 2026 OneKey MLS. All rights reserved.
 Advertising Broker: Derek Greene | The Greene Realty Group
