- Overview
- Description
- Property Details
- Location
- Facts & Features
- Getting Around
- Nearby Homes
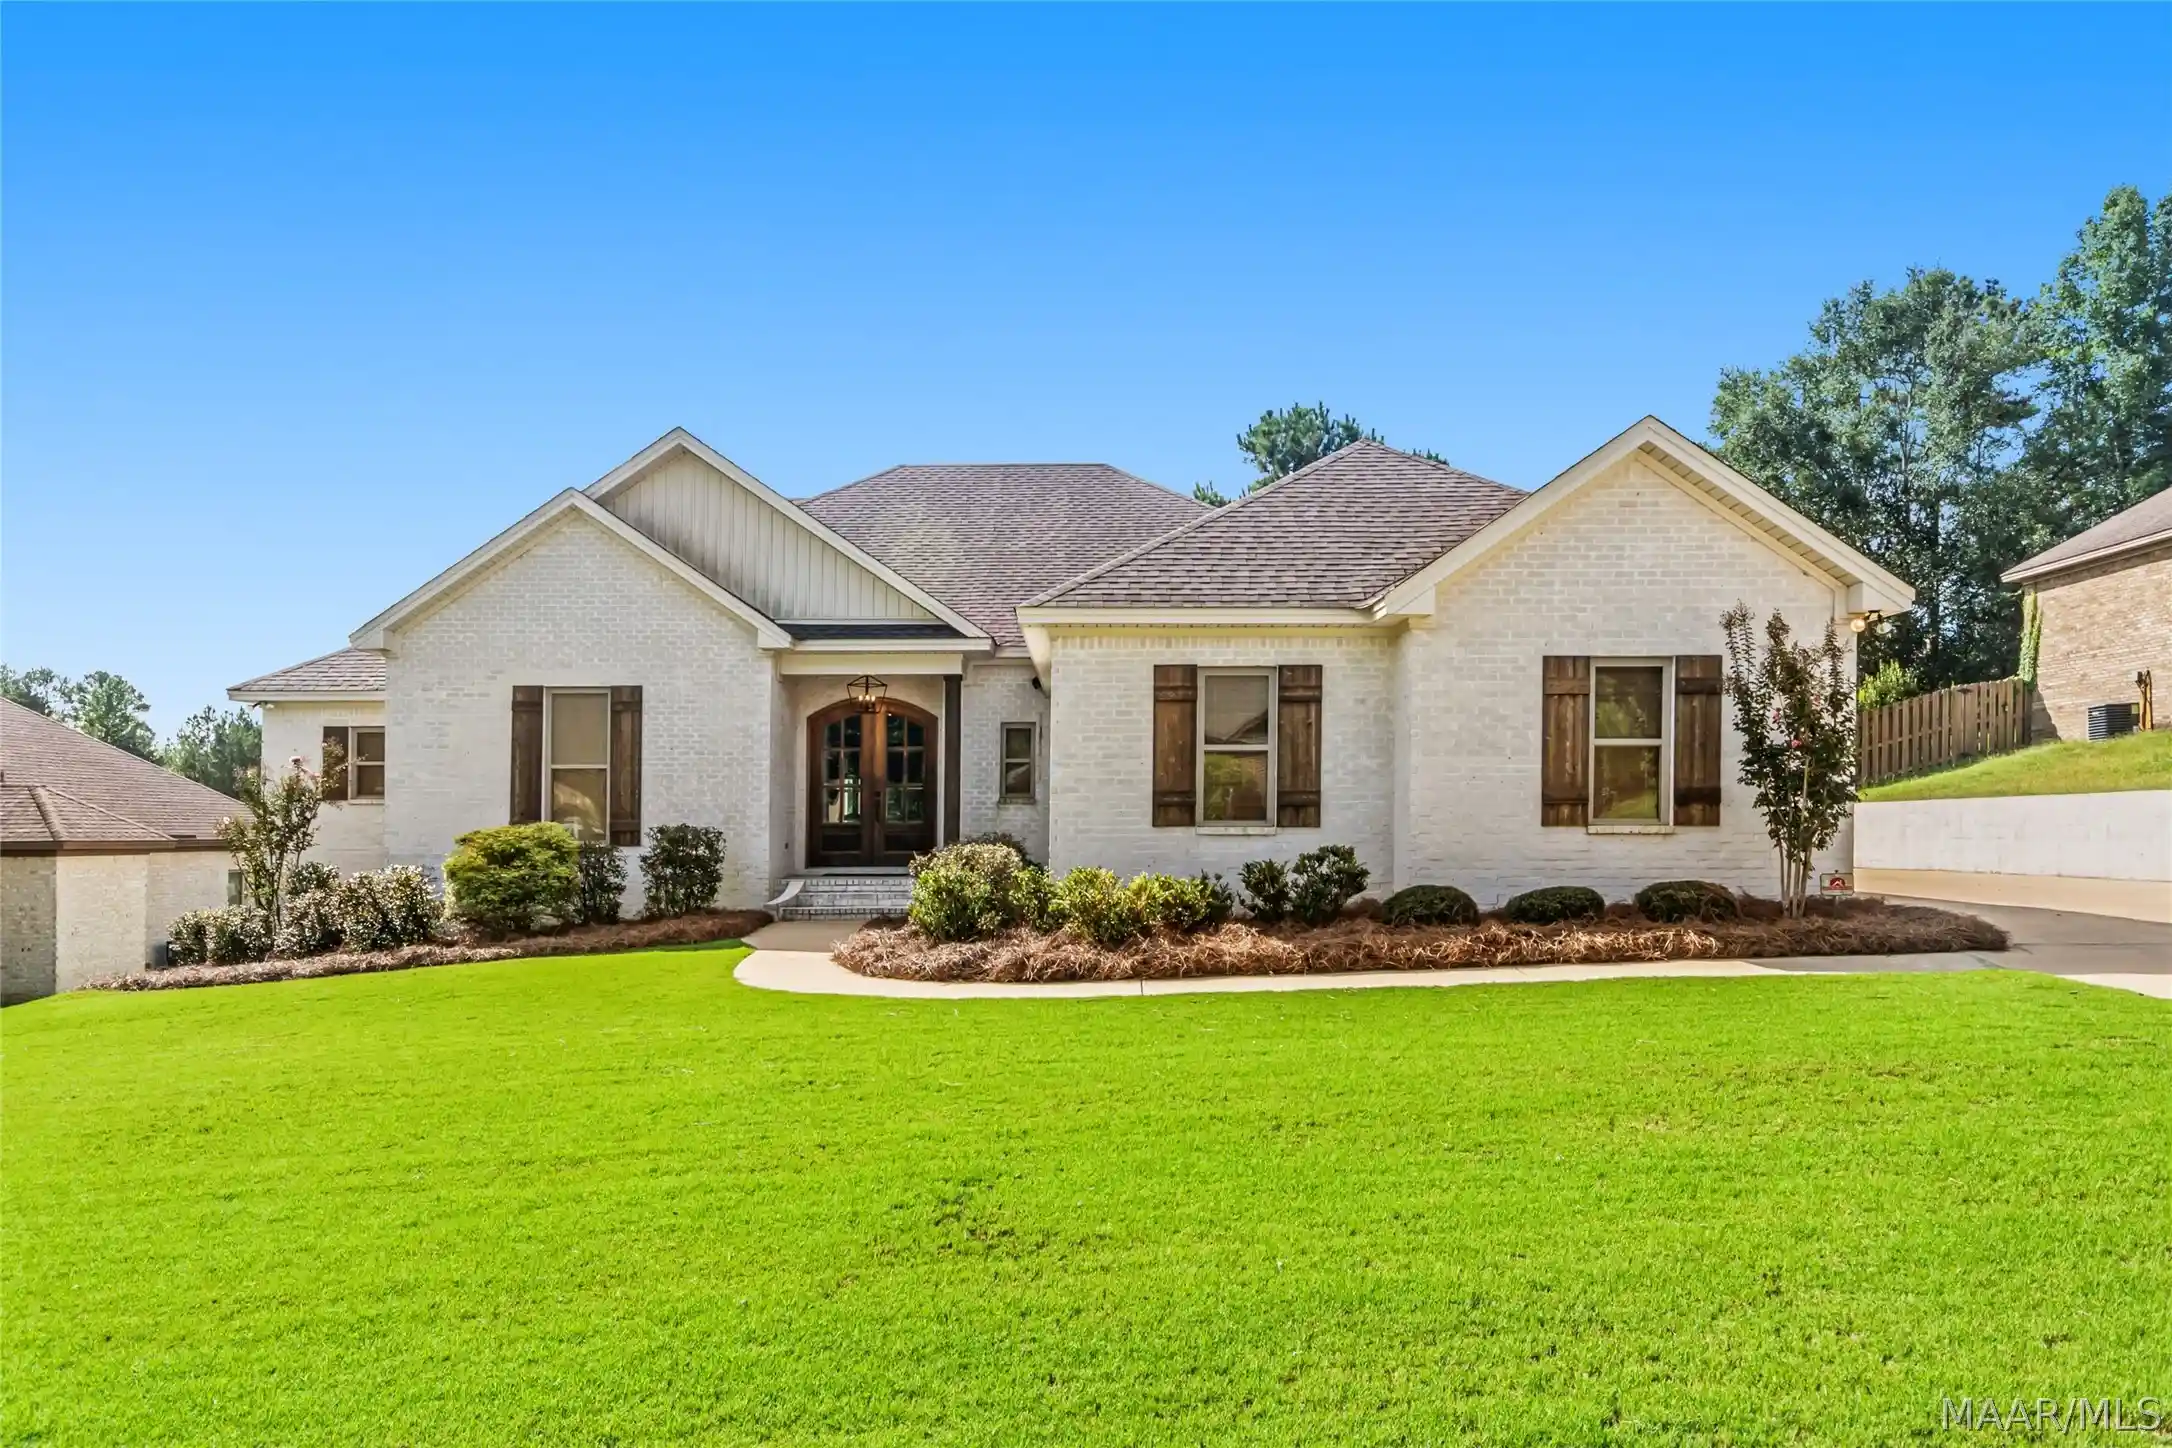


Street View
$419,900
Monthly Est:$2,090
 4 Beds
 3 Baths
3 full baths
 2,288sqft
25 Timber Ridge, Wetumpka, AL 36093
$419,900
$2,090/moEst:
Get Pre-Approved
Single Family Residence
Built in 2022
$-- HOA
0.41 acre lot
$184/sq.ft
Description
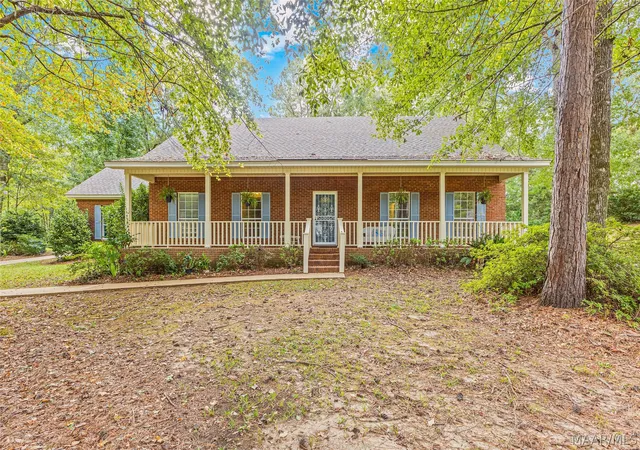
Welcome Home! This stunning custom-built 4-bedroom, 3-bath home offers over 2,200 square feet of thoughtfully designed living space and is loaded with upgrades, quality finishes, and features that are sure to impress. The covered front porch welcomes you inside, where you’ll immediately appreciate the beautiful LVP flooring, tall ceilings, abundant natural light, and inviting living room complete with a gas fireplace. The open-concept kitchen is truly the heart of the home and features quartz countertops, custom cabinetry, under-cabinet lighting, designer lighting, stainless steel appliances, a custom range hood, large pantry, spacious breakfast bar, and a dedicated dining area. The spacious primary suite is a true retreat, highlighted by a beautiful tongue-and-groove ceiling. The luxurious primary bathroom features double vanities with quartz countertops, a private water closet, freestanding soaking tub, custom tiled walk-in shower, and a large walk-in closet with built-ins. For added convenience, the primary bath flows directly into the laundry room, which offers custom cabinetry, folding counter, and utility sink. Three additional bedrooms are located on the opposite side of the home, providing excellent separation and privacy. One of the bedrooms features its own attached bathroom, making it an ideal setup for a teenager, guest suite, or extended family. Step outside and prepare to fall in love with the covered back porch. Designed for entertaining and relaxing, this outdoor living space features tongue-and-groove ceilings, a wood-burning fireplace, and a fully equipped outdoor kitchen. The property also includes a workshop, providing additional space for hobbies, projects, storage, or the toys you’ve been looking for room to keep. With its custom construction, thoughtful floor plan, upgraded finishes, incredible outdoor living space, workshop, and sought-after Redland Schools, this is the kind of home that doesn’t come along every day. Call today!
- Houzeo last checked: 13 minutes ago
- Listing updated: October 22, 2026 at 12:07 am
- Listing Provided by: Westly Woods (334) 331-0361 DRE #0110289 | RE/MAX Town & Lake Realty (334) 331-0361
- Source: Montgomery Area Association of REALTORS MLS-AL | MLS#: 590393

Property Details
Status
Active Under Contract
Type
Single Family Residence
No. of Stories
1
County
City
Neighborhood
--
Year Built
2022
HOA Fees
-
Finished Area
2,288 sqft
Lot Size
0.41 acre lot
Basement Area
- sqft
MLS Name
Montgomery Area Association of REALTORS MLS
MLS Number
590393
MLS Status
Contingent
Days on Market
53
Cumulative Days on Market
40

Continue Your Journey in App
Find your dream home, receive real-time updates, and many more!
Continue Your Journey in App
Find your dream home, receive real-time updates, and many more!
Location
Facts & Features
Rooms
Bedrooms & bathrooms
Bedrooms: 4
Bathrooms: 3
PrimaryBedroom
Level: First
Interior
Flooring
Plank, Tile, Vinyl
Heating
Central, Electric, Heat Pump
Appliances
Dishwasher, Electric Range, Electric Water Heater, Plumbed For Ice Maker, Refrigerator, Range Hood, Smooth Cooktop, Self Cleaning Oven
Interior Features
Attic, Tray Ceilings, Double Vanity, Garden Tub Roman Tub, High Ceilings, Pull Down Attic Stairs, Storage, Separate Shower, Walk In Closets, Window Treatments, Breakfast Bar, Kitchen Island, Programmable Thermostat
Cooling
Central Air, Electric
Window Features
Double Pane Windows
Sewer
Septic Tank
Exterior Features
Fully Fenced, Fence, Outdoor Kitchen, Porch, Storage
Construction
Year Built
Year Built: 2022
Home type
Single Family Residence
Construction Materials
Brick, Vinyl Siding, Foam Insulation
Foundation Details
Slab
Architectural Style
One Story
Utilities & Energy
Parking Features
Attached, Detached, Garage
Security Features
Fire Alarm
Water Source
Public
Pool Features
None
Fireplace Features
Gas Log, Multiple
Laundry Features
Washer Hookup, Dryer Hookup
Utilities
Cable Available, Electricity Available, High Speed Internet Available, Propane
Other Features
Subdivision Name
Grand Ridge Forest
Patio And Porch Features
Covered, Porch
Lot Features
Outside City Limits, Mature Trees
Price History
| Date | Event | Price |
|---|---|---|
10/21/2026 Source: | Contingent (Active Under Contract) | $419,900 $184/sqft |
09/11/2026 Source: | Listed for Sale | $419,900 +1352.94% $184/sqft |
10/31/2019 Source: | Listing Removed | $28,900 $13/sqft |

Nearby Homes



Find Homes by Property Features in Wetumpka, AL
Nearby New Homes For Sale

Based on information from the Montgomery Area Association of REALTORS® through Nov 04, 2026, 09:15AM. Information is deemed reliable, but not guaranteed. The information being provided is for consumers' personal, non-commercial use and will not be used for any purpose other than to identify prospective properties consumers may be interested in purchasing. This website may not include listings or property addresses of sellers who have directed their listing brokers to withhold their listing or their property address from display on the Internet. Copyright 2026 Multiple Listing Service of the Montgomery Area Association of REALTORS®. All Rights Reserved.
 Advertising Broker: Daniel Demers | Sell Your Home Services
