The Greene Realty
Powered by 
- 18
- Overview
- Description
- Property Details
- Location
- HOA Management
- Facts & Features
- Getting Around
- Nearby Homes
 Hot
 Price Drop: $20K (10/22)

Street View
$579,900
Monthly Est:$2,886
 3 Beds
 3 Baths
2 full baths + 1 half bath
 2,155sqft
25 Vinal St #28, Auburn, MA 01501
$579,900
$2,886/moEst:
Get Pre-Approved
Condominium
Built in 2026
$300/mo HOA
-- sqft lot
$269/sq.ft
Description
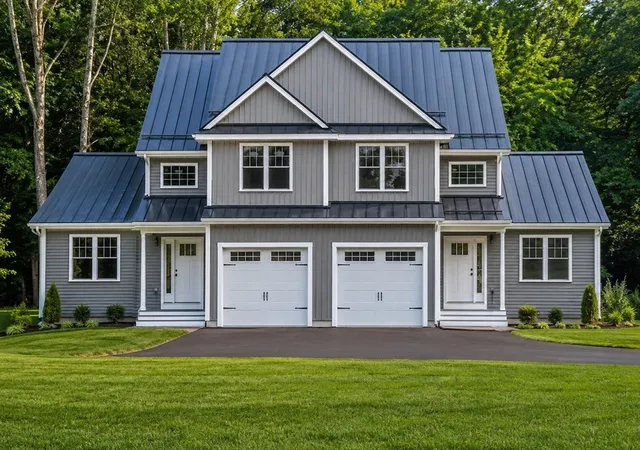
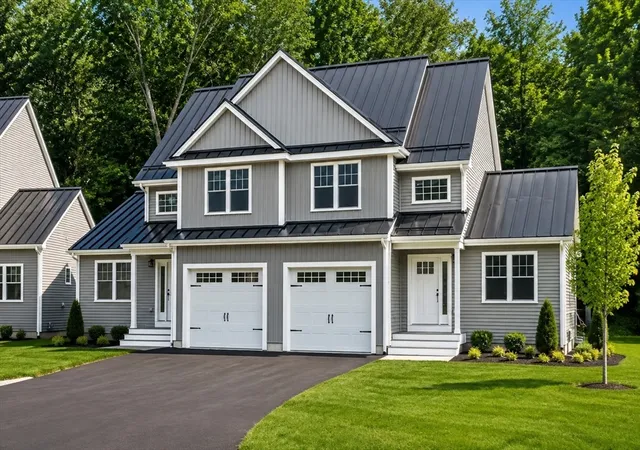
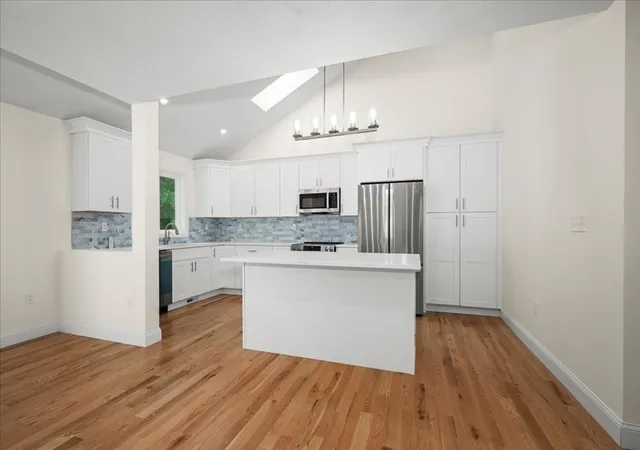
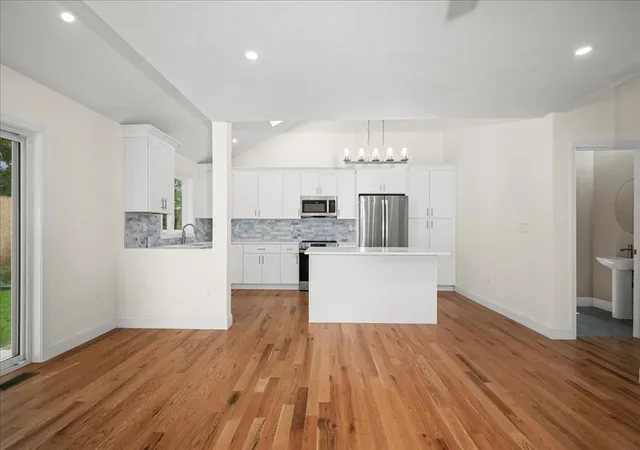
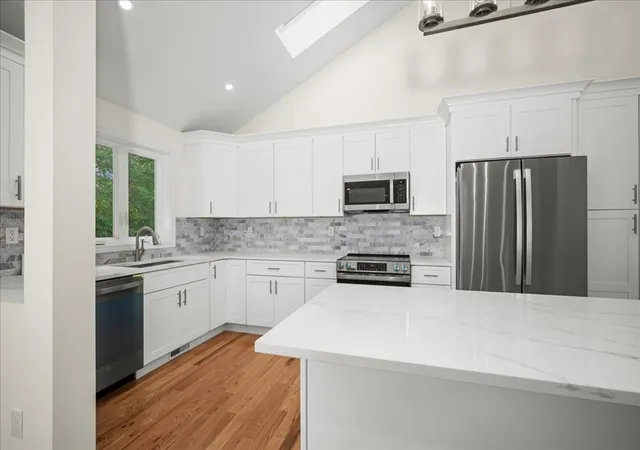
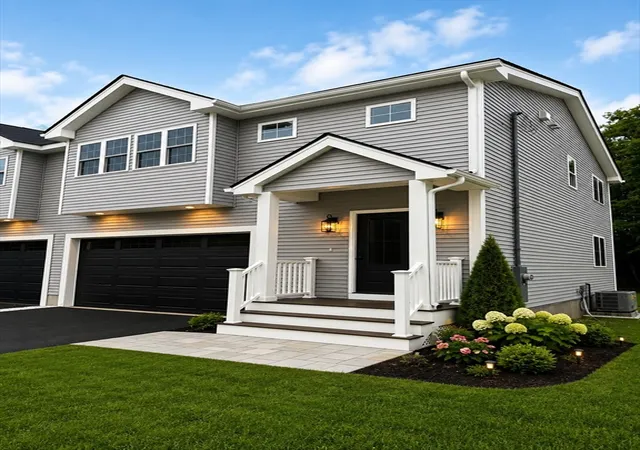
Welcome to Oakwood Estates, Auburn's newest luxury condominium community featuring 42 thoughtfully designed duplex-style homes. Now available are two McKenna Plus models with an estimated 60-day delivery! The McKenna Plus offers an open-concept floor plan with spacious kitchen, dining, and living areas, an attached garage, and quality finishes throughout. Base pricing starts at $599,900, with a variety of upgrade options available to personalize your home. Each residence is built with premium standing seam metal roofing, durable vinyl siding, and energy-efficient heating and cooling systems for low-maintenance living. Looking for something different? Additional floor plans and home styles are available on to-be-built homes, including designs featuring a first-floor primary suite. Experience the perfect blend of quality craftsmanship, modern design, and maintenance-free living at Oakwood Estates.
- Houzeo last checked: 12 hours ago
- Listing updated: October 25, 2026 at 8:05 am
- Listing Provided by: Mulryan and Maher Group (508) 713-2212 | Lamacchia Realty, Inc. (508) 832-5324
- Source: MLS Property Information Network-MA | MLS#: 73561354

Property Details
Status
Active
Type
Condominium
No. of Stories
3
County
City
Neighborhood
--
Year Built
2026
HOA Fees
$300/mo
Finished Area
2,155 sqft
Lot Size
-- sqft lot
Basement Area
- sqft
MLS Name
MLS Property Information Network
MLS Number
73561354
MLS Status
Active
Days on Market
85

Continue Your Journey in App
Find your dream home, receive real-time updates, and many more!
Continue Your Journey in App
Find your dream home, receive real-time updates, and many more!
Location
HOA Management
N/A
HOA Fees
$300/ Monthly
Amenities
 Amenities and services may be covered by one or multiple associations and service providers.
 Road Maintenance
 Insurance
 Maintenance
 Snow Removal
Disclaimer: Amenities are based on third-party information and may vary; buyers must independently verify all amenities, as information is deemed reliable but not guaranteed.
Facts & Features
Rooms
Bedrooms & bathrooms
Bedrooms: 3
Bathrooms: 3
Interior
Heating
Forced Air, Heat Pump, Electric
Cooling
Central Air, Heat Pump
Interior Features
Closet
Sewer
Public Sewer
Flooring
Tile, Vinyl, Carpet, Hardwood, Flooring Hardwood
Construction
Year Built
Year Built: 2026
Home type
Condominium
Roof
Metal Roofing (recycled)
Utilities & Energy
Utilities
For Electric Oven, For Electric Dryer
Laundry Features
In Unit, Electric Dryer Hookup
Basement
Y
Water Source
Public
Parking Features
Attached
Electric
200+ Amp Service
Other Features
Disclosures
Floor Plan Options Available On To Be Built Homes. Photos Are Of Similar Homes; Some Images Have Been Virtually Enhanced For Illustration. Home Shown Is A Smaller Model. Mc Kenna Plus Offers Additional Living Space. Finished Basements Available As An Upgrade.
Price History
| Date | Event | Price |
|---|---|---|
10/22/2026 Source: | Listed for Sale | $579,900 -3.33% $269/sqft |
08/10/2026 Source: | Price Decreased | $599,900 -4.02% $278/sqft |
08/10/2026 Source: | Listing Removed | $624,999 $290/sqft |
06/08/2026 Source: | Price Increased | $624,999 +0.02% $290/sqft |
02/27/2026 Source: | Listed for Sale | $624,900 $290/sqft |

Nearby Homes


Find Homes by Property Features in Auburn, MA

Based on information provided to and compiled by MLS Property Information Network, Inc. covering through Nov 02, 2026, 02:15PM. The property listing data and information, or the Images, set forth herein were provided to MLS Property Information Network, Inc. from third-party sources, including sellers, lessors and public records, and were compiled by MLS Property Information Network, Inc. The property listing data and information, and the Images, are for the personal, non-commercial use of consumers having a good faith interest in purchasing or leasing listed properties of the type displayed to them and may not be used for any purpose other than to identify prospective properties which such consumers may have a good faith interest in purchasing or leasing. MLS Property Information Network, Inc. and its subscribers disclaim any and all representations and warranties as to the accuracy of the property listing data and information, or as to the accuracy of any of the Images, set forth herein. All information provided is deemed reliable, but is not guaranteed to be accurate and should be independently verified. © 2026 MLS Property Information Network, Inc. All Rights Reserved.
 Advertising Broker: Derek Greene | The Greene Realty Group
