- Overview
- Description
- Property Details
- Location
- HOA Management
- Facts & Features
- Getting Around
 Price Drop: $15K (11/03)

Street View
$449,900
Monthly Est:$2,239
 3 Beds
 2 Baths
2 full baths
 1,840sqft
25 Watson Rd, Quinebaug, CT 06262
$449,900
$2,239/moEst:
Get Pre-Approved
Single Family Residence
Built in 1950
$-- HOA
24,393.6 sqft lot
$245/sq.ft
Description
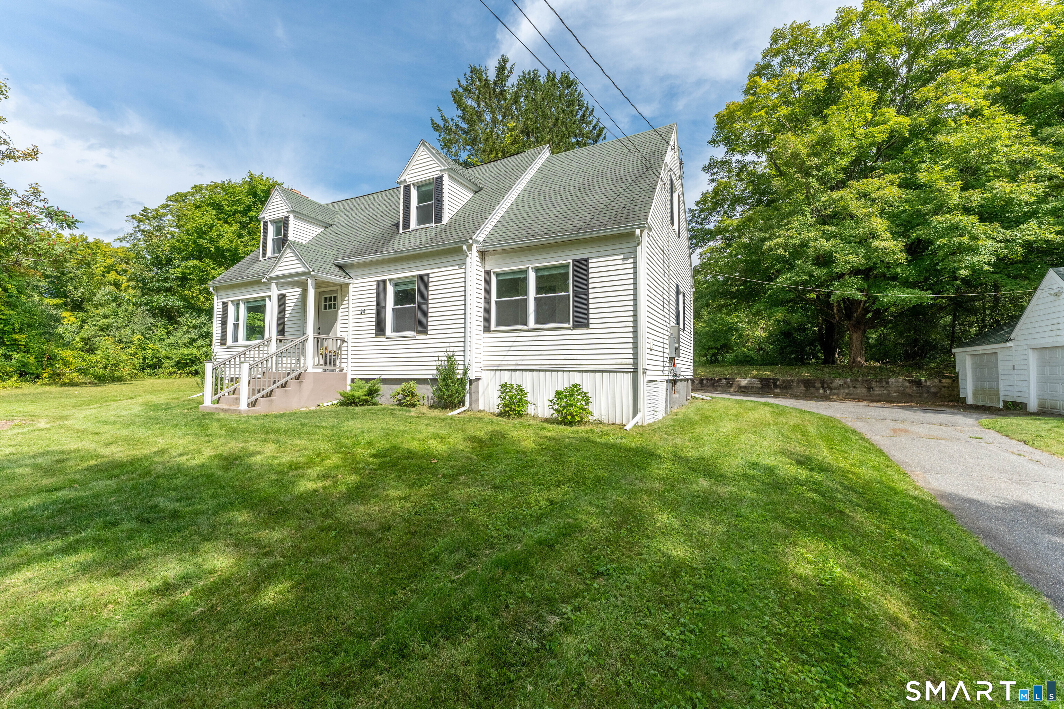
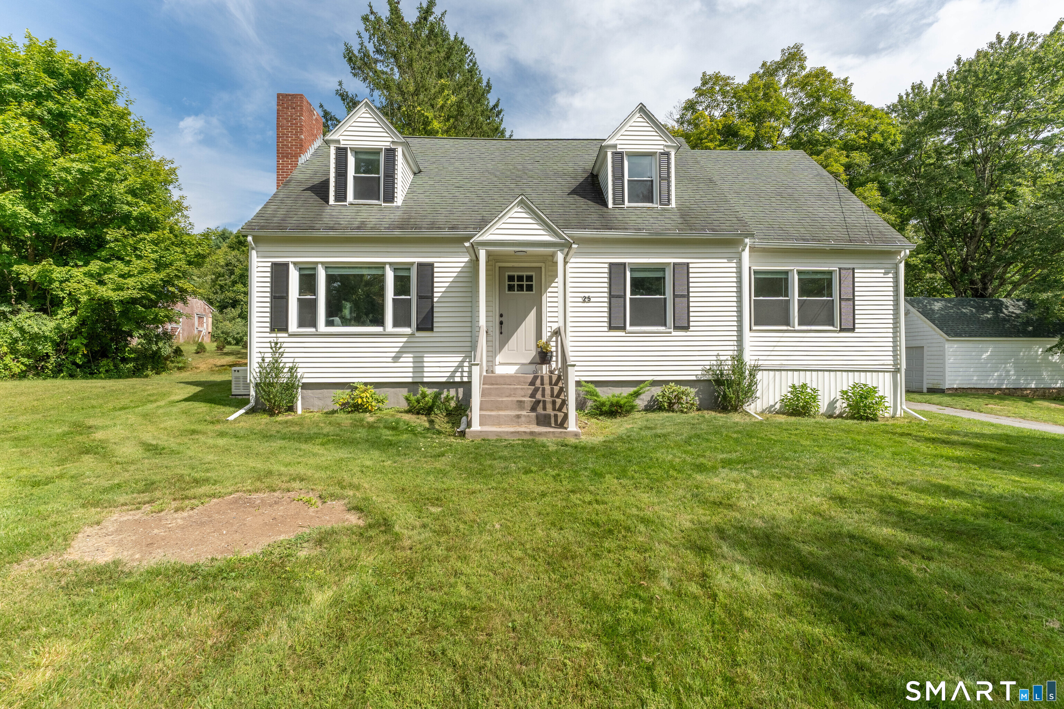
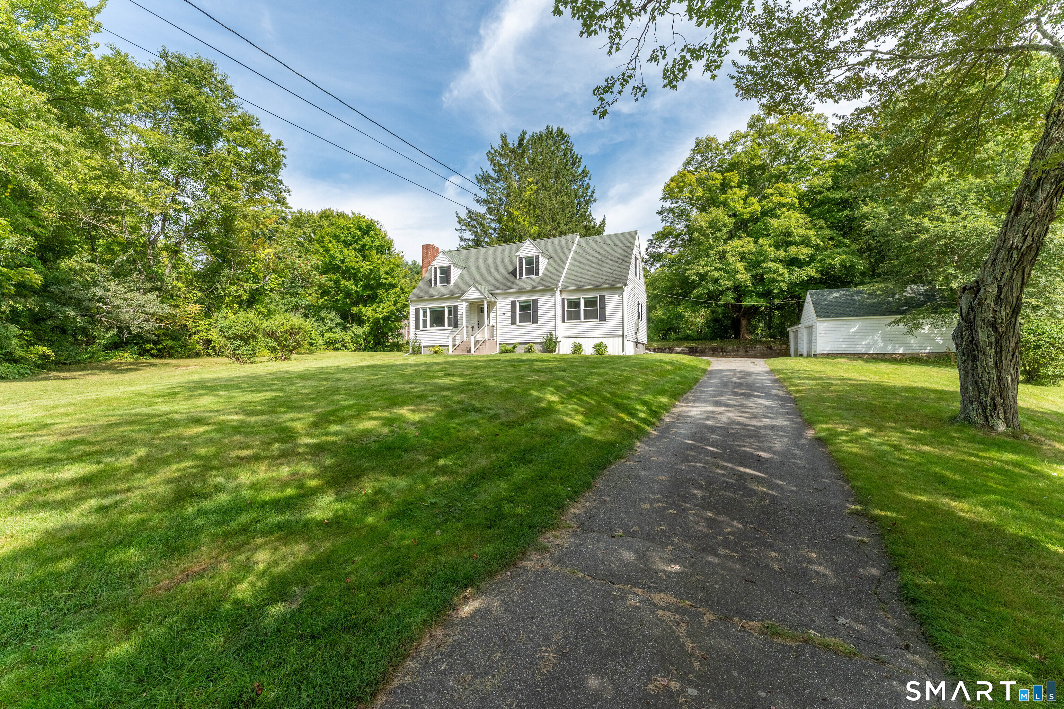
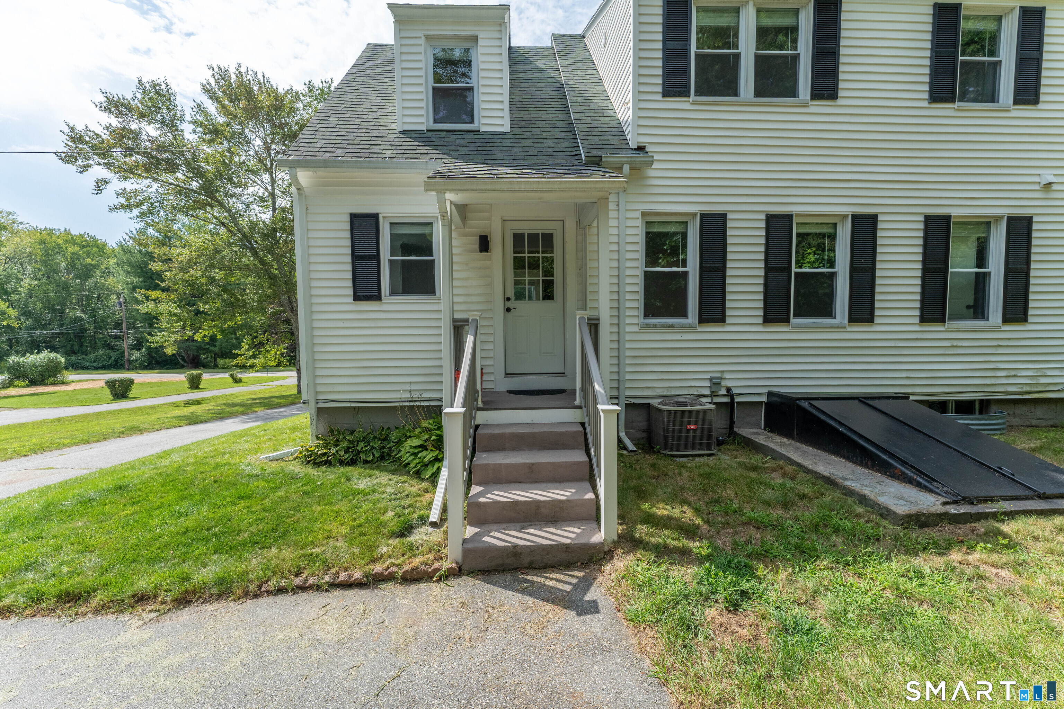
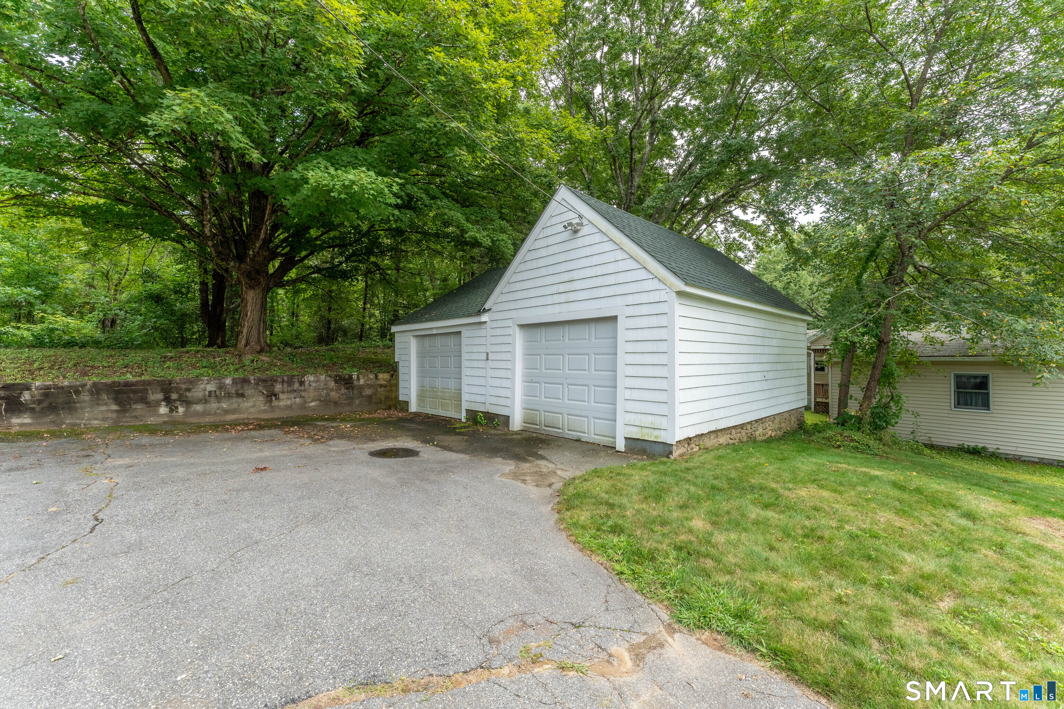
Built solid with the intention of lasting, this 1950's Cape style home has received a full renovation just 3 years ago. Home has a modern feel with still remaining the vintage charm. Set on a 1/2 acre of land, this 3 bedroom 2 bathroom home is move-in ready. Newly installed hardwood floors throughout, home features a modern kitchen-granite counters, newer cabinets, island, & stainless steel appliances. The open living room & dining area are just off the kitchen, with access to a first floor full bathroom along with a pantry & laundry room. An additional family room with gleaming hardwood floors along with a wood burning fireplace is a potential first floor primary bedroom (town has 4 bedrooms listed in records). Upstairs-three generous size bedrooms along with an additional full bathroom. Mechanically, you will enjoy efficient propane WAIR heat along with central heat, a newly installed whole house automatic generator, along with a professional basement waterproofing/French draining system to ensure a dry basement for storage or additional living space. A detached 2 car garage makes great vehicle, lawn equipment, workshop space. Home is located just minutes from the MA line for commuting/shopping.
- Houzeo last checked: 1 hour ago
- Listing updated: November 3, 2026 at 7:48 pm
- Listing Provided by: Ryan Lajoie | Johnston & Associates Real Estate, LLC
- Source: SMART MLS-CT | MLS#: 24203203

Property Details
Status
Active
Type
Single Family Residence
No. of Stories
-
County
City
Neighborhood
--
Year Built
1950
HOA Fees
-
Finished Area
1,840 sqft
Lot Size
24,393.6 sqft lot
Basement Area
- sqft
MLS Name
SMART MLS
MLS Number
24203203
MLS Status
Active
Days on Market
62

Continue Your Journey in App
Find your dream home, receive real-time updates, and many more!
Continue Your Journey in App
Find your dream home, receive real-time updates, and many more!
Location
HOA Management
0
HOA Fees
$-/
Disclaimer: Amenities are based on third-party information and may vary; buyers must independently verify all amenities, as information is deemed reliable but not guaranteed.
Facts & Features
Rooms
Bedrooms & bathrooms
Bedrooms: 3
Bathrooms: 2
Interior
Interior Features
Auto Garage Door Opener, Cable Available
Sewer
Septic
Exterior Features
Gutters, Covered Deck
Appliances
Oven/range, Microwave, Range Hood, Refrigerator, Dishwasher
Cooling
Central Air
Heating
Propane
Construction
Year Built
Year Built: 1950
Home type
Single Family Residence
Architectural Style
Cape Cod
Foundation Details
Concrete
Roof
Asphalt Shingle
Utilities & Energy
Laundry Features
Main Level
Basement
Full, Unfinished, Concrete Floor, Full With Hatchway
Water Source
Private Well
Parking Features
Detached Garage, Paved, Driveway
Other Features
Lot Features
Lightly Wooded
Subdivision Name
Quinebaugh
Price History
| Date | Event | Price |
|---|---|---|
11/03/2026 Source: | Price Decreased | $449,900 -3.23% $245/sqft |
10/13/2026 Source: | Price Decreased | $464,900 -3.13% $253/sqft |
09/30/2026 Source: | Price Decreased | $479,900 -2.04% $261/sqft |
09/02/2026 Source: | Listed for Sale | $489,900 +9.11% $266/sqft |
08/15/2023 Source: | Listing Removed | $449,000 +1.35% $244/sqft |


Show more
Find Homes by Property Features in Quinebaug, CT


Based on information provided to and compiled by the SMART MLS, Inc. through Nov 04, 2026, 12:45PM. IDX information is provided exclusively for consumers’ personal, non-commercial use. It may not be used for any purpose other than to identify prospective properties consumers may be interested in purchasing. The data is deemed reliable but is not guaranteed accurate by the MLS. ©2026 SMART MLS, Inc. All Rights Reserved.
 Advertising Broker: Derek Greene | The Greene Realty Group
