- Overview
- Description
- Property Details
- Location
- Facts & Features
- Getting Around



Street View
Listed by: Antonio Giovagnoli | Realty One Group Next Level (888) 888-7653
$499,900
Monthly Est:$2,488
 2 Beds
 2 Baths
1 full bath
 1,400sqft
25 Watts Landing #26, Litchfield, NH 03052
$499,900
$2,488/moEst:
Get Pre-Approved
Condominium
Built in 2011
$-- HOA
-- sqft lot
$357/sq.ft
Description
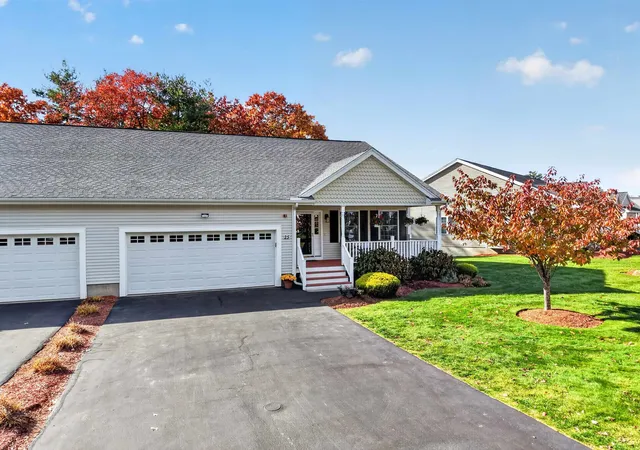
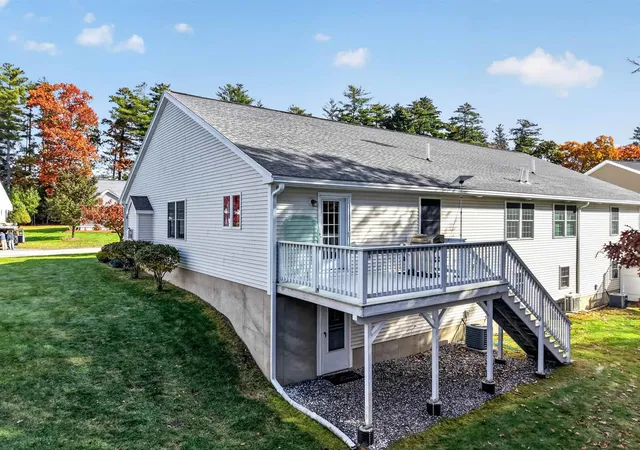
Trade the shovel for a tee time. Welcome to Pine Creek Village, Litchfield’s non-gated 55+ community, where the association handles the plowing and landscaping so you never have to. Gleaming hardwood floors, a two-stall garage (no scraping windshields), and a huge insulated basement with storage for everything you’ve collected over the years. Pets welcome with association approval. Two golf courses minutes away. This is the low-maintenance lifestyle you’ve been working toward. Come see it before someone else does.
- Houzeo last checked: 14 minutes ago
- Listing updated: October 30, 2026 at 12:26 pm
- Source: NEREN/Prime MLS-NH | MLS#: 5116202

Property Details
Status
Active
Type
Condominium
No. of Stories
-
County
City
Neighborhood
--
Year Built
2011
HOA Fees
-
Finished Area
1,400 sqft
Lot Size
-- sqft lot
Basement Area
- sqft
MLS Name
NEREN/Prime MLS
MLS Number
5116202
MLS Status
(10) Active - Active
Days on Market
1

Continue Your Journey in App
Find your dream home, receive real-time updates, and many more!
Continue Your Journey in App
Find your dream home, receive real-time updates, and many more!
Location
Facts & Features
Rooms
Bedrooms & bathrooms
Bedrooms: 2
Bathrooms: 2
Interior
Appliances
Dishwasher, Dryer, Microwave, Gas Range, Refrigerator, Washer, Natural Gas Water Heater, Tank Water Heater
Interior Features
Blinds, Ceiling Fan(s), Dining Area, Gas Fireplace, 1 Fireplace, Kitchen/dining, Primary Br W/ Ba, Natural Light, Security Door(s), Indoor Storage, Surround Sound Wiring, Walk In Closet(s), Walk In Pantry, 1st Floor Laundry
Sewer
Community
Heating
Natural Gas, Hot Air
Flooring
Carpet, Ceramic Tile, Hardwood
Exterior Features
Deck, Storage, Window Screens, Double Pane Window(s)
Cooling
Central Air
Construction
Year Built
Year Built: 2011
Home type
Condominium
Foundation Details
Concrete, Concrete Slab
Property Condition
Existing
Roof
Architectural Shingle, Asphalt Shingle
Construction Materials
Wood Frame, Vinyl Exterior
Architectural Style
Condex, Ground Floor, Ranch, Walkout Lower Level, Craftsman
Utilities & Energy
Basement
Concrete, Concrete Floor, Daylight, Full, Insulated, Partially Finished, Storage Space, Walk Out Access, Exterior Entry, Basement Stairs
Water Source
Public
Electric
100 Amp Service, Circuit Breakers
Parking Features
Direct Access, Driveway, Garage, Off Street, Parking Spaces 4, Paved, Attached
Association Amenities
Clubhouse, Fitness Center, Insurance, Landscaping, Snow Removal
Utilities
Cable, Underground Utilities
Other Features
Lot Features
Condo Development, Sloped, Street Lights, Subdivided, Trail/near Trail, Near Golf Course, Near Paths, Near Shopping, Neighborhood, Rural, Near Hospital, Near School(s), Private
Price History
| Date | Event | Price |
|---|---|---|
10/30/2026 Source: | Listed for Sale | $499,900 +69.46% $357/sqft |
11/06/2015 Source: | Sold | $295,000 $211/sqft |

Find Homes by Property Features in Litchfield, NH


Based on information from PrimeMLS Inc. through Oct 30, 2026, 03:16PM. This display of listings may or may not be the entire Compilation from the PrimeMLS database, and PrimeMLS does not guarantee the accuracy of such information. The listing broker's offer of compensation is made only to other real estate licensees who are participant members of PrimeMLS. This information is deemed reliable, but not guaranteed. The data relating to real estate displayed on this display comes in part from the IDX Program of PrimeMLS. The information being provided is for consumers' personal, non- commercial use and may not be used for any purpose other than to identify prospective properties consumers may be interested in purchasing. Data last updated Oct 30, 2026, 03:16PM. © 2026 PrimeMLS, Inc. All Rights Reserved.
 Advertising Broker: Derek Greene | The Greene Realty Group
