- Overview
- Description
- Property Details
- Location
- Facts & Features
- Getting Around
- Nearby Homes


Street View
Listed by: Robert Doyle | Berkley & Veller Greenwood Country (802) 254-6400
$799,000
Monthly Est:$3,977
 4 Beds
 3 Baths
3 full baths
 2,300sqft
25 Yeaw Rd, East Dover, VT 05341
$799,000
$3,977/moEst:
Get Pre-Approved
Single Family Residence
Built in 1992
$-- HOA
12.03 acres lot
$347/sq.ft
Description
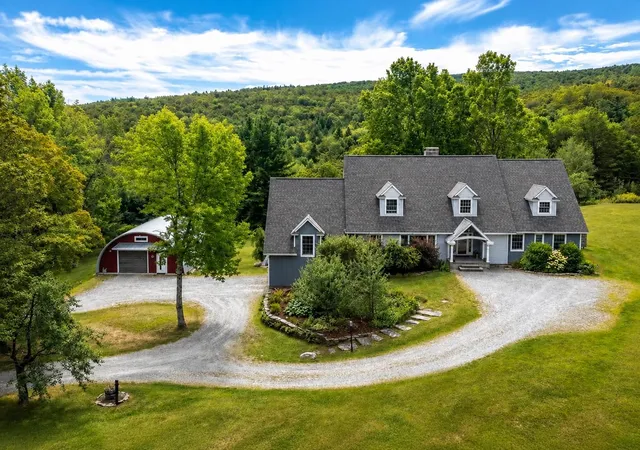
Enjoy year-round living in this handsome contemporary home set on over 12 acres of picturesque land, featuring open meadows, a gentle stream, a large pond, mixed woodland, and beautifully maintained gardens. Bright and inviting, the home offers a spacious layout designed for both comfort and entertaining. There is an attached 3 bay garage above which is a huge heated bonus room with storage closets and pool table.
A welcoming entry with double closets provides easy access to the attached three-bay garage and wraparound porch. The adjacent mudroom includes tile flooring and practical wooden hooks, perfect for Vermont’s changing seasons. The expansive kitchen is filled with natural light from skylights and features granite countertops, abundant cabinetry, and stainless steel appliances, including a large Viking range.
The formal dining room showcases softwood flooring and a sloped ceiling, while the sunken living room with cathedral ceiling centers around a stone fireplace with a propane insert and opens to a large deck and screened porch ideal for indoor-outdoor living. Two generously sized bedrooms and a shared bath complete the main level.
Upstairs, the private primary suite offers patio doors to an upper deck overlooking lush gardens and the pond, along with an en suite bath and sauna for a true retreat experience.
The lower level expands the home’s versatility with a second kitchen, family room, full bath, and wine room perfect for hosting guests or extended family.
Located just minutes from Mount Snow and four-season recreation, this property combines natural beauty, thoughtful design, and exceptional convenience. Being offered furnished with certain exceptions.
- Houzeo last checked: 12 hours ago
- Listing updated: August 31, 2026 at 6:18 pm
- Source: NEREN/Prime MLS-NH | MLS#: 5087730

Property Details
Status
Active Under Contract
Type
Single Family Residence
No. of Stories
-
County
City
Neighborhood
--
Year Built
1992
HOA Fees
-
Finished Area
2,300 sqft
Lot Size
12.03 acres lot
Basement Area
- sqft
MLS Name
NEREN/Prime MLS
MLS Number
5087730
MLS Status
(31) Under Contract - Active Under Contract
Days on Market
152

Continue Your Journey in App
Find your dream home, receive real-time updates, and many more!
Download App
Continue Your Journey in App
Find your dream home, receive real-time updates, and many more!
Location
Facts & Features
Rooms
Bedrooms & bathrooms
Bedrooms: 4
Bathrooms: 3
Interior
Appliances
Gas Cooktop, Dishwasher, Dryer, Microwave, Gas Range, Refrigerator, Washer
Interior Features
Cathedral Ceiling(s), Gas Fireplace, Furnished, Hearth, In Law Floorplan, Kitchen Island, Primary Br W/ Ba, Sauna, Skylight, Vaulted Ceiling(s), Basement Laundry
Heating
Baseboard
Sewer
Septic Tank
Exterior Features
Deck, Garden, Gazebo, Natural Shade, Outbuilding, Porch, Covered Porch, Sauna, Shed
Flooring
Carpet, Ceramic Tile, Hardwood, Softwood
Cooling
None
Construction
Year Built
Year Built: 1992
Home type
Single Family Residence
Architectural Style
Contemporary
Construction Materials
Wood Frame
Roof
Asphalt Shingle
Property Condition
Existing
Foundation Details
Concrete, Poured Concrete
Utilities & Energy
Water Source
Drilled Well
Parking Features
Auto Open, Storage Above, Attached
Utilities
Propane
Basement
Finished, Interior Stairs, Locked Storage, Storage Space, Walk Out Access, Exterior Entry
Electric
200+ Amp Service, Circuit Breakers
Other Features
Lot Features
Country Setting, Pasture, Landscaped, Open Lot, Views, Wooded, Near Skiing, Rural
Price History
| Date | Event | Price |
|---|---|---|
08/31/2026 Source: | Contingent (Active Under Contract) | $799,000 $347/sqft |
07/12/2026 Source: | Listed for Sale | $799,000 $347/sqft |

Nearby Homes
Find Homes by Property Features in East Dover, VT


Based on information from PrimeMLS Inc. through Oct 07, 2026, 06:00AM. This display of listings may or may not be the entire Compilation from the PrimeMLS database, and PrimeMLS does not guarantee the accuracy of such information. The listing broker's offer of compensation is made only to other real estate licensees who are participant members of PrimeMLS. This information is deemed reliable, but not guaranteed. The data relating to real estate displayed on this display comes in part from the IDX Program of PrimeMLS. The information being provided is for consumers' personal, non- commercial use and may not be used for any purpose other than to identify prospective properties consumers may be interested in purchasing. Data last updated Oct 07, 2026, 06:00AM. © 2026 PrimeMLS, Inc. All Rights Reserved.
 Advertising Broker: Derek Greene | The Greene Realty Group