- Overview
- Description
- Property Details
- Location
- HOA Management
- Facts & Features
- Getting Around
- Nearby Homes
 Hot
Hot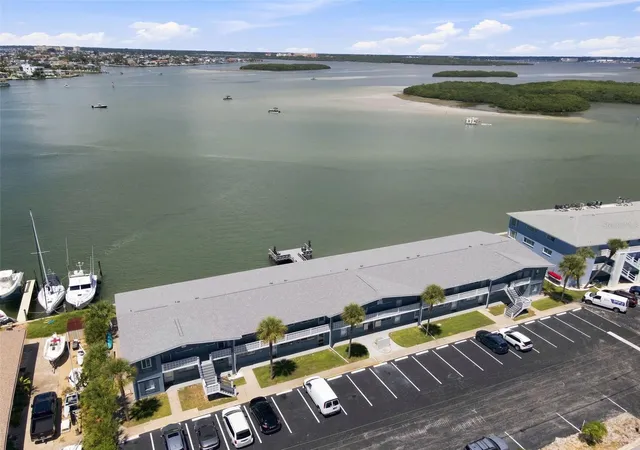


Street View
$299,000
Monthly Est:$1,488
 2 Beds
 2 Baths
2 full baths
 895sqft
250 126th Avenue #110, Treasure Island, FL 33706
$299,000
$1,488/moEst:
Get Pre-Approved
Condominium
Built in 1967
$-- HOA
-- sqft lot
$334/sq.ft
Description
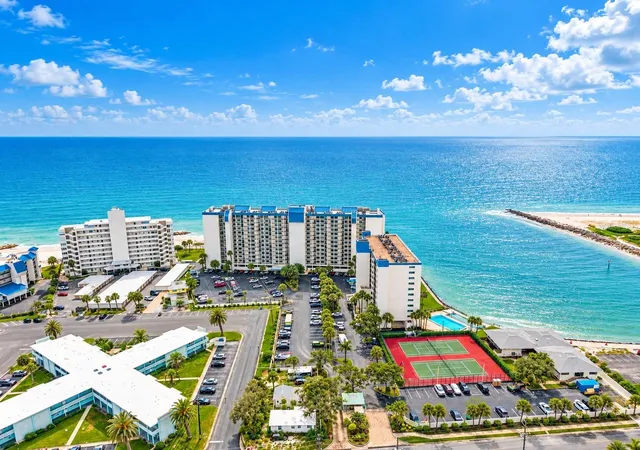
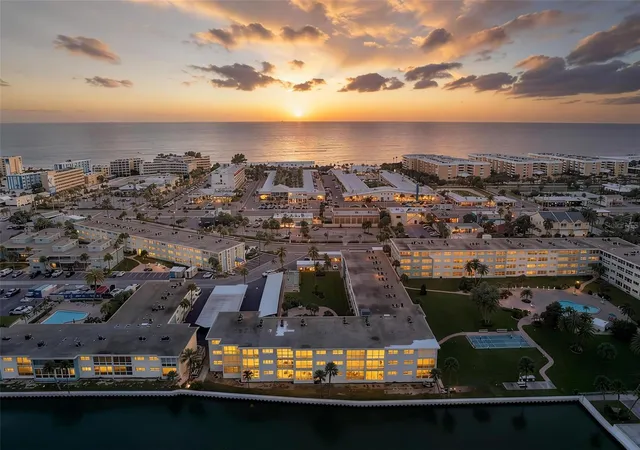
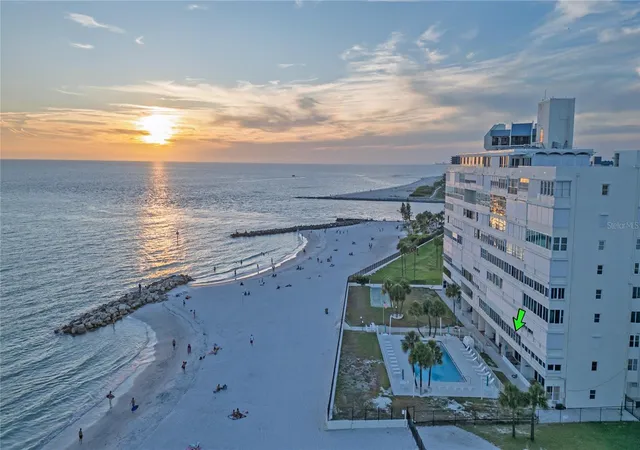
Experience waterfront living at its most captivating in this beautifully renovated coastal retreat, where sweeping views of the Intracoastal Waterway and John’s Pass create an ever-changing backdrop of boats, sunsets and sparkling blue water. From passing sailboats and fishing vessels to dinner cruises and the iconic pirate ship, the scenery is as memorable as the residence itself. Inside, a light-filled, spacious living room introduces the home’s refined coastal aesthetic. Seamless tile flooring flows throughout, creating a cohesive connection between each thoughtfully updated space. The kitchen is both polished and practical, featuring an abundance of white shaker-style cabinetry, Calacatta Gold quartz countertops, an oyster shell-inspired backsplash, stainless steel appliances and a generous island ideal for gathering. Both bedrooms enjoy tranquil water views. The primary suite is complemented by a walk-in closet and a beautifully renovated en-suite bath with a glass-enclosed walk-in shower, stone shower floor and sophisticated accents. The guest bath is equally stylish, featuring a tub-and-shower combination surrounded by vertically stacked elongated tile in warm, neutral tones.The glass-enclosed Florida room may become your favorite space in the home, framing unobstructed views across the water toward John’s Pass. Step outside to the waterfront lawn and community dock, begin the morning with coffee by the bay, or unwind with a glass of wine as the sky comes alive at sunset. During the holidays, enjoy a front-row vantage point near the conclusion of the beloved Treasure Island Boat Parade. Located in the sought-after Isle of Capri neighborhood, this residence places an exceptional collection of recreational amenities close at hand, including new pickleball courts, a playground, dog park, baseball field, basketball court, shuffleboard and a scenic walking path. The beach, Treasure Island boardwalk, local dining and entertainment are also just a short walk away. Beautifully updated, surrounded by water and ideally positioned for enjoying the best of Treasure Island, this is effortless coastal living in an unbeatable location.
- Houzeo last checked: 13 minutes ago
- Listing updated: September 17, 2026 at 9:50 pm
- Listing Provided by: Lysette Ketterer (813) 313-6111 | MICHAEL SAUNDERS & COMPANY (727) 472-1144
- Source: Stellar MLS-FL | MLS#: TB8545128

Part of

Property Details
Status
Active
Type
Condominium
No. of Stories
1
County
City
Neighborhood
--
Year Built
1967
HOA Fees
-
Finished Area
895 sqft
Lot Size
-- sqft lot
Basement Area
- sqft
MLS Name
Stellar MLS
MLS Number
TB8545128
MLS Status
Active
Days on Market
24
Cumulative Days on Market
2

Continue Your Journey in App
Find your dream home, receive real-time updates, and many more!
Download App
Continue Your Journey in App
Find your dream home, receive real-time updates, and many more!
Location
HOA Management
Ameri-Tech Community Management/Ronny Dunner
HOA Fees
$-/
Amenities
 Amenities and services may be covered by one or multiple associations and service providers.
 Cable TV
 Sewer
Sewer
 Park Playground
 Maintenance
 Trash Pickup
 Insurance
 Pest Control
 Water
Water
 Basket Ball
 Sports Court
Management
Escrow Reserves Fund
Common Area Taxes
Recreation Facilities
Disclaimer: Amenities are based on third-party information and may vary; buyers must independently verify all amenities, as information is deemed reliable but not guaranteed.
Facts & Features
Rooms
Bedrooms & bathrooms
Bedrooms: 2
Bathrooms: 2
Living Room
Level: First
Area: 150.00 Square Feet
Dimensions: 15x10
Dining Room
Level: First
Area: 56.00 Square Feet
Dimensions: 7x8
Kitchen
Level: First
Area: 88.00 Square Feet
Dimensions: 11x8
Primary Bedroom
Level: First
Area: 143.00 Square Feet
Dimensions: 11x13
Bedroom 2
Level: First
Area: 99.00 Square Feet
Dimensions: 11x9
Interior
Sewer
Public Sewer
Interior Features
Ceiling Fans(s), Eat In Kitchen, Kitchen/family Room Combo, Open Floorplan, Primary Bedroom Main Floor, Solid Surface Counters, Solid Wood Cabinets, Stone Counters, Thermostat, Walk In Closet(s)
Cooling
Central Air
Flooring
Tile
Heating
Central, Electric
Exterior Features
Lighting, Private Entrance
Appliances
Dishwasher, Disposal, Electric Water Heater, Range, Refrigerator
Construction
Year Built
Year Built: 1967
Home type
Condominium
Roof
Shingle
Architectural Style
Custom
Foundation Details
Block, Slab
Construction Materials
Block, Stucco
Utilities & Energy
Laundry Features
Common Area, Washer Hookup
Water Source
Public
Utilities
Cable Available, Electricity Available, Electricity Connected, Public, Sewer Available, Sewer Connected, Water Available, Water Connected
Association Amenities
Basketball Court, Park, Pickleball Court(s), Playground, Recreation Facilities, Shuffleboard Court
Parking Features
Assigned, Ground Level
Other Features
Subdivision Name
Capri Isle Garden
Vegetation
Trees/landscaped
Lot Features
Flood Insurance Required, Flood Zone, City Limits, In County, Landscaped, Near Marina, Near Public Transit, Paved
Patio And Porch Features
Covered, Patio, Porch
Community Features
Community Mailbox, Dog Park, Park, Playground, Sidewalks, Street Lights
Price History
| Date | Event | Price |
|---|---|---|
09/15/2026 Source: | Listed for Sale | $299,000 -7.97% $334/sqft |
06/30/2026 Source: | Listing Removed | $324,900 $363/sqft |
05/20/2026 Source: | Price Decreased | $324,900 -4.41% $363/sqft |
04/15/2026 Source: | Price Decreased | $339,900 -2.86% $380/sqft |
03/05/2026 Source: | Listed for Sale | $349,900 +13357.69% $391/sqft |

Show more
Nearby Homes

Find Homes by Property Features in Treasure Island, FL
Nearby New Homes For Sale

Based on information from Stellar MLS® through Oct 10, 2026, 03:45PM as submitted to and distributed by MLS GRID. All data is obtained from various sources and may not have been verified by the broker or MLS GRID. Supplied Open House Information is subject to change without notice. All information should be independently reviewed and verified for accuracy. Properties may or may not be listed by the office/agent presenting the information. IDX information is provided exclusively for consumers’ personal non-commercial use. It may not be used for any purpose other than to identify prospective properties consumers may be interested in purchasing. The data is deemed reliable but is not guaranteed by MLS GRID. The use of the MLS GRID Data may be subject to an end-user license agreement prescribed by the Member Participant’s applicable MLS, if any, and as amended from time to time. © 2026 Stellar MLS. All Rights Reserved.
 Advertising Broker: Fred McGill | Simple Showing, Inc