- Overview
- Description
- Property Details
- Location
- Facts & Features
- Getting Around
- Nearby Homes


Street View
$999,000
Monthly Est:$4,972
 4 Beds
 5 Baths
4 full baths + 1 half bath
 3,769sqft
250 Corbett Rd, Montgomery, NY 12549
$999,000
$4,972/moEst:
Get Pre-Approved
Single Family Residence
Built in 2002
$-- HOA
11.9 acres lot
$265/sq.ft
Description
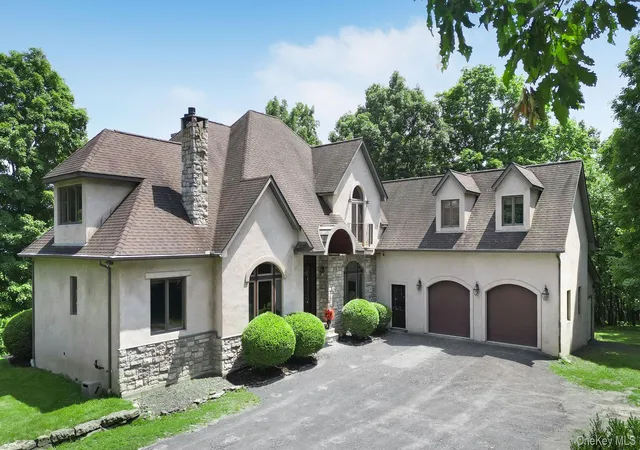
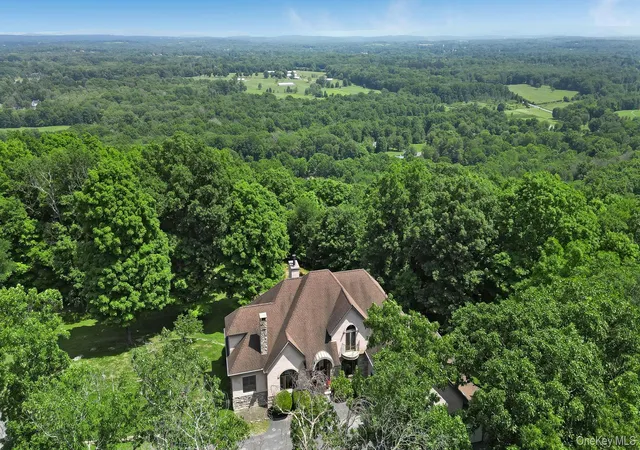
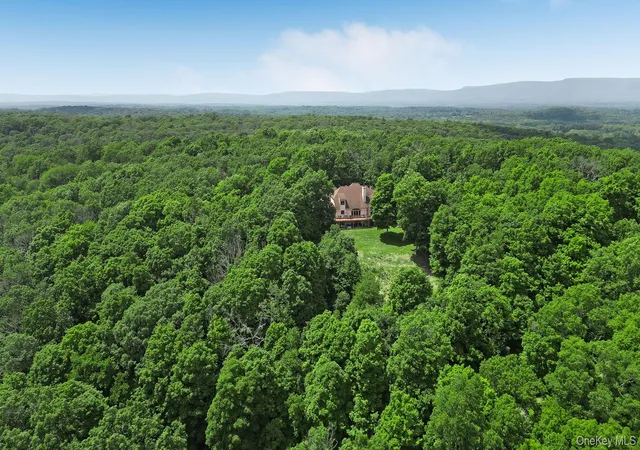
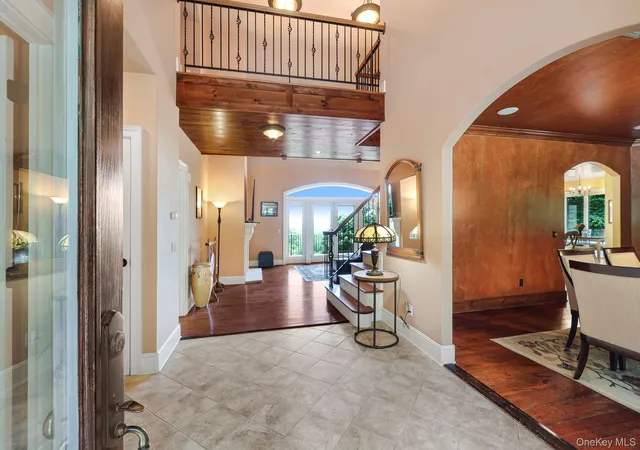
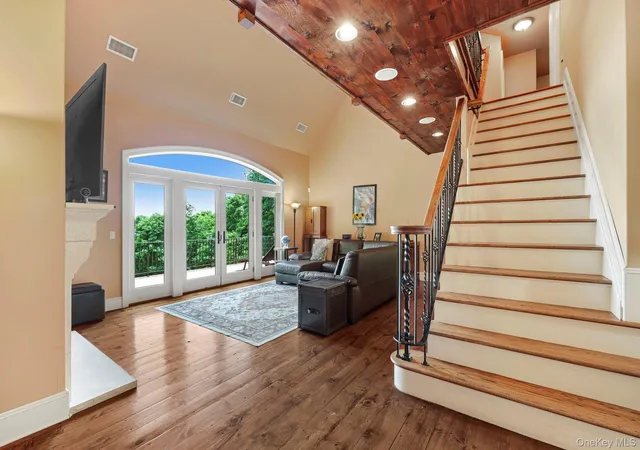
Set on 11.9 private, wooded acres with sweeping easterly views toward the Hudson River ridgeline, this French Country-inspired estate blends old-world architecture with modern comfort. A dramatic turret, multiple gables, and an arched stone entry portico set the tone before you even step inside. A soaring two-story foyer welcomes you home, with a custom wrought-iron and oak staircase leading to an open catwalk overlooking the great room below. The great room itself impresses with a vaulted, beamed ceiling, a stone-mantled gas fireplace, and a wall of French doors framing long-range views. A formal dining room with designer Venetian plaster-style walls and an arched picture window offers an elegant space for entertaining, flowing easily into the gourmet kitchen, where a professional 6-burner gas range, oversized granite island, custom oak cabinetry, and a sun-filled eat-in dining area create a true chef's kitchen. The first-floor primary suite is a private retreat, with French doors opening to the wraparound deck, a spa-style bathroom featuring a corner jacuzzi tub, dual-sink vanity, glass walk-in shower, and radiant heated floors for year-round comfort. The finished lower level extends the home's entertaining possibilities with a full wet bar, a double-sided wood-burning fireplace shared with the family room, a dedicated home theater, a cedar-lined sauna, an exercise room, a full bathroom, and a versatile bonus room ideal as a den, guest space, or office. Outside, enjoy a wraparound deck connecting to the primary suite, a screened-in sitting area, and a hot tub included in the sale, all overlooking a private, tree-lined setting. A whole-house backup generator, Buderus high-efficiency heating system, radon mitigation system, and Andersen windows and doors round out this thoughtfully maintained home. Additional highlights include a second-floor ensuite, a home office, and a spacious bonus room over the garage. This is a rare opportunity to own a private, amenity-rich retreat just minutes from the Village of Montgomery's shops, restaurants, and parks, with easy access to commuting routes throughout the Hudson Valley.
- Houzeo last checked: 11 minutes ago
- Listing updated: October 10, 2026 at 6:09 pm
- Listing Provided by: Geoffrey M Green (914) 443-0065 | BHG Real Estate Green Team (845) 208-9928
- Source: OneKey MLS-NY | MLS#: 1025121

Property Details
Status
Active
Type
Single Family Residence
No. of Stories
-
County
City
Neighborhood
--
Year Built
2002
HOA Fees
-
Finished Area
3,769 sqft
Lot Size
11.9 acres lot
Basement Area
- sqft
MLS Name
OneKey MLS
MLS Number
1025121
MLS Status
Active
Days on Market
86
Cumulative Days on Market
85

Continue Your Journey in App
Find your dream home, receive real-time updates, and many more!
Download App
Continue Your Journey in App
Find your dream home, receive real-time updates, and many more!
Location
Facts & Features
Rooms
Bedrooms & bathrooms
Bedrooms: 4
Bathrooms: 5
Kitchen
Level: First
Dining Room
Level: First
Living Room
Level: First
Bathroom 1
Level: First
Den
Level: First
Laundry
Level: First
Primary Bedroom
Level: First
Primary Bathroom
Level: First
Bedroom 2
Level: Second
Bedroom 3
Level: Second
Bedroom 4
Level: Second
Bonus Room
Level: Second
Bathroom 2
Level: Second
Bathroom 3
Level: Second
Family Room
Level: Lower
Media Room
Level: Lower
Exercise Room
Level: Lower
Auxiliary Room
Level: Lower
Sauna
Level: Lower
Bathroom 4
Level: Lower
Interior
Appliances
Dryer, Exhaust Fan, Gas Cooktop, Gas Range, Microwave, Refrigerator, Stainless Steel Appliance(s), Washer, Indirect Water Heater
Exterior Features
Juliet Balcony
Heating
Baseboard, Hot Water, Oil, Propane, Radiant, See Remarks, Radiant Floor
Interior Features
First Floor Bedroom, First Floor Full Bath, Breakfast Bar, Built In Features, Cathedral Ceiling(s), Ceiling Fan(s), Central Vacuum, Chandelier, Chefs Kitchen, Crown Molding, Double Vanity, Eat In Kitchen, Entrance Foyer, Formal Dining, Granite Counters, High Ceilings, High Speed Internet, Kitchen Island, Open Floorplan, Recessed Lighting, Sauna, Sound System, Tray Ceiling(s), Walk In Closet(s), Wet Bar, Whole House Entertainment System
Window Features
Bay Window(s), Casement, Double Pane Windows, Insulated Windows, Oversized Windows, Wood Frames
Flooring
Carpet, Ceramic Tile, Wood
Cooling
Central Air
Sewer
Septic Tank
Construction
Year Built
Year Built: 2002
Home type
Single Family Residence
Construction Materials
Stucco
Architectural Style
Estate
Utilities & Energy
Fireplace Features
Basement, Family Room, Gas, Living Room, Wood Burning
Basement
Finished, Full
Utilities
Cable Connected, Electricity Connected, Propane, Trash Collection Private, Underground Utilities, Water Connected
Laundry Features
Laundry Room
Water Source
Well
Parking Features
Driveway, Garage, Garage Door Opener, Heated Garage, Private
Price History
| Date | Event | Price |
|---|---|---|
09/28/2026 Source: | Price Decreased | $999,000 -9.10% $265/sqft |
09/14/2026 Source: | Price Decreased | $1,099,000 -8.34% $292/sqft |
08/31/2026 Source: | Price Decreased | $1,199,000 -4.08% $318/sqft |
07/17/2026 Source: | Listed for Sale | $1,250,000 $332/sqft |
07/15/2026 Source: | Coming Soon | $1,250,000 +152.53% $332/sqft |

Show more
Nearby Homes



Find Homes by Property Features in Montgomery, NY


Based on information from OneKey MLS, through Oct 10, 2026, 08:46PM. IDX information is provided exclusively for personal, non-commercial use, and may not be used for any purpose other than to identify prospective properties consumers may be interested in purchasing. Information is deemed reliable but not guaranteed. © 2026 OneKey® MLS. All rights reserved.
 Advertising Broker: Derek Greene | The Greene Realty Group