- Overview
- Description
- Property Details
- Location
- Facts & Features
- Getting Around
- Nearby Homes

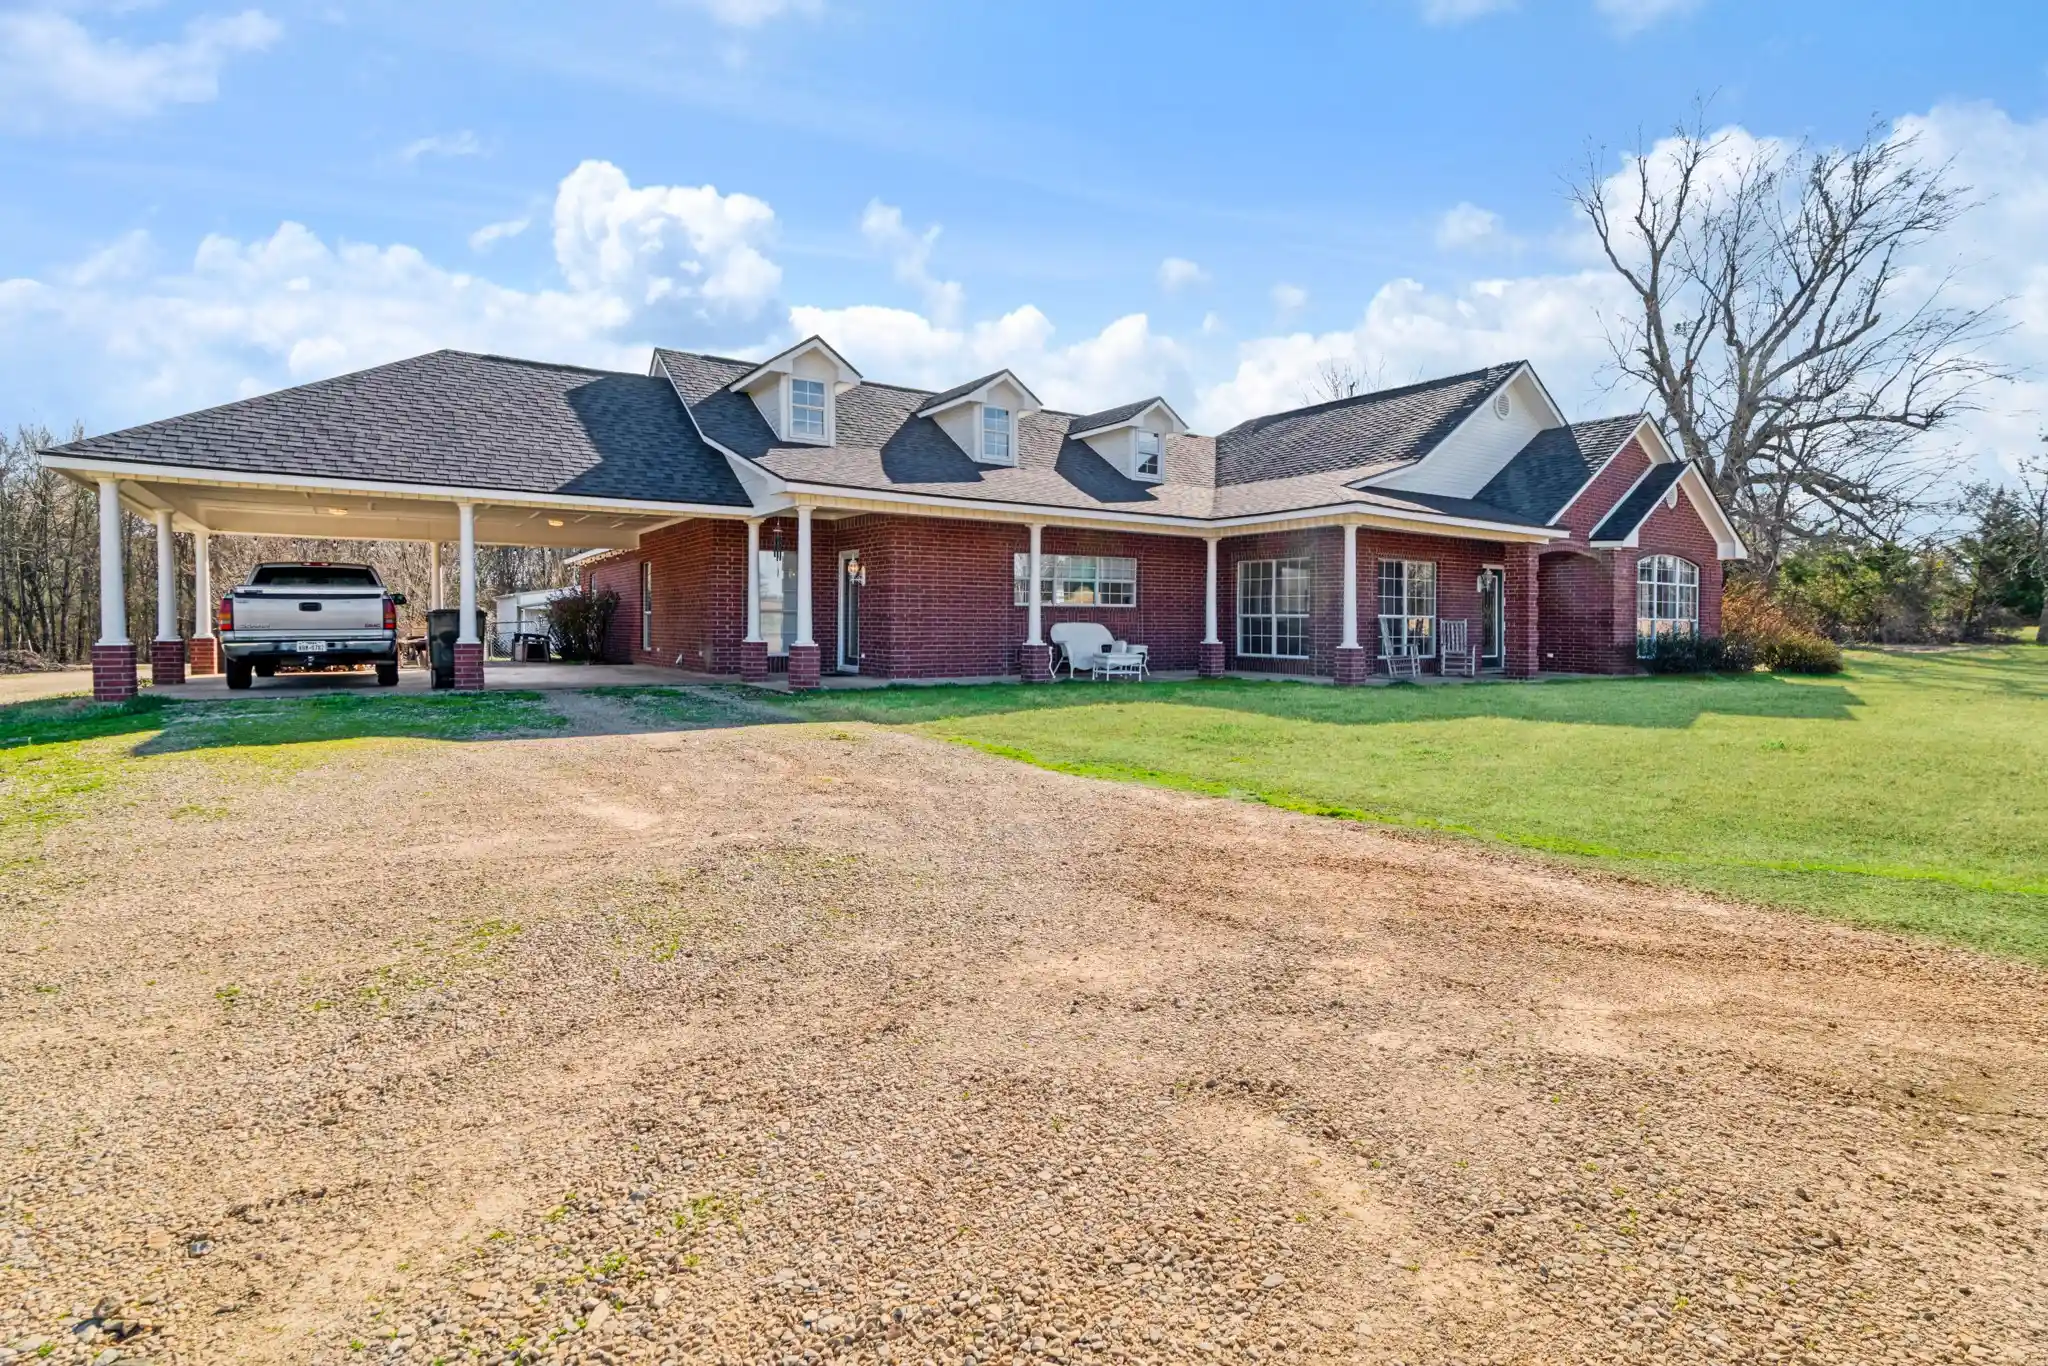


$699,500
Monthly Est:$3,482
 4 Beds
 3 Baths
3 full baths
 2,587sqft
250 County Road 45700, Detroit, TX 75436
$699,500
$3,482/moEst:
Get Pre-Approved
Single Family Residence
Built in 2000
$-- HOA
19.89 acres lot
$270/sq.ft
Description
Nestled on nearly 20 peaceful acres, this custom-built home offers the perfect blend of comfort, functionality, and natural beauty. The spacious kitchen is designed for those who love to cook and gather, featuring abundant counter space and generous cabinetry. Large custom windows throughout the home fill the interior with natural light while showcasing stunning country views.
The inviting living room features a cozy wood-burning stove, creating a warm and welcoming atmosphere. A dedicated office provides the ideal space for working from home or managing daily tasks.
The property also includes a versatile 30x30 insulated shop with electricity, a 30x5 front porch, sink, shower, toilet, water heater, roll-up door, and personal entry — offering endless possibilities for hobbies, guests, workspace, or storage.
The land is equally impressive, with beautiful mature oak trees, wooded areas rich with wildlife, and a wildlife management exemption already in place. Open pasture areas are currently used for hay production, and a pond adds to the scenic setting. Additional outdoor features include a ready-to-use chicken coop, garden area, and numerous fruit trees.
This unique property offers peaceful country living with room to grow, work, and enjoy the outdoors.
- Houzeo last checked: 5 minutes ago
- Listing updated: November 4, 2026 at 8:09 pm
- Listing Provided by: Shelley Briggle (903) 517-7918 | Paris Real Estate (903) 785-4563
- Source: NTREIS MLS-TX | MLS#: 21183709

Property Details
Status
Active
Type
Single Family Residence
No. of Stories
1
County
City
Neighborhood
--
Year Built
2000
HOA Fees
-
Finished Area
2,587 sqft
Lot Size
19.89 acres lot
Basement Area
- sqft
MLS Name
NTREIS MLS
MLS Number
21183709
MLS Status
Active
Cumulative Days on Market
259

Continue Your Journey in App
Find your dream home, receive real-time updates, and many more!
Continue Your Journey in App
Find your dream home, receive real-time updates, and many more!
Location
Facts & Features
Rooms
Bedrooms & bathrooms
Bedrooms: 4
Bathrooms: 3
UtilityRoom
Level: First
Area: 54.00 Square Feet
Dimensions: 9 x 6
Bedroom
Level: First
Area: 143.00 Square Feet
Dimensions: 13 x 11
Bedroom
Level: First
Area: 143.00 Square Feet
Dimensions: 13 x 11
Bedroom
Level: First
Area: 182.00 Square Feet
Dimensions: 14 x 13
PrimaryBedroom
Level: First
Area: 208.00 Square Feet
Dimensions: 16 x 13
BreakfastRoomNook
Level: First
Area: 168.00 Square Feet
Dimensions: 14 x 12
Kitchen
Level: First
Area: 240.00 Square Feet
Dimensions: 20 x 12
Office
Level: First
Area: 121.00 Square Feet
Dimensions: 11 x 11
LivingRoom
Level: First
Area: 468.00 Square Feet
Dimensions: 26 x 18
Interior
Flooring
Carpet, Ceramic Tile, Laminate
Interior Features
Eat In Kitchen, Tile Counters, Walk In Closets
Sewer
Septic Tank
Exterior Features
Fire Pit
Appliances
Dishwasher, Electric Cooktop, Electric Oven, Electric Water Heater, Microwave
Cooling
Central Air, Electric
Heating
Central, Electric, Wood Stove
Construction
Year Built
Year Built: 2000
Home type
Single Family Residence
Property Condition
Resale
Architectural Style
Traditional, Detached
Foundation Details
Slab
Construction Materials
Brick
Roof
Composition
Utilities & Energy
Utilities
Electricity Available, Septic Available, Water Available
Pool Features
None
Water Source
Community Coop
Parking Features
Kitchen Level
Other Features
Disclosures
Deed Restriction
Lot Features
Pond On Lot, Many Trees
Subdivision Name
Un
Patio And Porch Features
Front Porch
Vegetation
Partially Wooded
Price History
| Date | Event | Price |
|---|---|---|
11/02/2026 Source: | Price Decreased | $699,500 -4.01% $270/sqft |
09/29/2026 Source: | Price Decreased | $728,700 -8.90% $282/sqft |
02/19/2026 Source: | Listed for Sale | $799,900 $309/sqft |

Nearby Homes
Find Homes by Property Features in Detroit, TX

Based on information from the North Texas Real Estate Information Systems, Inc., through Nov 04, 2026, 08:30PM. Information is provided exclusively for consumers’ personal, non-commercial use. It may not be used for any purpose other than to identify prospective properties consumers may be interested in purchasing. Data is deemed reliable but is not guaranteed accurate. This website may not include listings or property addresses of sellers who have directed their listing brokers to withhold their listing or their property address from display on the Internet. ©2026 North Texas Real Estate Information Systems, Inc. All Rights Reserved.
 Advertising Broker: Michelle Brecker | Pathway To Home Realty
