
- Overview
- Description
- Property Details
- Location
- HOA Management
- Facts & Features
- Getting Around
- Nearby Homes
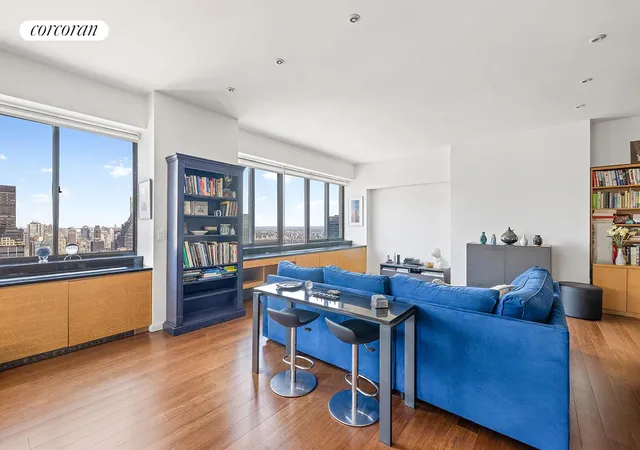

Street View
$3,495,000
Monthly Est:$17,396
 3 Beds
 4 Baths
4 full baths
 2,707sqft
250 E 40Th St #PH2A, New York, NY 10016
$3,495,000
Get Pre-Approved
Apartment
Built in 1988
$4,475/mo HOA
-- sqft lot
$1,291/sq.ft
Description
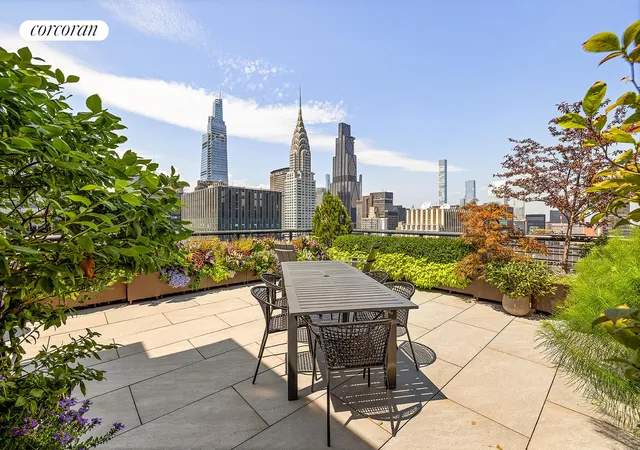
Welcome to Penthouse 2A at the Highpoint Condominium - a rare and refined 4-bedroom, 4-bathroom duplex offering sweeping river views and iconic sights of the Chrysler Building and Empire State Building!
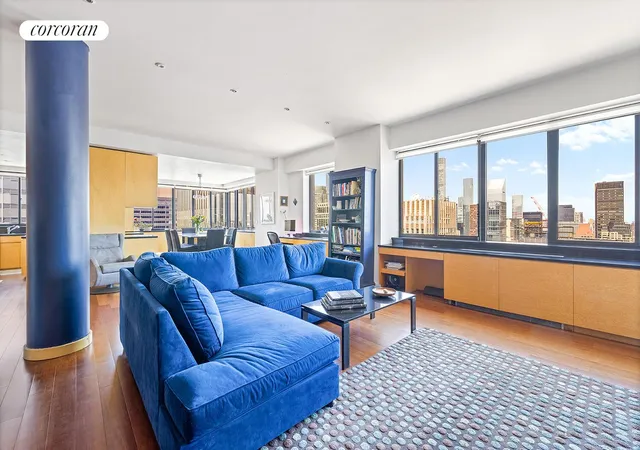
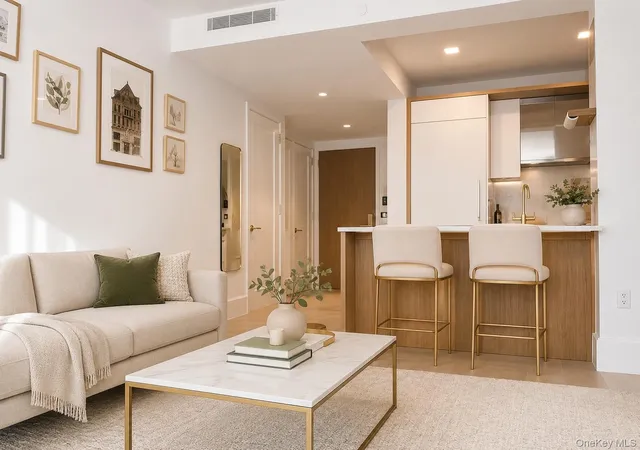
From the moment you enter, you're welcomed into a sun-drenched, open-concept living space with separate areas for lounging and dining - perfect for both relaxed living and elegant entertaining. The windowed kitchen outfitted with high end appliances boasts an open island design that flows seamlessly into the dining area, filling the space with light and creating the perfect setting for memorable gatherings.
The main level features a thoughtfully designed bedroom wing. The spacious primary suite and a secondary bedroom each offer ensuite baths, while a third bedroom is conveniently served by a full bath just outside - perfect for guests.
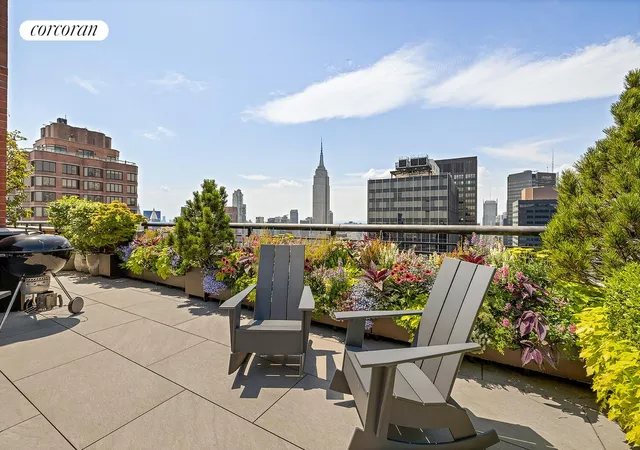
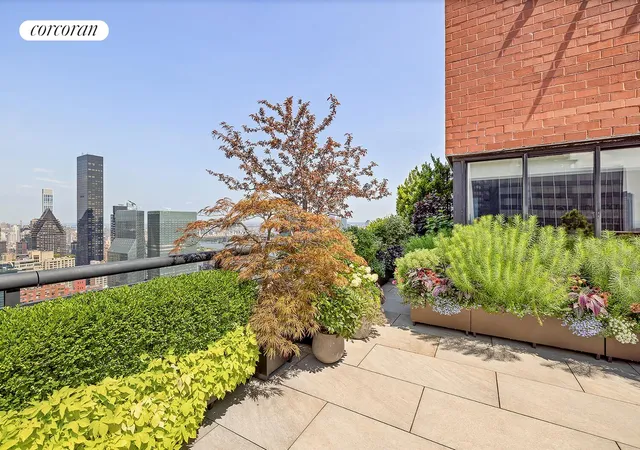
Upstairs, a dramatic den or fourth bedroom opens onto your private 733-square-foot remarkably landscaped terrace - a true urban oasis in the sky. Whether you're entertaining under the stars or enjoying your morning coffee with panoramic views, this terrace is the crown jewel of the home.
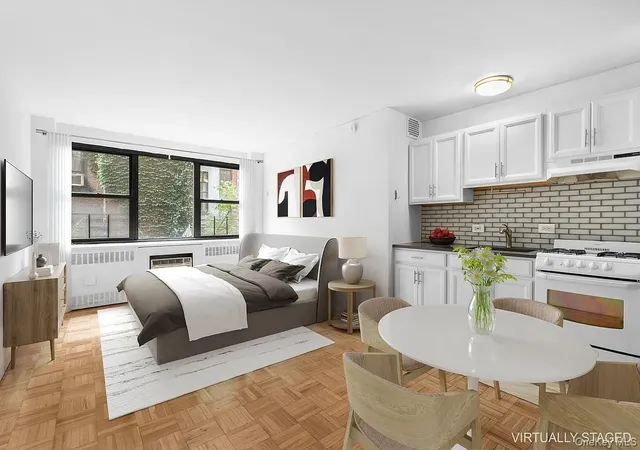
Built in 1988, the Highpoint Condominium offers a full-service lifestyle with a 24-hour doorman, concierge, and live-in superintendent. Residents enjoy a state-of-the-art health club with an indoor pool, sauna, and steam room, along with a playroom, landscaped courtyard and terrace, laundry facilities, common storage, bike room, and package room. In addition to the monthly common charges, there is a $156.40/month energy assessment through 2025. Please note: bedroom images have been virtually staged.
Residents of The Highpoint enjoy an exceptional Midtown location just minutes from One Vanderbilt and Grand Central Terminal. With the 4, 5, 6, and 7 subway lines, select bus routes, Metro-North, and the LIRR all within easy reach, transportation couldn't be more convenient. The neighborhood offers endless shopping and dining experiences - from the gourmet offerings at Grand Central Market to acclaimed restaurants like Daniel Boulud's Le Pavillon, The Centurion, The Capital Grille, Smith & Wollensky, Pershing Square, Park Avenue Tavern, and Vanderbilt Market, among many others.
- Houzeo last checked: 14 minutes ago
- Listing updated: January 14, 2026 at 11:36 pm
- Listing Provided by: Michael J Gordon (212) 753-3111 , Timothy Briggs (516) 381-2641 | Corcoran Group (212) 355-3550
- Source: Rebny MLS-NY | MLS#: RLS20042307

This condo is in:
Property Details
Status
Active
Type
Condominium
No. of Stories
48
County
City
Neighborhood
Year Built
1988
HOA Fees
$4475/mo
Finished Area
2,707 sqft
Lot Size
-- sqft lot
Basement Area
- sqft
MLS Name
Rebny MLS
MLS Number
RLS20042307
Days on Market
448

Continue Your Journey in App
Find your dream home, receive real-time updates, and many more!
Continue Your Journey in App
Find your dream home, receive real-time updates, and many more!
Location
HOA Management
N/A
HOA Fees
$4,475/ Monthly
Disclaimer: Amenities are based on third-party information and may vary; buyers must independently verify all amenities, as information is deemed reliable but not guaranteed.
Facts & Features
Rooms
Bedrooms & bathrooms
Bedrooms: 3
Bathrooms: 4
Interior
Exterior Features
Building Courtyard, Private Outdoor Space Over60sqft
Cooling
Central Air
Utilities & Energy
Laundry Features
Building Other, Washer Hookup, In Unit
Basement
Other
Other Features
Subdivision Name
Murray Hill
Community Features
Sauna
Patio And Porch Features
Terrace, Wrap Around
Price History
| Date | Event | Price |
|---|---|---|
08/12/2025 Source: | Listed for Sale | $3,495,000 $1,291/sqft |

Nearby Homes

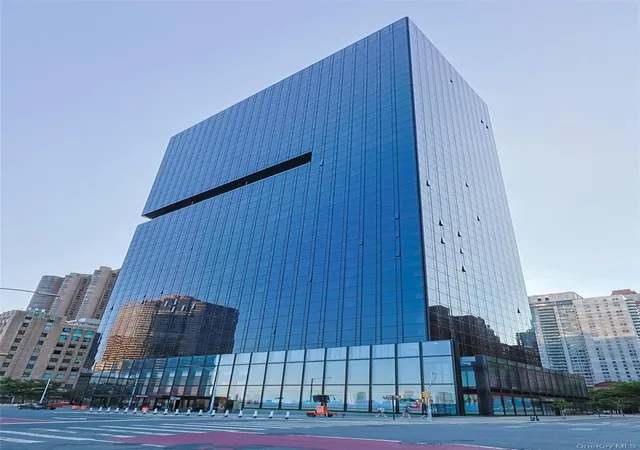
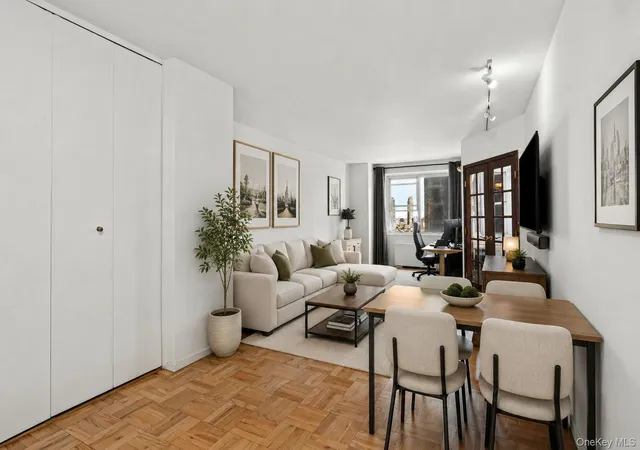
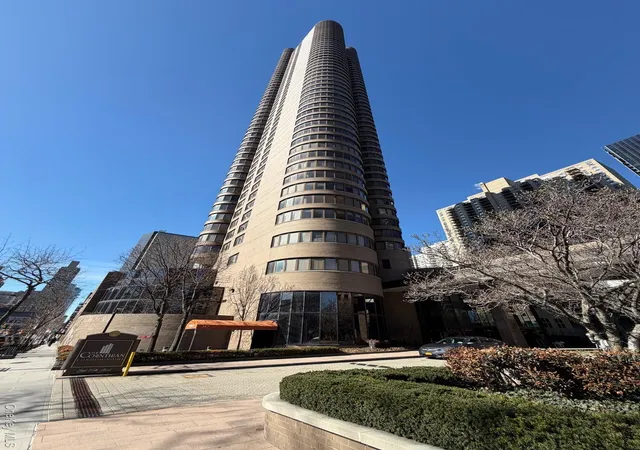
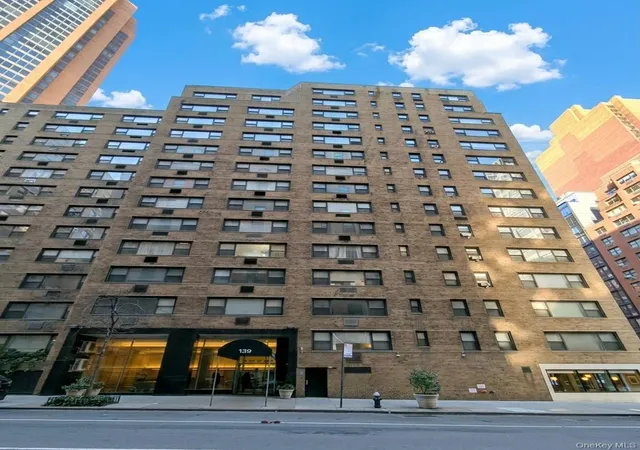

Find Homes by Property Features in New York, NY


The real estate listing data marked with this icon comes from the IDX program of the RLS at REBNY Listing Service (RLS). Listing information for certain New York City properties provided courtesy of the Real Estate Board of New York's Residential Listing Service (the "RLS") through Nov 04, 2026, 02:00AM. Information deemed reliable but not guaranteed. Information is provided exclusively for consumers' personal, non-commercial use, and may not be used for any purpose other than the identification of potential properties for purchase. The information contained in this listing has not been verified by the RLS and should be verified by the consumer. The listing information provided here is for the consumer's personal, non-commercial use. Retransmission, redistribution or copying of this listing information is strictly prohibited except in connection with a consumer's consideration of the purchase and/or sale of an individual property. This listing information is not verified for authenticity or accuracy and is not guaranteed and may not reflect all real estate activity in the market. Buyer to verify all information. © 2026 The Real Estate Board of New York, Inc. All rights reserved.
 Advertising Broker: Derek Greene | The Greene Realty Group
