- Overview
- Description
- Property Details
- Location
- Facts & Features
- Getting Around
- Nearby Homes
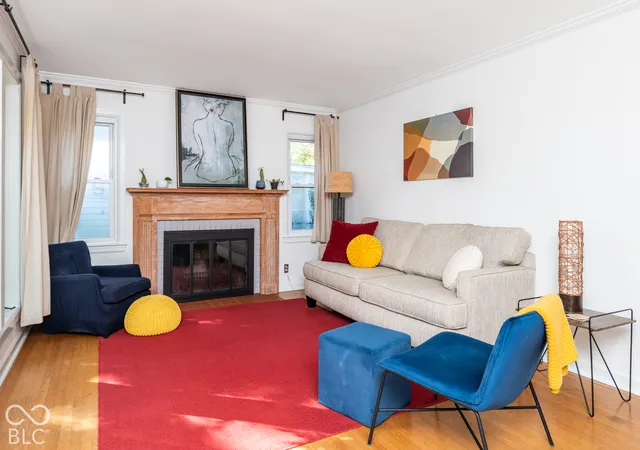

Street View
$219,900
Monthly Est:$1,095
 2 Beds
 1 Bath
1 full bath
 1,107sqft
250 E Pleasant Run Pkwy N Dr, Indianapolis, IN 46225
$219,900
$1,095/moEst:
Get Pre-Approved
Single Family Residence
Built in 1941
$-- HOA
9,147.6 sqft lot
$199/sq.ft
Description
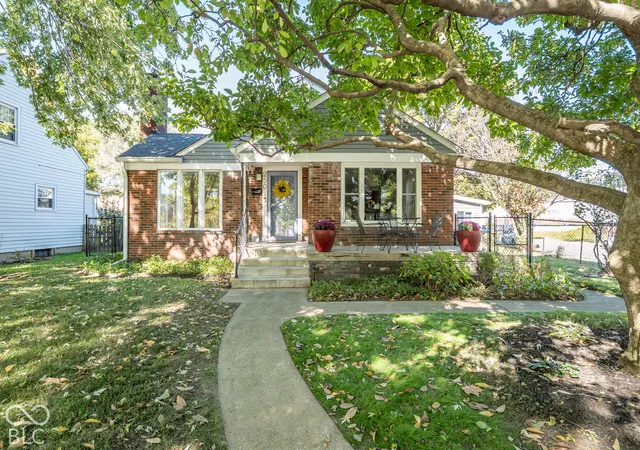
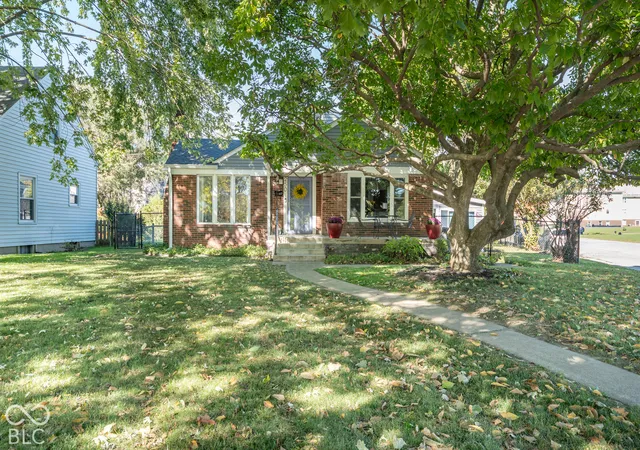
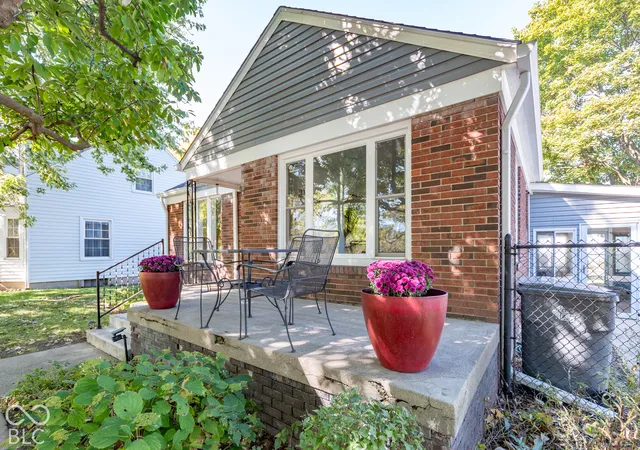
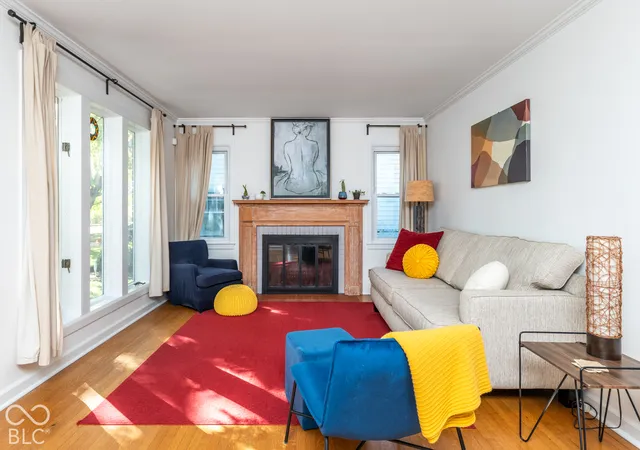
Fabulous brick bungalow on a great corner lot, just a 10 minute walk to the Garfield Park Farmers Market. Hardwood floors run throughout the main level, starting in a sun-filled living room with a fireplace and oversized picture windows. The updated kitchen features butcher block counters, a large double farmhouse sink, subway tile backsplash, slate floors and a full pantry wall, opening to a bright dining area with breakfast car and lots of light!. Two bedrooms and an updated bath with penny tile floors complete the main level. The basement offers laundry, storage and a cedar-paneled projector room ready for movie nights, exercise room or office space. Step out to the attached sunroom with two fantastic skylights (so much light!!), then to the fenced yard with patio and fire pit. The large garden space includes established raised beds and room to grow (No pun intended!). Major updates are done: roof, siding and gutters (2019), HVAC (2024) and water heater (2023), and driveway resurfaced (2026). Detached 1 car garage.
- Houzeo last checked: 7 minutes ago
- Listing updated: October 23, 2026 at 10:05 pm
- Listing Provided by: Martine Locke | @properties (317) 489-3441
- Source: Metropolitan Indianapolis Board of REALTORS (MIBOR) MLS-IN as distributed by MLS GRID | MLS#: 22132551

Property Details
Status
Active
Type
Single Family Residence
No. of Stories
-
County
City
Neighborhood
Year Built
1941
HOA Fees
-
Finished Area
1,107 sqft
Lot Size
9,147.6 sqft lot
Basement Area
- sqft
MLS Name
Metropolitan Indianapolis Board of REALTORS (MIBOR) MLS
MLS Number
22132551
MLS Status
Active
Days on Market
9
Cumulative Days on Market
3

Continue Your Journey in App
Find your dream home, receive real-time updates, and many more!
Continue Your Journey in App
Find your dream home, receive real-time updates, and many more!
Location
Facts & Features
Rooms
Bedrooms & bathrooms
Bedrooms: 2
Bathroom: 1
Master Bedroom
Level: Main
Area: 140.00 Square Feet
Dimensions: 14x10
Kitchen
Level: Main
Area: 132.00 Square Feet
Dimensions: 12x11
Living Room
Level: Main
Area: 216.00 Square Feet
Dimensions: 18x12
Dining Room
Level: Main
Area: 132.00 Square Feet
Dimensions: 12x11
Bedroom 2
Level: Main
Area: 110.00 Square Feet
Dimensions: 11x10
Sun Room
Level: Main
Area: 156.00 Square Feet
Dimensions: 13x12
Bonus Room
Level: Basement
Area: 550.00 Square Feet
Dimensions: 25x22
Interior
Appliances
Dishwasher, Dryer, Disposal, Gas Oven, Refrigerator, Washer, Gas Water Heater
Interior Features
Breakfast Bar, Pantry, Smart Thermostat
Window Features
Skylight(s), Vinyl Windows, Wood Frames
Heating
Forced Air, Natural Gas
Flooring
Hardwood
Cooling
Central Air
Construction
Year Built
Year Built: 1941
Home type
Single Family Residence
Foundation Details
Block
Construction Materials
Brick
Architectural Style
Bungalow
Utilities & Energy
Basement
Unfinished
Laundry Features
In Basement
Water Source
Public
Fireplace Features
Living Room
Parking Features
Asphalt, Detached
Utilities
Natural Gas Connected, Sewer Connected, Water Connected
Other Features
Lot Features
Corner Lot, Street Lights, Mature Trees
Subdivision Name
Garfield Plaza
Patio And Porch Features
Glass Enclosed, Porch
Price History
| Date | Event | Price |
|---|---|---|
10/21/2026 Source: | Listed for Sale | $219,900 +99.91% $199/sqft |
04/02/2016 Source: | Sold | $110,000 $99/sqft |

Nearby Homes
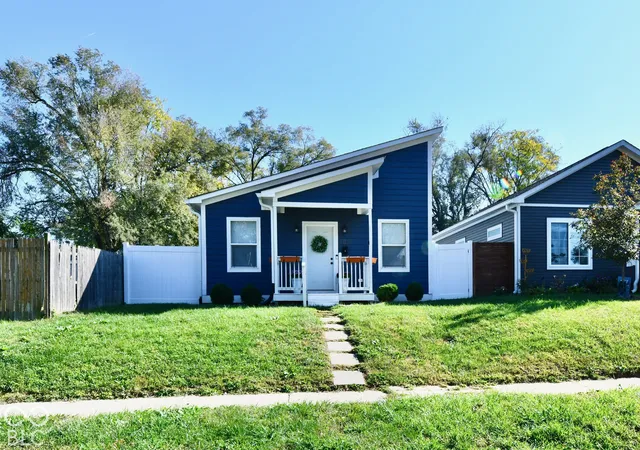
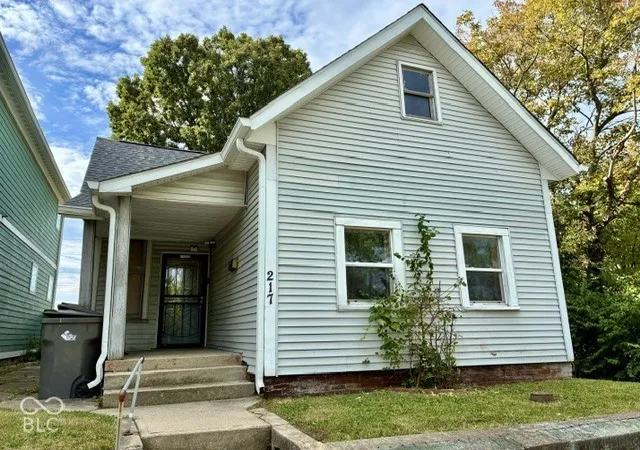
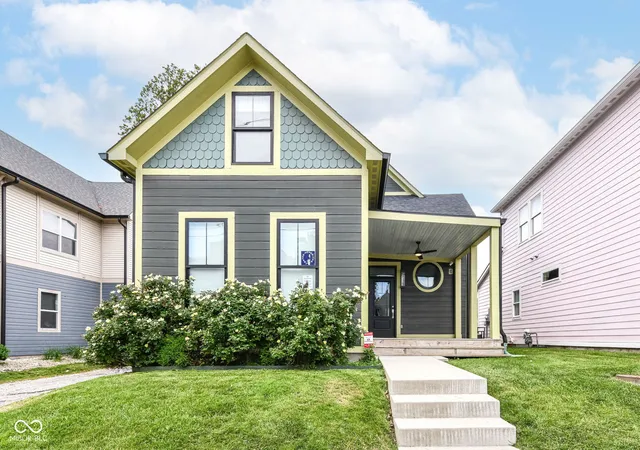

Find Homes by Property Features in Indianapolis, IN

Based on information from MIBOR REALTOR® Association through Oct 30, 2026, 05:31PM. The Broker Listing Cooperative® listing service's Listing information is deemed reliable but is not guaranteed accurate by the Broker Listing Cooperative® listing service. All data is obtained from various sources and may not have been verified by broker or Broker Listing Cooperative listing service. Supplied Open House Information is subject to change without notice. All information should be independently reviewed and verified for accuracy. Properties may or may not be listed by the office/agent presenting the information.. All Rights Reserved. © 2026 MIBOR REALTOR® Association.
 Advertising Broker: Jonah Hartsburg | Hoosier Hub Realty
