- Overview
- Description
- Property Details
- Location
- Facts & Features
- Getting Around
- Nearby Homes




$535,000
Monthly Est:$2,663
 3 Beds
 2 Baths
2 full baths
 1,939sqft
250 E Tarpon Blvd NW, Port Charlotte, FL 33952
$535,000
$2,663/moEst:
Get Pre-Approved
Single Family Residence
Built in 1963
$-- HOA
10,400 sqft lot
$276/sq.ft
Description
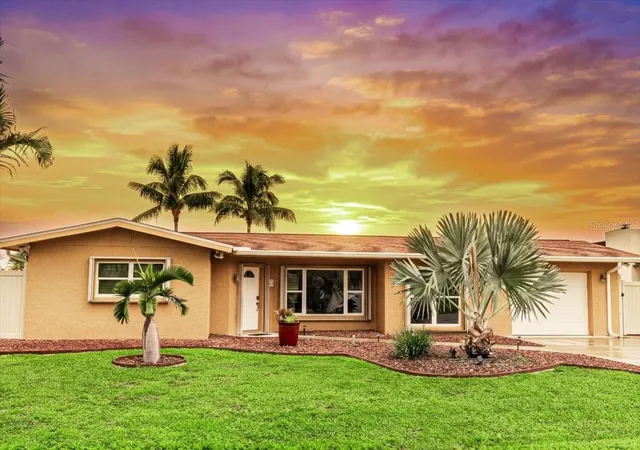
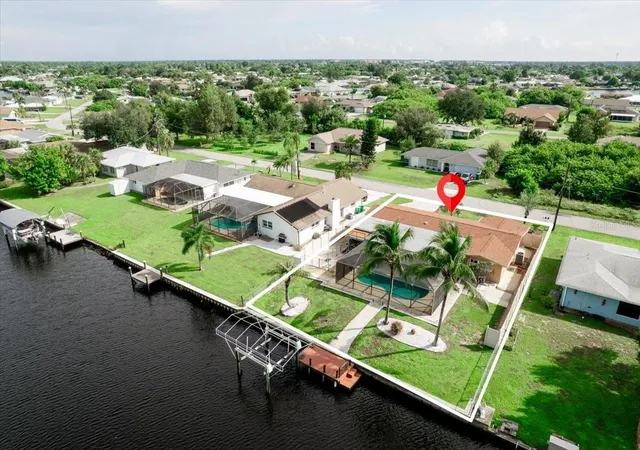
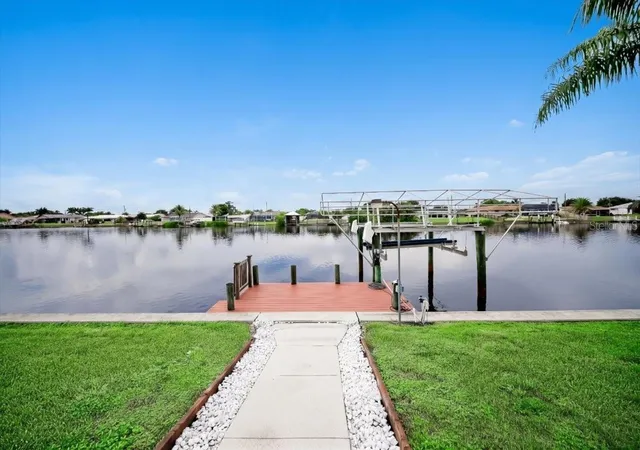
TROPICAL WATERFRONT LIVING WITH DIRECT GULF ACCESS, NO BRIDGES & YOUR OWN PRIVATE POOL! NO HOA OR CDD!PUBLIC WATER AND PUBLIC SEWER! Welcome to this immaculate, spacious, move-in-ready waterfront home in Port Charlotte, offering the ultimate Florida lifestyle! Enjoy direct boating access to the Gulf of Mexico with no bridges, plus a western rear exposure perfect for soaking in beautiful afternoon sunshine and sunsets. Located just minutes from Port Charlotte Beach, this property is a boater’s dream!
Inside, discover a spacious floor plan featuring a large great room, separate living and dining areas, and an office. The beautifully remodeled and expanded kitchen showcases custom KraftMaid all-wood cabinetry, abundant storage, a pantry, center island, built-in wine rack and bar area, under-cabinet lighting, and stainless-steel appliances. Tile flooring flows throughout the common areas and office, while two rooms feature bamboo wood flooring. Both bathrooms have been fully remodeled with fully tiled walls and floors.
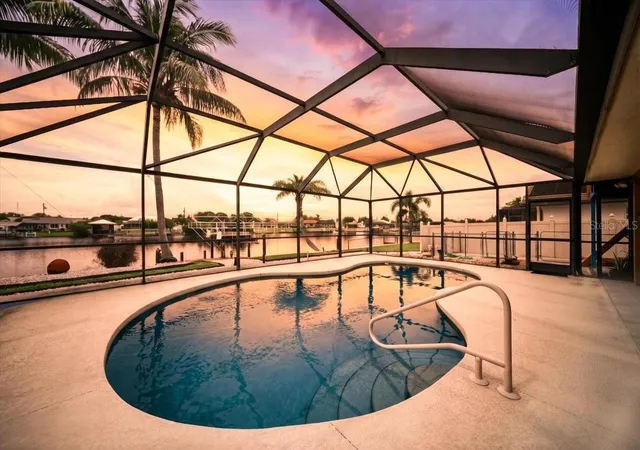
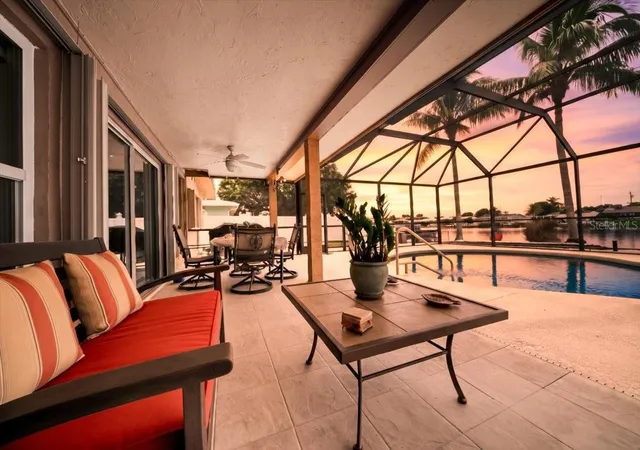
Step outside to your private screened-in swimming pool and expansive lanai, featuring no-see-um-grade screens installed in 2025 and a freshly painted pool deck in 2026. Boating enthusiasts will love the impressive 80-foot concrete seawall, boat dock built in 2021 with durable WearDeck decking, and 6,000-pound boat lift with canopy. Concrete pathways connect the home, pool, and boat area, while additional plumbing and multiple hose connections make washing your boat easy. Enjoy added privacy with an 8-foot vinyl fence along the sides of the property, plus a separate covered garden area, garden trellis, and enclosed exterior walk-in toolroom.MAJOR UPDATES AND FEATURES INCLUDE:Newer roof in 2024,Central air conditioning replaced in 2022,Updated front windows in 2023,Accordion hurricane shutters at all openings, including entrances,New concrete driveway in 2021 and backyard pathways in 2023,Exterior painted in 2021 and interior painted in 2020.
Situated in a quiet neighborhood, this exceptional property combines comfortable indoor living with an incredible waterfront and boating lifestyle. Whether you're looking for a year-round residence, seasonal retreat, or waterfront getaway, this home offers the features and upgrades to make Florida living truly special.
DON'T MISS THIS OPPORTUNITY TO ENJOY YOUR OWN PRIVATE POOL, BOAT DOCK, BOAT LIFT, AND DIRECT GULF ACCESS WITH NO BRIDGES! Schedule your private showing today and start living the Southwest Florida waterfront lifestyle you've been dreaming of!
- Houzeo last checked: 4 hours ago
- Listing updated: October 12, 2026 at 10:47 am
- Listing Provided by: Regina Melman (941) 525-6818 | RE/MAX PALM REALTY OF VENICE (941) 451-2025
- Source: Stellar MLS-FL | MLS#: N6146148

Property Details
Status
Active
Type
Single Family Residence
No. of Stories
-
County
City
Neighborhood
--
Year Built
1963
HOA Fees
-
Finished Area
1,939 sqft
Lot Size
10,400 sqft lot
Basement Area
- sqft
MLS Name
Stellar MLS
MLS Number
N6146148
MLS Status
Active
Days on Market
1
Cumulative Days on Market
1

Continue Your Journey in App
Find your dream home, receive real-time updates, and many more!
Download App
Continue Your Journey in App
Find your dream home, receive real-time updates, and many more!
Location
Facts & Features
Rooms
Bedrooms & bathrooms
Bedrooms: 3
Bathrooms: 2
Primary Bedroom
Level: First
Area: 150.93 Square Feet
Dimensions: 12.9x11.7
Primary Bathroom
Level: First
Area: 53.12 Square Feet
Dimensions: 8.3x6.4
Bedroom 2
Level: First
Area: 133.32 Square Feet
Dimensions: 12x11.11
Bathroom 2
Level: First
Area: 59.01 Square Feet
Dimensions: 8.3x7.11
Office
Level: First
Area: 140.42 Square Feet
Dimensions: 11.9x11.8
Living Room
Level: First
Area: 138.04 Square Feet
Dimensions: 20.3x6.8
Dining Room
Level: First
Area: 207.87 Square Feet
Dimensions: 16.9x12.3
Kitchen
Level: First
Area: 152.28 Square Feet
Dimensions: 14.1x10.8
Balcony/Porch/Lanai
Level: First
Area: 1191.28 Square Feet
Dimensions: 37.1x32.11
Interior
Sewer
Public Sewer
Exterior Features
Lighting, Private Mailbox, Sidewalk
Flooring
Tile
Appliances
Dishwasher, Dryer, Electric Water Heater, Microwave, Range, Range Hood, Refrigerator, Washer
Interior Features
Ceiling Fans(s), Open Floorplan, Thermostat
Cooling
Central Air
Heating
Central, Electric
Construction
Year Built
Year Built: 1963
Home type
Single Family Residence
Roof
Shingle
Construction Materials
Block, Stucco
Foundation Details
Slab
Utilities & Energy
Water Source
Public
Laundry Features
Inside
Utilities
Electricity Connected, Public, Sewer Connected, Water Connected
Pool Features
In Ground, Chlorine Free, Lighting, Screen Enclosure
Security Features
Security System, Smoke Detector(s)
Other Features
Community Features
Street Lights
Subdivision Name
Port Charlotte Sec 010
Price History
| Date | Event | Price |
|---|---|---|
10/12/2026 Source: | Listed for Sale | $535,000 $276/sqft |

Nearby Homes


Find Homes by Property Features in Port Charlotte, FL
Nearby New Homes For Sale

Based on information from Stellar MLS® through Oct 12, 2026, 10:30AM as submitted to and distributed by MLS GRID. All data is obtained from various sources and may not have been verified by the broker or MLS GRID. Supplied Open House Information is subject to change without notice. All information should be independently reviewed and verified for accuracy. Properties may or may not be listed by the office/agent presenting the information. IDX information is provided exclusively for consumers’ personal non-commercial use. It may not be used for any purpose other than to identify prospective properties consumers may be interested in purchasing. The data is deemed reliable but is not guaranteed by MLS GRID. The use of the MLS GRID Data may be subject to an end-user license agreement prescribed by the Member Participant’s applicable MLS, if any, and as amended from time to time. © 2026 Stellar MLS. All Rights Reserved.
 Advertising Broker: Fred McGill | Simple Showing, Inc