
- Overview
- Description
- Property Details
- Location
- Facts & Features
- Getting Around
- Nearby Homes


Street View
$244,900
Monthly Est:$1,219
 3 Beds
 2 Baths
2 full baths
 1,883sqft
250 E Treehaven Rd, Buffalo, NY 14215
$244,900
$1,219/moEst:
Get Pre-Approved
Single Family Residence
Built in 1940
$-- HOA
0.22 acre lot
$130/sq.ft
Description
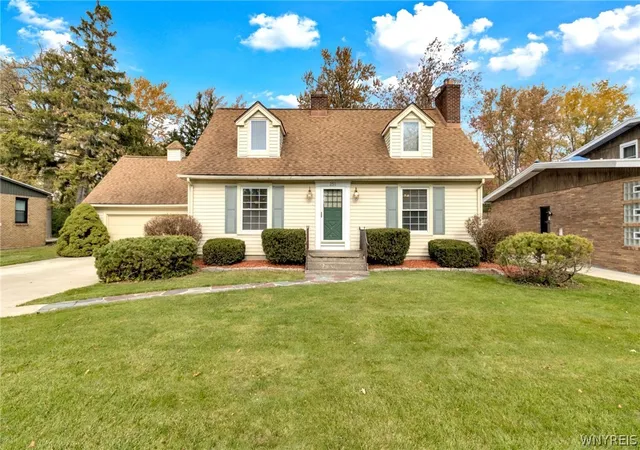
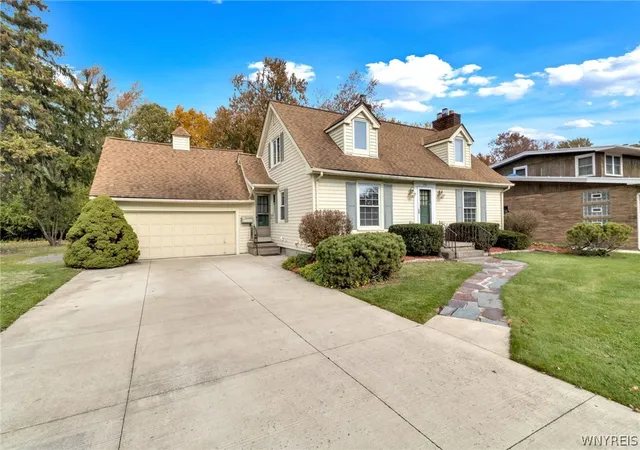
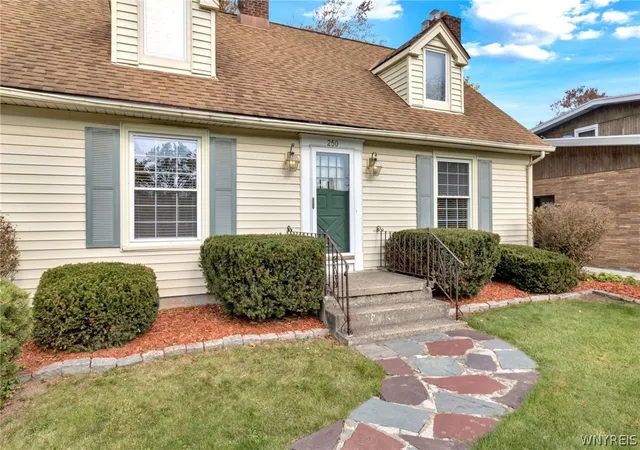
Tucked along a charming, tree-lined street on the edge of Snyder, this classic Cheektowaga Cape pairs a solid foundation, updated mechanicals and a low-maintenance exterior w/plenty of character. Vinyl siding, replacement windows and an architectural roof keep maintenance simple, and a double-wide concrete driveway leads to a two-car garage w/lofted storage.
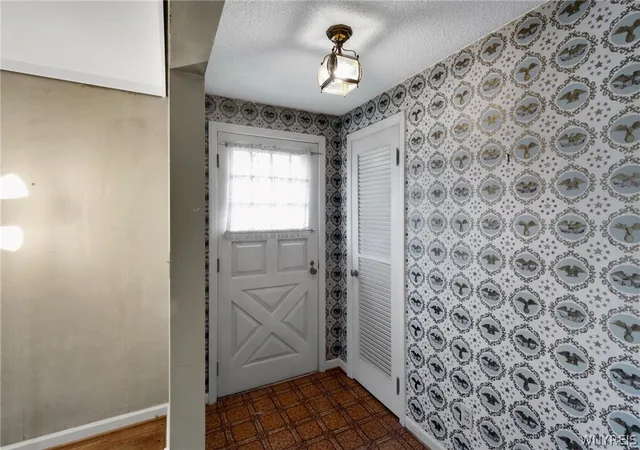
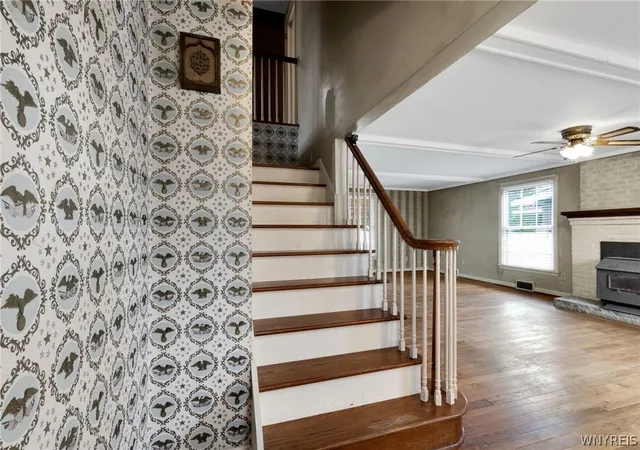
Inside, preserved vintage wallpaper and hardwood floors set the tone, while a brick fireplace w/wood-burning insert anchors the living and dining areas. Knotty pine cabinetry and newer appliances fill the kitchen, where a brick-arched pass-through overlooks a sunroom w/slate flooring, exposed brick and a slider out to a composite deck (2024) w/ramp access and partially fenced backyard.
Storage is a standout here w/cedar closets throughout, including two in the first-floor bedroom, which has hardwood flooring and sits just steps from a full bath w/stall shower. Upstairs are two more bedrooms, one w/a built-in desk and one w/eave storage access, plus a full walk-in cedar closet. Both full baths showcase pristine vintage tiling in retro colors – a true nod to the home’s mid-century roots.
The basement offers a poured concrete foundation and a semi-finished space warmed by a second fireplace w/brick surround and stone mantel, complete w/a dry bar for entertaining. A separate utility area w/laundry hookups and a rear workshop provide room for storage, hobbies or projects. Recent updates include a tankless hot water heater (7/2015), high-efficiency furnace, sump pump w/water-powered backup and a brand-new 100-amp electrical service (10/2026).
Good bones and peace of mind are already here. Just bring your vision to make this home your own! Showings begin Friday, 11/6 at 12pm.
- Houzeo last checked: 46 minutes ago
- Listing updated: November 3, 2026 at 5:38 am
- Listing Provided by: Laura J Nightingale (716) 310-9445 DRE #10301216970 | MJ Peterson Real Estate Inc. (716) 689-7800
- Source: New York State Alliance of MLSs, Buffalo-NY | MLS#: B1725130

Property Details
Status
Active
Type
Single Family Residence
No. of Stories
1
County
City
Neighborhood
--
Year Built
1940
HOA Fees
-
Finished Area
1,883 sqft
Lot Size
0.22 acre lot
Basement Area
- sqft
MLS Name
New York State Alliance of MLSs, Buffalo
MLS Number
B1725130
MLS Status
Active
Days on Market
2

Continue Your Journey in App
Find your dream home, receive real-time updates, and many more!
Continue Your Journey in App
Find your dream home, receive real-time updates, and many more!
Location
Facts & Features
Rooms
Bedrooms & bathrooms
Bedrooms: 3
Bathrooms: 2
StorageRoom
Level: Second
Area: 90.00 Square Feet
Dimensions: 15.00 x 6.00
Bedroom3
Level: Second
Area: 300.00 Square Feet
Dimensions: 20.00 x 15.00
Other
Level: Second
Area: 44.00 Square Feet
Dimensions: 11.00 x 4.00
Bedroom2
Level: Second
Area: 210.00 Square Feet
Dimensions: 15.00 x 14.00
Bedroom1
Level: First
Area: 156.00 Square Feet
Dimensions: 13.00 x 12.00
Other
Level: First
Area: 140.00 Square Feet
Dimensions: 14.00 x 10.00
Kitchen
Level: First
Area: 140.00 Square Feet
Dimensions: 14.00 x 10.00
DiningRoom
Level: First
Area: 99.00 Square Feet
Dimensions: 11.00 x 9.00
LivingRoom
Level: First
Area: 420.00 Square Feet
Dimensions: 28.00 x 15.00
Foyer
Level: First
Area: 35.00 Square Feet
Dimensions: 7.00 x 5.00
Interior
Exterior Features
Concrete Driveway, Deck, Fence
Heating
Gas, Forced Air
Flooring
Carpet, Hardwood, Tile, Varies
Appliances
Dishwasher, Exhaust Fan, Electric Oven, Electric Range, Gas Water Heater, Refrigerator, Range Hood
Sewer
Connected
Interior Features
Cedar Closets, Ceiling Fans, Entrance Foyer, Living Dining Room, Sliding Glass Doors, Storage, Natural Woodwork, Bedroom On Main Level
Construction
Year Built
Year Built: 1940
Home type
Single Family Residence
Architectural Style
Cape Cod
Property Condition
Resale
Construction Materials
Vinyl Siding
Roof
Architectural, Shingle
Foundation Details
Poured
Utilities & Energy
Utilities
Electricity Available, Electricity Connected, Sewer Connected, Water Connected
Water Source
Connected, Public
Electric
Circuit Breakers
Laundry Features
In Basement
Basement
Full, Sump Pump
Parking Features
Attached, Electricity, Garage, Storage, Driveway
Other Features
Patio And Porch Features
Deck, Open, Porch
Lot Features
Rectangular, Rectangular Lot, Residential Lot
Price History
| Date | Event | Price |
|---|---|---|
11/02/2026 Source: | Listed for Sale | $244,900 $130/sqft |

Nearby Homes
Find Homes by Property Features in Buffalo, NY
Nearby New Homes For Sale

Based on data from the New York State Alliance of MLSs (CNYIS, Inc., UNYREIS and WNYREIS) through Nov 05, 2026, 12:45PM.. All information is provided exclusively for consumers’ personal, non-commercial use. It may not be used for any purpose other than to identify prospective properties consumers may be interested in purchasing. The data is deemed reliable by is not guaranteed accurate by the MLS. This website may not include listings or property addresses of sellers who have directed their listing brokers to withhold their listing or their property address from display on the Internet. All information provided is deemed reliable but is not guaranteed and should be independently verified. © 2026 the New York State Alliance of MLSs. All Rights Reserved.
 Advertising Broker: Derek Greene | The Greene Realty Group
