
- Overview
- Description
- Property Details
- Location
- Facts & Features
- Getting Around

Street View
$1,445,000
Monthly Est:$7,192
 3 Beds
 3 Baths
2 full baths + 1 half bath
 2,310sqft
250 Josh Rd, Elka Park, NY 12427
$1,445,000
$7,192/moEst:
Get Pre-Approved
Single Family Residence
Built in 2007
$-- HOA
5.3 acres lot
$626/sq.ft
Description
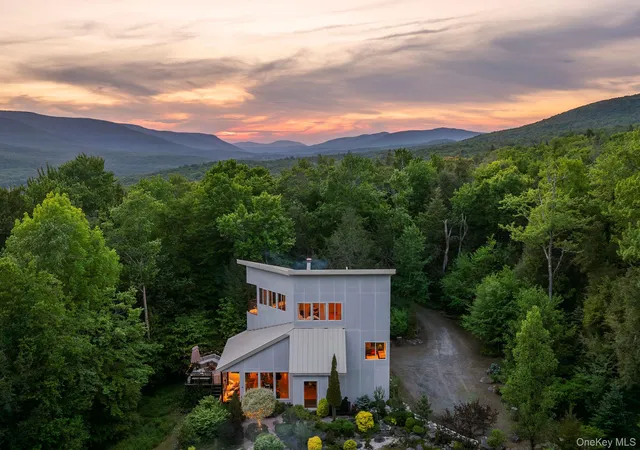
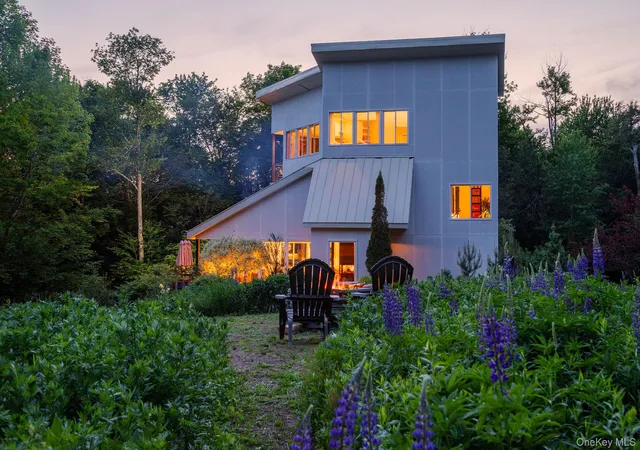
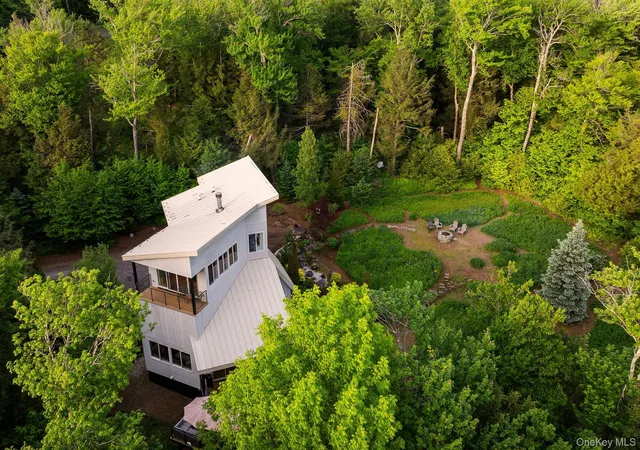
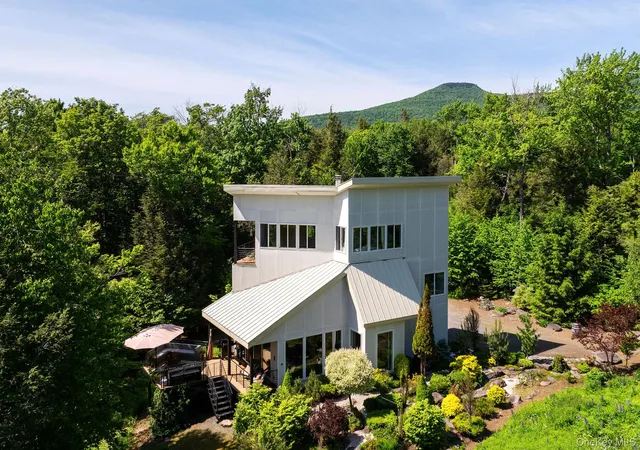
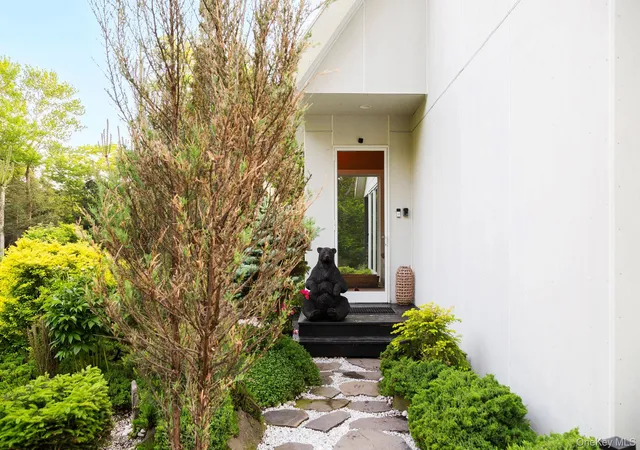
Nature, light and deliberate design, masterfully merged: This stunning 3-level home, conceived by a leading NYC architect as his own family's ''tree-house'' retreat from the noise and pressures of city life, offers modern style that's not just timeless but perfectly in sync with its setting, an ultra private and view-rich 5.3 acres perched on a prime segment of Catskill mountain range, and surrounded by state forests. Approached via the memorably scenic Platte Clove Road from Saugerties, the home sets a unique mood of wooded haven miles before you even arrive at the entry foyer, boldly windowed, like the rest of the house, to highlight views of flowering gardens, multiple outdoor gathering areas and the mountains and sunsets beyond. The first floor features a large, open living and dining area, kitchen and half bathroom, all centered on a cantilevered multi-level staircase and an aquarium-style wood-burning fireplace. Up those stairs on the second level are 2 bedrooms, a full bathroom and a sunlight-filled gallery and seating area overlooking the main floor. And that leads up to a stunning third level featuring another sunny gallery with home-office space and an irresistible glass-enclosed daybed nook just outside a genuine show stopper: the cathedral-ceilinged primary suite, a true tree-house experience complete with its own private deck, cleverly positioned to overlook not just the natural scenery but the living-room deck below. Throughout, no visual or practical detail has been overlooked, from the passive-solar site plan to the warm bamboo flooring, custom-forged staircase and deck railings, illuminated stairwell tread risers, Hardie board siding, standing-seam metal roof, whole-house fire-prevention sprinkler system and newly updated high-efficiency heating and other systems. There's even designated space for an elevator addition, if needed, plus a robust short-term rental history for investors looking for income potential. Complete privacy, access to multiple hiking trails and a next-level 4-season connection between nature and great design make this a unique, move-in ready opportunity that's not just jaw-dropping but convenient to the Hunter and Windham ski resorts, the villages of Tannersville and Saugerties, the NYS Thruway and NYC.
- Houzeo last checked: 9 minutes ago
- Listing updated: September 13, 2026 at 12:16 am
- Listing Provided by: Hayes Clement (917) 568-5226 | Compass Greater NY, LLC (845) 334-0227
- Source: OneKey MLS-NY | MLS#: 1014311

Property Details
Status
Active
Type
Single Family Residence
No. of Stories
-
County
City
Neighborhood
--
Year Built
2007
HOA Fees
-
Finished Area
2,310 sqft
Lot Size
5.3 acres lot
Basement Area
- sqft
MLS Name
OneKey MLS
MLS Number
1014311
MLS Status
Active
Days on Market
127
Cumulative Days on Market
84

Continue Your Journey in App
Find your dream home, receive real-time updates, and many more!
Download App
Continue Your Journey in App
Find your dream home, receive real-time updates, and many more!
Location
Facts & Features
Rooms
Bedrooms & bathrooms
Bedrooms: 3
Bathrooms: 3
Interior
Cooling
None
Sewer
Septic Tank
Heating
Passive Solar, Propane
Appliances
Gas Oven, Gas Range, Refrigerator, Washer, Oil Water Heater, Water Purifier Owned, Water Softener Owned
Interior Features
Cathedral Ceiling(s)
Construction
Year Built
Year Built: 2007
Home type
Single Family Residence
Construction Materials
Frame, Hardi Plank Type
Architectural Style
Contemporary
Utilities & Energy
Utilities
Electricity Connected
Water Source
Well
Parking Features
Off Street
Basement
Partial, Unfinished
Fireplace Features
Living Room
Other Features
Patio And Porch Features
Deck
Price History
| Date | Event | Price |
|---|---|---|
06/19/2026 Source: | Listed for Sale | $1,595,000 +10.38% $690/sqft |
06/19/2026 Source: | Price Decreased | $1,445,000 -9.40% $626/sqft |
06/16/2026 Source: | Coming Soon | $1,595,000 $690/sqft |

Find Homes by Property Features in Elka Park, NY


Based on information from OneKey MLS, through Oct 22, 2026, 05:46AM. IDX information is provided exclusively for personal, non-commercial use, and may not be used for any purpose other than to identify prospective properties consumers may be interested in purchasing. Information is deemed reliable but not guaranteed. © 2026 OneKey® MLS. All rights reserved.
 Advertising Broker: Derek Greene | The Greene Realty Group
