- Overview
- Description
- Property Details
- Location
- HOA Management
- Facts & Features
- Getting Around
- Nearby Homes
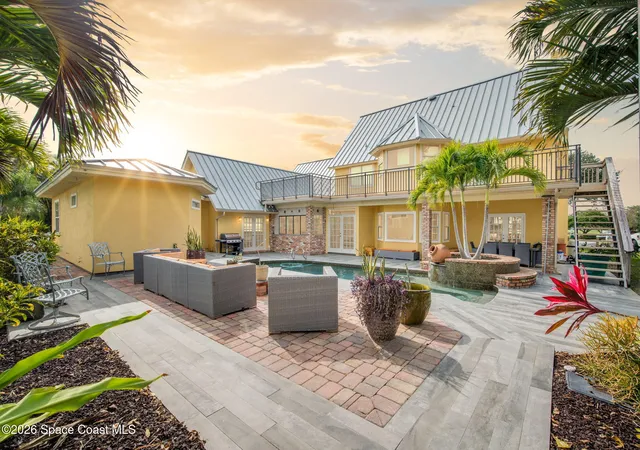

Street View
$1,795,000
Monthly Est:$8,934
 5 Beds
 4 Baths
3 full baths + 1 half bath
 4,637sqft
250 Lanternback Is Dr, Satellite Beach, FL 32937
$1,795,000
$8,934/moEst:
Get Pre-Approved
Single Family Residence
Built in 1989
$355/mo HOA
0.38 acre lot
$387/sq.ft
Description
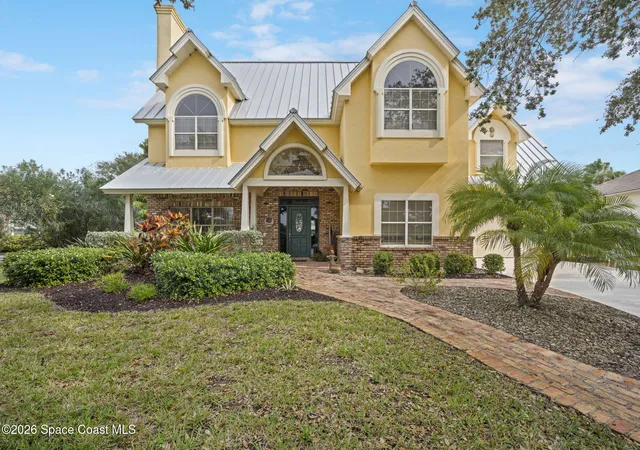
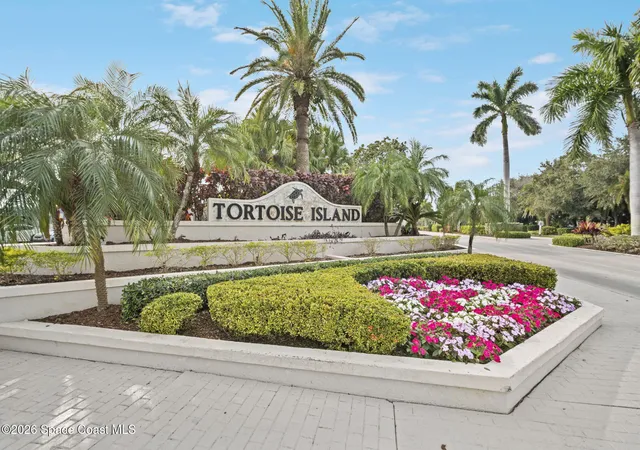
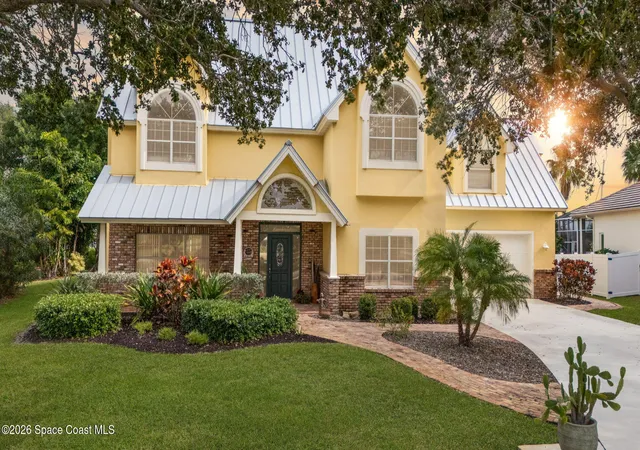
Tucked behind the guarded gates of Tortoise Island, this extraordinary waterfront estate commands approximately 120-feet of prime frontage along a 17-foot deep dredged canal, quietly asserting itself as one of the most significant offerings the community has seen in decades. With a newly reimagined dock and a private beach style shoreline, the property offers a level of boating access, scale, and permanence that discerning buyers often wait a lifetime to secure.
The residence unfolds across more than 4,600 square feet of thoughtfully curated interior space, where timeless materials meet architectural volume. Tile flooring flows seamlessly throughout, complemented by soaring vaulted ceilings that create a sense of openness without sacrificing warmth. A private office anchors the front of the home, offering a refined workspace, while the primary living and dining areas extend naturally toward the water through French doors, dissolving the boundary between indoors and out. At the heart of the home lies a kitchen that is both commanding and inviting, designed not merely for function but for presence. Granite countertops frame an expansive island with integrated storage and television, while Bosch and KitchenAid appliances elevate daily living. Wood accented ceiling details add character and depth, and four generous windows flood the space with natural light and tranquil canal views. A built in bar, discreet half bath, under stair storage, and two separate washer and dryer sets underscore the home's rare blend of elegance and practicality.
Beyond the main living spaces, the home reveals a dedicated entertainment room with endless flexibility, anchored by a striking fish tank that conveys and serves as a living work of art. A connected guest or multigenerational suite offers both privacy and comfort, complete with a full bath featuring a steam room and four head shower, creating a retreat worthy of extended stays.
Upstairs, the primary suite rises as a private sanctuary, crowned by vaulted ceilings and designed for quiet indulgence. The space features a generous walk in closet, a luxurious soaking tub, dual vanities, and a spa inspired walk in shower appointed with four shower heads. Additional bedrooms continue the theme of volume and comfort, each with vaulted ceilings and walk in closets. Two of these bedrooms are joined by a well appointed Jack and Jill bath with double sinks and a spacious tub shower combination.
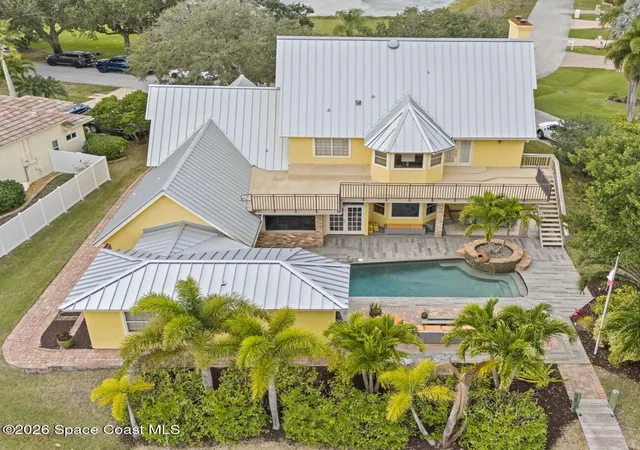
Outdoor living here is nothing short of cinematic. From the primary suite, French doors open onto an expansive elevated deck, a vantage point ideal for rocket launches, sunset views, and stargazing over the water. A staircase descends to a substantial pebble finished pool accented by water features, surrounded by a combination of tile and paver hardscaping that defines multiple seating and lounging areas. The grounds are lushly landscaped, with curated planting beds lining the side of the home, while the canal side reveals the newly redone dock and private beach style waterfront, perfectly suited for boating, paddle sports, and curated coastal moments.
Significant updates reinforce the home's enduring value and thoughtful stewardship, including a metal roof installed in 2005, a substantial guest wing addition completed in 2014, an outdoor AC unit replaced in 2024, and a new water heater in 2025. The garage offers deep storage and features newly epoxy coated floors, further reflecting the care invested throughout the property.
Residents of Tortoise Island enjoy access to a suite of private amenities including tennis courts, pickleball, a community pool, clubhouse, and the reassurance of a 24 hour guard gated entrance. Ideally positioned near the beach, top rated schools, and the best of beachside living, this estate has not been offered to the market in over 22 years and stands ready for its next chapter of lifestyle, legacy, and rare waterfront distinction.
- Houzeo last checked: 7 minutes ago
- Listing updated: October 1, 2026 at 5:14 pm
- Listing Provided by: Cole Nichter (321) 684-9829 , Lily Ingeldsen | ZOOM Realty Group LLC (954) 777-6336
- Source: Space Coast MLS (Space Coast Association of REALTORS®)-FL | MLS#: 1083036

Property Details
Status
Active
Type
Single Family Residence
No. of Stories
2
County
City
Neighborhood
--
Year Built
1989
HOA Fees
$355/mo
Finished Area
4,637 sqft
Lot Size
0.38 acre lot
Basement Area
- sqft
MLS Name
Space Coast MLS (Space Coast Association of REALTORS®)
MLS Number
1083036
MLS Status
Active
Days on Market
104

Continue Your Journey in App
Find your dream home, receive real-time updates, and many more!
Continue Your Journey in App
Find your dream home, receive real-time updates, and many more!
Location
HOA Management
Tortoise Island Homeowners Association
HOA Fees
$355/ Monthly
Amenities
 Amenities and services may be covered by one or multiple associations and service providers.
 Security Gate
 Gym
 Club House
 Maintenance
 Storage
 Security Guard
 Tennis
 Park Playground
 Pool
 Walk path
Sports Court
deck
Other
Management - On Site
Management - Full Time
Disclaimer: Amenities are based on third-party information and may vary; buyers must independently verify all amenities, as information is deemed reliable but not guaranteed.
Facts & Features
Rooms
Bedrooms & bathrooms
Bedrooms: 5
Bathrooms: 4
Interior
Appliances
Dishwasher, Disposal, Double Oven, Dryer, Electric Cooktop, Electric Oven, Freezer, Ice Maker, Microwave, Refrigerator, Washer, Washer/dryer Stacked, Wine Cooler
Heating
Central, Electric
Exterior Features
Balcony, Courtyard, Dock, Other, Boat Lift
Cooling
Central Air, Multi Units
Interior Features
Breakfast Bar, Built In Features, Ceiling Fan(s), Eat In Kitchen, Entrance Foyer, Guest Suite, In Law Floorplan, Jack And Jill Bath, Kitchen Island, Open Floorplan, Pantry, Primary Bathroom Tub With Separate Shower, Split Bedrooms, Vaulted Ceiling(s), Walk In Closet(s), Wet Bar
Flooring
Carpet, Tile, Wood
Sewer
Public Sewer
Construction
Year Built
Year Built: 1989
Home type
Single Family Residence
Construction Materials
Brick, Frame, Stucco
Architectural Style
Multi Generational, Traditional
Roof
Metal
Utilities & Energy
Parking Features
Garage, Garage Door Opener
Utilities
Cable Connected, Electricity Connected, Sewer Connected, Water Connected
Pool Features
In Ground, Waterfall
Water Source
Public
Laundry Features
In Unit
Association Amenities
Boat Dock, Boat Launch, Clubhouse, Fitness Center, Gated, Jogging Path, Maintenance Grounds, Management Full Time, Pickleball, Playground, Pool, Security, Storage, Tennis Court(s), Other, Management On Site
Security Features
24 Hour Security, Gated With Guard, Security Gate
Other Features
Subdivision Name
Tortoise Island Ph 4 Pud
Lot Features
Sprinklers In Front, Sprinklers In Rear
Patio And Porch Features
Deck, Front Porch, Rear Porch, Terrace
Price History
| Date | Event | Price |
|---|---|---|
07/22/2026 Source: | Price Increased | $1,874,000 +4.40% $404/sqft |
07/22/2026 Source: | Price Decreased | $1,795,000 -7.90% $387/sqft |
07/01/2026 Source: | Off Market | $1,949,000 $420/sqft |
07/01/2026 Source: | Listed for Sale | $1,949,000 $420/sqft |
01/21/2026 Source: | Price Decreased | $1,949,000 -2.50% $420/sqft |

Show more
Nearby Homes


Find Homes by Property Features in Satellite Beach, FL

Based on information from the Space Coast MLS through Nov 04, 2026, 01:30AM. Information is provided exclusively for consumers’ personal, non-commercial use, that it may not be used for any purpose other than to identify prospective properties consumers may be interested in purchasing. All information provided is deemed reliable but is not guaranteed and should be independently verified. This website may not include listings or property addresses of sellers who have directed their listing brokers to withhold their listing or their property address from display on the Internet. © 2026 Space Coast Association of Realtors®. All Rights Reserved.
 Advertising Broker: Moe Mossa (Savvy Avenue) | Savvy Avenue, LLC
