- Overview
- Description
- Property Details
- Location
- Facts & Features
- Getting Around
- Nearby Homes


$5,900,000
Monthly Est:$29,366
 5 Beds
 4 Baths
4 full baths
 3,404sqft
250 Murray Rd, West Palm Beach, FL 33405
$5,900,000
$29,366/moEst:
Get Pre-Approved
Single Family Residence
Built in 1949
$-- HOA
9,583.2 sqft lot
$1,733/sq.ft
Description
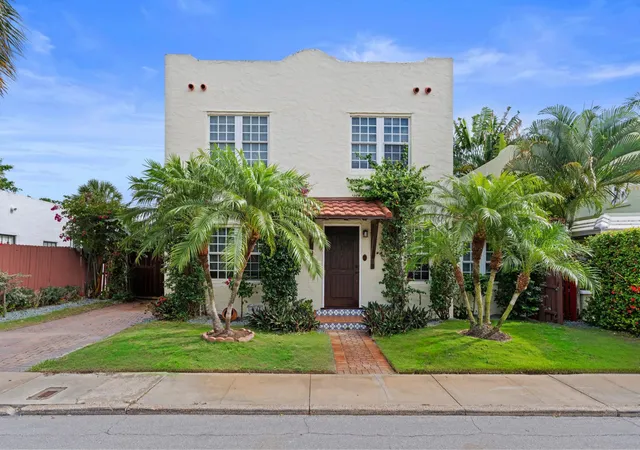
Ideally positioned on the coveted lake block of Murray Road in West Palm Beach's prestigious SoSo neighborhood, this distinguished five-bedroom, four bath residence just underwent a substantial renovation. From the moment of arrival, the home's gracious proportions, stunning finishes, custom millwork, and light-filled interiors create an inviting sense of understated elegance. The thoughtfully designed floor plan features a luxurious first-floor primary suite and generously scaled living and entertaining spaces. The brand-new kitchen is beautifully suited for both intimate gatherings and effortless entertaining, featuring custom cabinetry, a gas range, double ovens, and abundant workspace. See More... Impact windows and doors provide modern comfort and peace of mind. The private outdoor oasis is equally impressive, centered around a heated pool and complemented by a sophisticated summer kitchen and lush landscaping. Designed for seamless indoor-outdoor living, the grounds offer a tranquil retreat as well as an exceptional setting for entertaining. Additional amenities include a two-car attached garage and an oversized laundry room. Ideally located just moments from the Intracoastal, beaches, Palm Beach, downtown West Palm Beach, premier dining, shopping, and cultural destinations. DISCLAIMER: The written and verbal information provided including but not limited to prices, measurements, square footages, lot sizes, calculations and statistics have been obtained and conveyed from third parties such as the applicable Multiple Listing Service, public records as well as other sources. All information including that produced by the Sellers or Listing Company are subject to errors, omissions or changes without notice and should be independently verified by any prospect for the purchase of a Property. The Sellers and Listing Company expressly disclaim any warranty or representation regarding all information. Prospective purchasers' use of this or any written and verbal information is acknowledgement of this disclaimer and that Prospects shall perform their own due diligence. Prospective purchasers shall not rely on any written or verbal information provided when entering a contract for sale and purchase. Some affiliations may not be applicable to certain geographic areas. Copyright 2023 Listing Company. All Rights Reserved.
- Houzeo last checked: 0 minutes ago
- Listing updated: October 2, 2026 at 7:44 pm
- Listing Provided by: Cara McClure DRE #3177951, Lisa Haisfield Wilkinson (561) 723-9500 DRE #3254735 | Douglas Elliman (561) 655-8600
- Source: Beaches MLS-FL | MLS#: B26081812

Property Details
Status
Active
Type
Single Family Residence
No. of Stories
2
County
City
Neighborhood
Year Built
1949
HOA Fees
-
Finished Area
3,404 sqft
Lot Size
9,583.2 sqft lot
Basement Area
- sqft
MLS Name
Beaches MLS
MLS Number
B26081812
MLS Status
Active
Days on Market
9
Cumulative Days on Market
3

Continue Your Journey in App
Find your dream home, receive real-time updates, and many more!
Download App
Continue Your Journey in App
Find your dream home, receive real-time updates, and many more!
Location
Facts & Features
Rooms
Bedrooms & bathrooms
Bedrooms: 5
Bathrooms: 4
Den
Level: First
Area: 13786.00 Square Feet
Dimensions: 122 X 113
DiningRoom
Level: First
Area: 1507.00 Square Feet
Dimensions: 137 X 11
PrimaryBedroom
Level: First
Area: 252.00 Square Feet
Dimensions: 18 X 14
Kitchen
Level: First
Area: 37492.00 Square Feet
Dimensions: 206 X 182
LivingRoom
Level: First
Area: 30003.00 Square Feet
Dimensions: 219 X 137
Interior
Exterior Features
Built In Barbecue, Barbecue, Outdoor Living Area
Sewer
Public Sewer
Interior Features
Bathtub, Dual Sinks, Eat In Kitchen, Kitchen Island, Kitchen Dining Combo, Living Dining Room, Main Level Primary, Soaking Tub, Separate Shower
Heating
Central
Flooring
Marble, Tile, Wood
Appliances
Dryer, Dishwasher, Free Standing Freezer, Disposal, Gas Range, Ice Maker, Microwave, Refrigerator, Washer
Cooling
Central Air
Construction
Year Built
Year Built: 1949
Home type
Single Family Residence
Property Condition
Resale
Roof
Concrete, Tile
Construction Materials
Cbs Concrete Block Structure, Block, Stucco
Utilities & Energy
Water Source
Public
Utilities
Cable Available, Electricity Available, Natural Gas Available, Sewer Available, Water Available
Laundry Features
Inside, Laundry Closet, Laundry Tub, Sink
Parking Features
Attached, Garage
Pool Features
Fenced, Heated, In Ground, Private
Security Features
Security System Owned
Electric
Phases3
Other Features
Lot Features
Sprinklers Automatic, Less Than Quarter Acre
Subdivision Name
Lakewood
Patio And Porch Features
Patio
Price History
| Date | Event | Price |
|---|---|---|
09/29/2026 Source: | Listed for Sale | $26,000 -99.56% $8/sqft |
09/29/2026 Source: | Price Increased | $5,900,000 +566.67% $1,733/sqft |
02/25/2014 Source: | Price Decreased | $885,000 -1.56% $260/sqft |
02/25/2014 Source: | Sold | $899,000 $264/sqft |

Getting Around 250 Murray Rd
Bike Score®

Bikeable
53/100
Walk Score®

Somewhat Walkable
59/100
Transit Score®

Some Transit
30/100
Data provided by Redfin
Nearby Homes



Find Homes by Property Features in West Palm Beach, FL
Nearby New Homes For Sale


IDX information is provided exclusively for consumers’ personal, non-commercial use, that it may not be used for any purpose other than to identify prospective properties consumers may be interested in purchasing, and that the data is deemed reliable but is not guaranteed accurate by BeachesMLS. All listings featuring the BMLS logo are provided by BeachesMLS, Inc. This data is not verified for authenticity or accuracy and may not reflect all real estate activity in the market. Based on information © 2026 BeachesMLS, Inc. All Rights Reserved.
 Advertising Broker: Moe Mossa (Savvy Avenue) | Savvy Avenue, LLC