- Overview
- Description
- Property Details
- Location
- Facts & Features
- Getting Around
- Nearby Homes





$999,000
Monthly Est:$4,972
 4 Beds
 3 Baths
2 full baths + 1 half bath
 2,469sqft
250 N Walker St, Oakland, FL 34760
$999,000
$4,972/moEst:
Get Pre-Approved
Single Family Residence
Built in 2000
$-- HOA
17,015 sqft lot
$405/sq.ft
Description
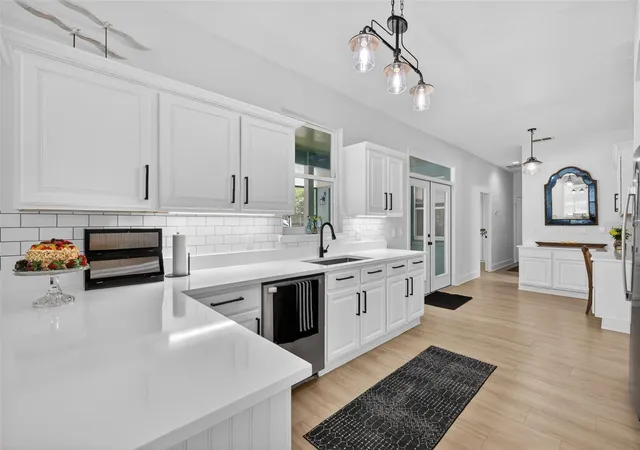
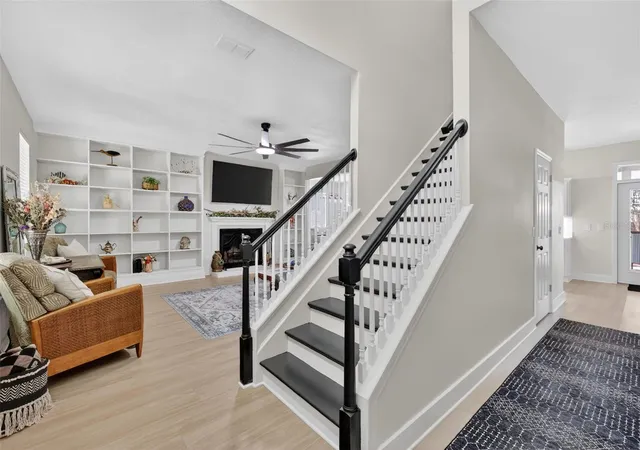
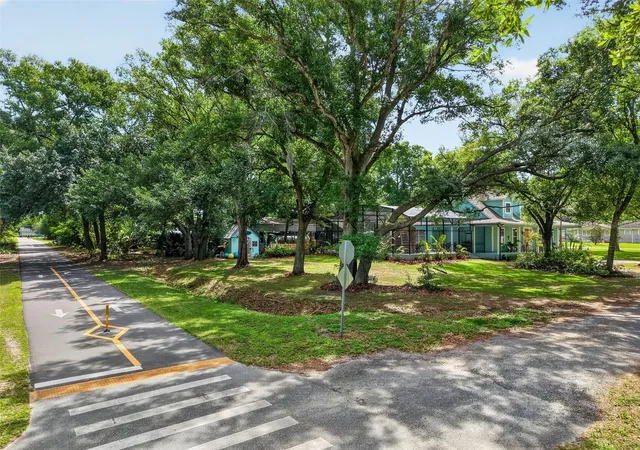
Nestled in the heart of downtown Oakland, FL, this newly renovated two-story home features 4 bedrooms and 2.5 bathrooms. Situated on an oversized lot of nearly 1/2 acre, the property includes a resort-style pool, screened patio, shed, and a 3-car garage. Perfectly positioned between Clermont and Winter Garden, this rare property sits on quiet, charming dirt roads, surrounded by mature LIVE oak trees with NO HOA and direct access to the Winter Garden Trail right from your backyard. Bring your boat, bring your toys—this one has room for it all! From the moment you arrive, the mature landscaping and inviting front porch set the tone for the peaceful retreat that awaits. Step inside to a fully renovated 2026 kitchen featuring upgraded quartz countertops, LVP flooring, subway tile backsplash, refaced cabinets with modern hardware, and a brand-new refrigerator—truly a chef’s dream. Just off the kitchen, new french doors lead to your private patio and show-stopping 2019 salt water pool complete with spa and slide, perfect for entertaining or unwinding after a long day. The first floor includes a large guest bedroom and a spacious primary suite with an oversized walk-in closet and a relaxing ensuite offering a soaking tub and separate shower. Upstairs, you’ll find two generously sized guest bedrooms and a beautifully appointed guest bath. This home is loaded with upgrades for peace of mind and comfort, including 2021 AC units, 2021 roof, 2026 LVP flooring, fresh interior paint and baseboards, newer windows, new fixtures, new landscaping, a new water heater, and a newly painted shed/workshop. Located in the heart of Oakland, you can golf cart to Downtown Winter Garden, Plant Street Market, the Lake Apopka boat ramp, shops, dining, and weekly events. Homes with this level of privacy, upgrades, and location rarely become available—and this one checks every box.
Bring your golf cart and don’t miss your chance to own a truly unique custom home in the heart of Oakland. This property will not last! Let’s make it yours.
- Houzeo last checked: 6 minutes ago
- Listing updated: October 4, 2026 at 6:05 pm
- Listing Provided by: Alaina Dimare (407) 457-1834 , Alessandro DiMare | COAST TO COAST REAL ESTATE PRO (352) 296-8930
- Source: Stellar MLS-FL | MLS#: G5110973

Property Details
Status
Active
Type
Single Family Residence
No. of Stories
2
County
City
Neighborhood
--
Year Built
2000
HOA Fees
-
Finished Area
2,469 sqft
Lot Size
17,015 sqft lot
Basement Area
- sqft
MLS Name
Stellar MLS
MLS Number
G5110973
MLS Status
Active
Days on Market
178
Cumulative Days on Market
173

Continue Your Journey in App
Find your dream home, receive real-time updates, and many more!
Download App
Continue Your Journey in App
Find your dream home, receive real-time updates, and many more!
Location
Facts & Features
Rooms
Bedrooms & bathrooms
Bedrooms: 4
Bathrooms: 3
Kitchen
Level: First
Area: 132.00 Square Feet
Dimensions: 12x11
Primary Bedroom
Level: First
Area: 224.00 Square Feet
Dimensions: 16x14
Living Room
Level: First
Area: 304.00 Square Feet
Dimensions: 16x19
Interior
Flooring
Laminate, Luxury Vinyl
Sewer
Septic Tank
Heating
Central
Interior Features
Ceiling Fans(s), Primary Bedroom Main Floor
Exterior Features
Lighting, Private Mailbox
Appliances
Dishwasher, Disposal, Microwave, Range, Refrigerator
Cooling
Central Air
Construction
Year Built
Year Built: 2000
Home type
Single Family Residence
Foundation Details
Slab
Construction Materials
Block
Roof
Shingle
Utilities & Energy
Parking Features
Boat, Garage Door Opener, Golf Cart Parking, Guest, Off Street
Fireplace Features
Wood Burning
Water Source
Public
Laundry Features
Laundry Room
Utilities
Cable Available
Pool Features
In Ground, Salt Water, Screen Enclosure
Other Features
Patio And Porch Features
Front Porch, Patio, Rear Porch, Screened
Lot Features
Cleared
Vegetation
Mature Landscaping, Oak Trees, Trees/landscaped
Subdivision Name
Oakland Town
Price History
| Date | Event | Price |
|---|---|---|
10/01/2026 Source: | Price Decreased | $999,000 -4.77% $405/sqft |
08/21/2026 Source: | Price Decreased | $1,049,000 -6.76% $425/sqft |
07/17/2026 Source: | Price Decreased | $1,125,000 -1.75% $456/sqft |
05/17/2026 Source: | Price Decreased | $1,145,000 -4.18% $464/sqft |
05/06/2026 Source: | Price Increased | $1,195,000 +4.37% $484/sqft |

Show more
Nearby Homes
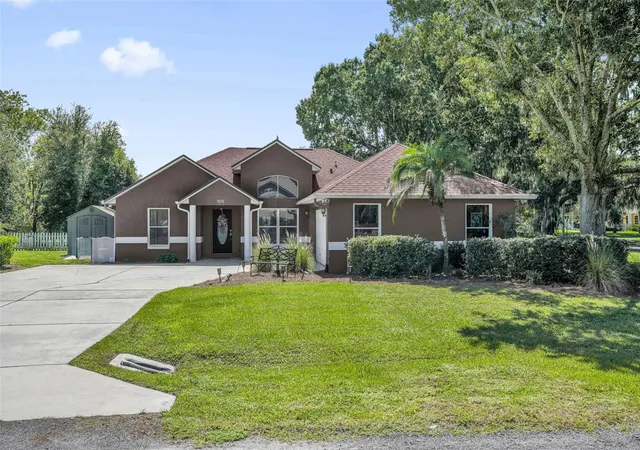

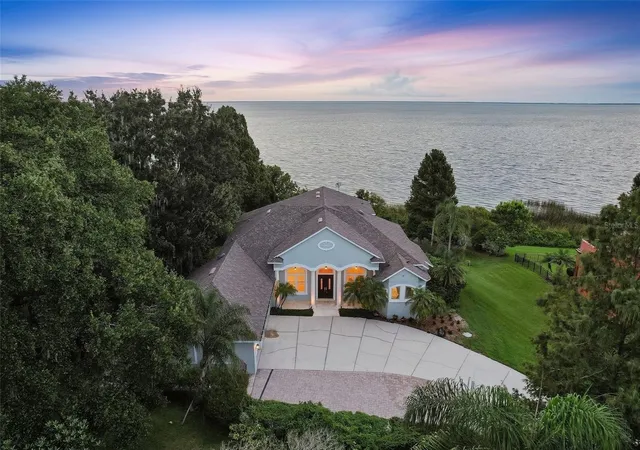
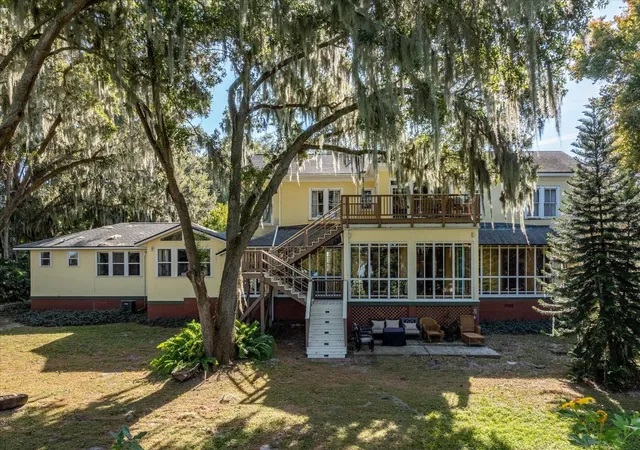
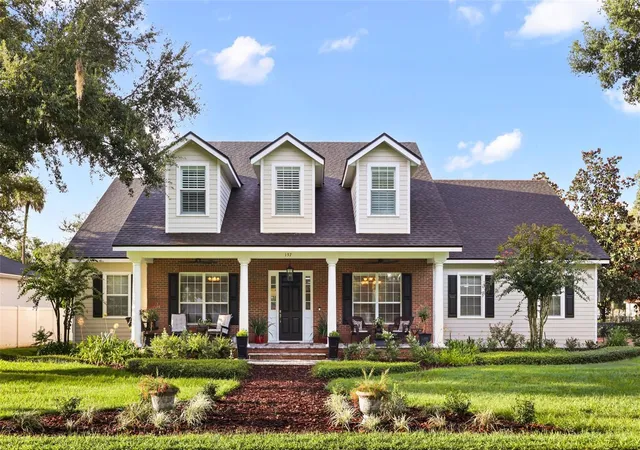
Find Homes by Property Features in Oakland, FL
Nearby New Homes For Sale

Based on information from Stellar MLS® through Oct 10, 2026, 07:30PM as submitted to and distributed by MLS GRID. All data is obtained from various sources and may not have been verified by the broker or MLS GRID. Supplied Open House Information is subject to change without notice. All information should be independently reviewed and verified for accuracy. Properties may or may not be listed by the office/agent presenting the information. IDX information is provided exclusively for consumers’ personal non-commercial use. It may not be used for any purpose other than to identify prospective properties consumers may be interested in purchasing. The data is deemed reliable but is not guaranteed by MLS GRID. The use of the MLS GRID Data may be subject to an end-user license agreement prescribed by the Member Participant’s applicable MLS, if any, and as amended from time to time. © 2026 Stellar MLS. All Rights Reserved.
 Advertising Broker: Fred McGill | Simple Showing, Inc