- Overview
- Description
- Property Details
- Location
- Facts & Features
- Getting Around
- Nearby Homes



$545,000
Monthly Est:$2,713
 4 Beds
 4 Baths
3 full baths + 1 half bath
 3,608sqft
250 Newfield Ln, Springtown, TX 76082
$545,000
$2,713/moEst:
Get Pre-Approved
Single Family Residence
Built in 2007
$-- HOA
1 acre lot
$151/sq.ft
Description
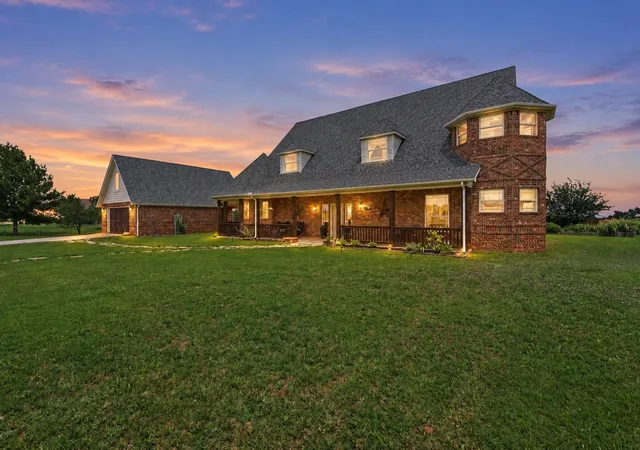
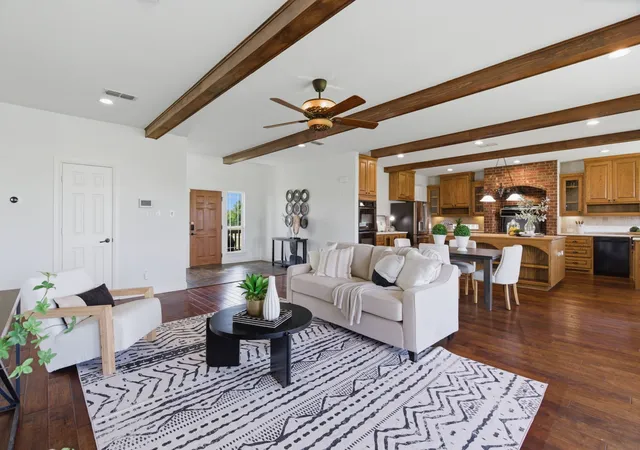
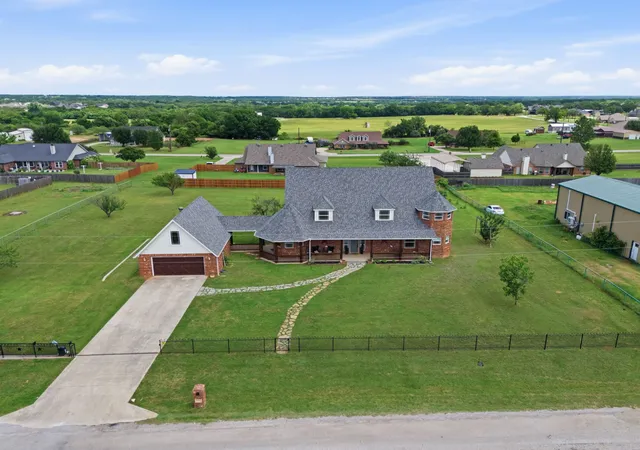
VERY MOTIVATED SELLER...PRICED THOUSANDS BELOW APPRAISAL, 1 FULL UNRESTRICTED ACRE + NO HOA! Looking for more space, fewer restrictions and a home that gives you options? This Springtown property delivers a combination that's increasingly difficult to find: a beautifully updated 4-bedroom home, 3-car garage and a full acre with the freedom to make it your own. Bring your plans for a pool, workshop, RV or boat parking, gardens, outdoor entertaining—or simply enjoy the privacy and breathing room of having space between neighbors. A welcoming wraparound porch and peaceful country views set the tone, while the open interior offers abundant natural light, warm wood details and an easy flow for everyday living and entertaining.
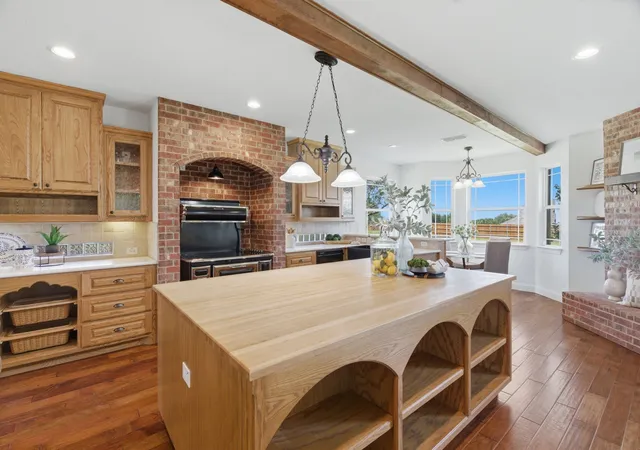
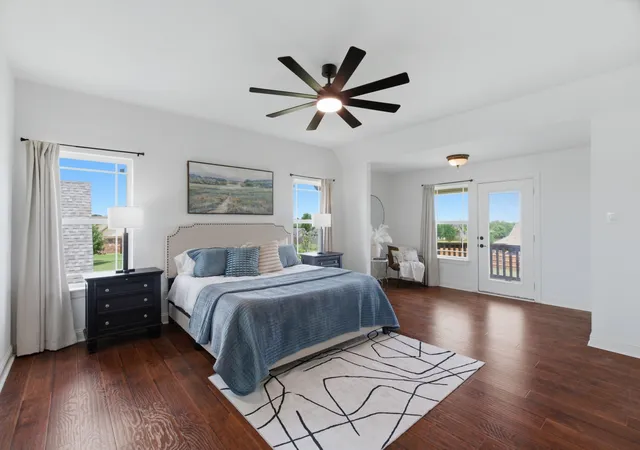
The oversized kitchen is built for gathering with a large island, double ovens and an impressive Texas-sized walk-in pantry. A first-floor bedroom with ADA-compliant ensuite creates an excellent option for guests, multigenerational living or long-term accessibility. Upstairs, the spacious primary suite feels like a retreat with a sitting area, large walk-in closet, recently updated bath and private balcony overlooking mature fruit trees and wide-open skies. Two additional bedrooms and a hall bath complete the second floor
Recent improvements include fresh interior paint, new upstairs flooring, an updated primary bath and recently replaced water heater. A dedicated flex space and 3-car garage add even more versatility.
And for qualified buyers, ask about the opportunity to ASSUME A SUPER LOW INTEREST RATE. Enjoy the freedom of unrestricted acreage and no HOA while remaining convenient to Springtown amenities and commuting routes.
Priced below appraisal, this is an opportunity to buy more home, more land and more freedom for the money.
- Houzeo last checked: 13 minutes ago
- Listing updated: September 27, 2026 at 7:04 pm
- Listing Provided by: Valerie Connolly (972) 317-5893 | Coldwell Banker Realty (972) 691-7580
- Source: NTREIS MLS-TX | MLS#: 21235536

Property Details
Status
Active
Type
Single Family Residence
No. of Stories
2
County
City
Neighborhood
--
Year Built
2007
HOA Fees
-
Finished Area
3,608 sqft
Lot Size
1 acre lot
Basement Area
- sqft
MLS Name
NTREIS MLS
MLS Number
21235536
MLS Status
Active
Cumulative Days on Market
130

Continue Your Journey in App
Find your dream home, receive real-time updates, and many more!
Download App
Continue Your Journey in App
Find your dream home, receive real-time updates, and many more!
Location
Facts & Features
Rooms
Bedrooms & bathrooms
Bedrooms: 4
Bathrooms: 4
FullBath
Level: Second
Area: 60.00 Square Feet
Dimensions: 12 x 5
Bedroom
Level: Second
Area: 216.00 Square Feet
Dimensions: 18 x 12
Bedroom
Level: Second
Area: 143.00 Square Feet
Dimensions: 13 x 11
PrimaryBedroom
Level: Second
Area: 396.00 Square Feet
Dimensions: 22 x 18
BonusRoom
Level: First
Area: 575.00 Square Feet
Dimensions: 25 x 23
LivingRoom
Level: First
Area: 437.00 Square Feet
Dimensions: 19 x 23
BreakfastRoomNook
Level: First
Area: 144.00 Square Feet
Dimensions: 18 x 8
HalfBath
Level: First
Area: 20.00 Square Feet
Dimensions: 4 x 5
UtilityRoom
Level: First
Area: 180.00 Square Feet
Dimensions: 12 x 15
PrimaryBedroom
Level: First
Area: 156.00 Square Feet
Dimensions: 13 x 12
Kitchen
Level: First
Area: 378.00 Square Feet
Dimensions: 18 x 21
Interior
Sewer
Septic Tank
Heating
Central, Electric
Window Features
Bay Windows, Window Coverings
Appliances
Double Oven, Dryer, Dishwasher, Electric Range, Electric Water Heater, Disposal, Microwave, Warming Drawer
Cooling
Central Air, Ceiling Fans, Electric
Flooring
Ceramic Tile, Engineered Hardwood, Luxury Vinyl Plank
Interior Features
Decorative Designer Lighting Fixtures, Eat In Kitchen, High Speed Internet, In Law Floorplan, Kitchen Island, Loft, Multiple Master Suites, Open Floorplan, Pantry, Cable Tv, Walk In Closets, Wired For Sound
Construction
Year Built
Year Built: 2007
Home type
Single Family Residence
Architectural Style
Traditional, Detached
Foundation Details
Slab
Property Condition
Resale
Construction Materials
Brick
Roof
Composition, Shingle
Utilities & Energy
Security Features
Security System, Carbon Monoxide Detectors, Smoke Detectors
Utilities
Electricity Connected, Phone Available, Septic Available, Separate Meters, Water Available, Cable Available
Water Source
Community Coop
Pool Features
None
Parking Features
Additional Parking, Boat, Door Multi, Drive Through, Driveway, Electric Gate, Enclosed, Garage Faces Front, Garage, Garage Door Opener, Oversized, Rv Access Parking
Other Features
Vegetation
Grassed
Subdivision Name
Caballos Estate
Lot Features
Back Yard, Lawn
Patio And Porch Features
Covered
Price History
| Date | Event | Price |
|---|---|---|
09/24/2026 Source: | Price Decreased | $545,000 -2.68% $151/sqft |
08/27/2026 Source: | Price Decreased | $560,000 -4.27% $155/sqft |
07/16/2026 Source: | Price Decreased | $585,000 -6.40% $162/sqft |
05/20/2026 Source: | Price Increased | $625,000 +4.17% $173/sqft |
05/20/2026 Source: | Price Decreased | $600,000 -4.00% $166/sqft |

Show more
Nearby Homes


Find Homes by Property Features in Springtown, TX
Nearby New Homes For Sale

Based on information from the North Texas Real Estate Information Systems, Inc., through Oct 11, 2026, 12:00AM. Information is provided exclusively for consumers’ personal, non-commercial use. It may not be used for any purpose other than to identify prospective properties consumers may be interested in purchasing. Data is deemed reliable but is not guaranteed accurate. This website may not include listings or property addresses of sellers who have directed their listing brokers to withhold their listing or their property address from display on the Internet. ©2026 North Texas Real Estate Information Systems, Inc. All Rights Reserved.
 Advertising Broker: Michelle Brecker | Pathway To Home Realty