- Overview
- Description
- Property Details
- Location
- HOA Management
- Facts & Features
- Getting Around
- Nearby Homes


Street View
$699,900
Monthly Est:$3,484
 4 Beds
 4 Baths
3 full baths + 1 half bath
 2,659sqft
250 Pennystone Cir, Franklin, TN 37067
$699,900
$3,484/moEst:
Get Pre-Approved
Townhouse
Built in 2007
$585/mo HOA
0.08 acre lot
$263/sq.ft
Description
Very Motivated Seller, as price improvement reflects. Reduced for a quick as-is sale. Best deal in the neighborhood! Hard to find 4bedrooms and 3/1baths in this school zone for under $700k! Come take a tour!
4 Bedrooms | 3 Full Baths + 1 Half Bath | Zoned for Ravenwood High School
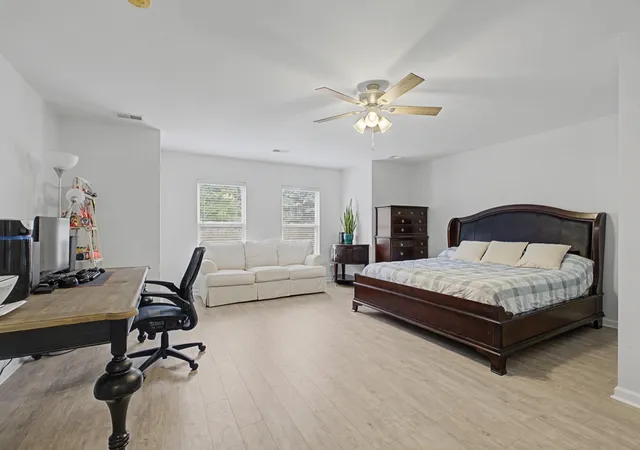
Recent improvements include a newly renovated 4th bedroom/bonus room bath, fresh interior paint, new bedroom flooring, and a freshly epoxied garage floor.
Located in the gated community of Meade of Avalon in Franklin, this home offers exceptional convenience to Cool Springs and Brentwood with easy highway access and abundant shopping and dining nearby. Residents also enjoy direct access to one of Brentwood’s premier green spaces, Smith Park.
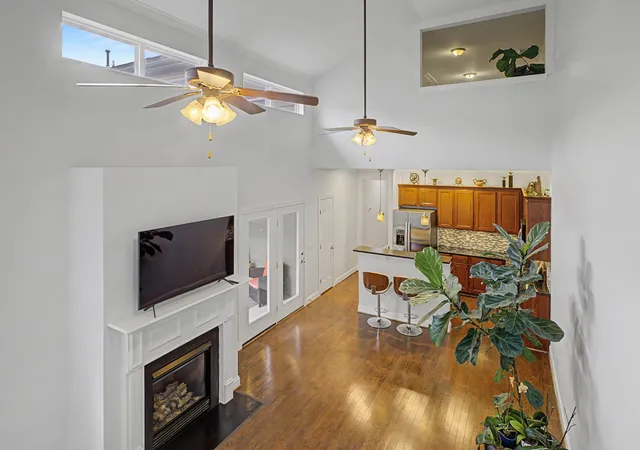
This beautifully maintained, only two owner townhome features a highly desirable primary suite on the main level and one of the community’s few private, oversized balconies overlooking the pond and fountains. The flexible floor plan provides multiple living options to suit your needs, including two separate bonus areas—one with its own full bath, ideal as a guest suite or fourth bedroom—plus generous closets and storage throughout.
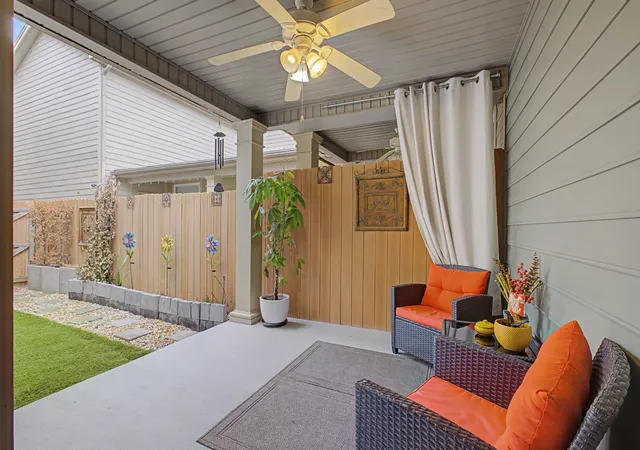
Outdoor living is just as impressive, with a covered front porch, private balcony, covered patio, and fenced backyard, along with a two-car rear/alley-entry attached garage. The community also offers plenty of convenient guest parking.
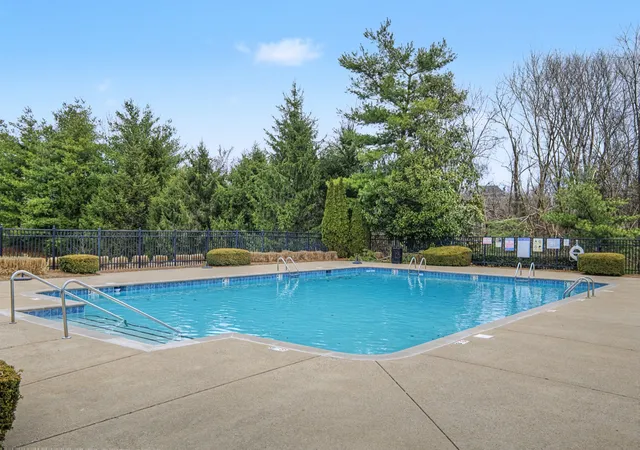
Community amenities include a pool, playground, and scenic walking trails.
Additional major updates (approximately two years ago) include two new HVAC systems.
Tesla charger, refrigerator, washer, dryer do not convey.
Buyers or their agent to verify pertinent information.
The monthly HOA fees include the HOA dues and the Townhomes master (insurance) policy fees. Transfer fees per HOA usually between $880-$1015. Working Capital combined (Avalon and Townhomes) of about $2400 per Ghertner. Statement of account: $365
Ghertner for Avalon HOA $585.
- Houzeo last checked: 14 minutes ago
- Listing updated: September 4, 2026 at 6:09 am
- Listing Provided by: Sherri Baker (817) 789-2091 DRE #280611 | Benchmark Realty, LLC (615) 371-1544
- Source: Nashville (RealTracs Mid) MLS-TN | MLS#: 3138442

Property Details
Status
Active Under Contract
Type
Townhouse
No. of Stories
2
County
City
Neighborhood
--
Year Built
2007
HOA Fees
$585/mo
Finished Area
2,659 sqft
Lot Size
0.08 acre lot
Basement Area
- sqft
MLS Name
Nashville (RealTracs Mid) MLS
MLS Number
3138442
MLS Status
Under Contract - Showing
Days on Market
132

Continue Your Journey in App
Find your dream home, receive real-time updates, and many more!
Download App
Continue Your Journey in App
Find your dream home, receive real-time updates, and many more!
Location
HOA Management
N/A
HOA Fees
$585/ Monthly
Amenities
 Amenities and services may be covered by one or multiple associations and service providers.
 Security Gate
 Park Playground
 Insurance
 Bike Trails
 Pool
Pool
 Maintenance
 Walk path
Recreation Facilities
Underground Utilities
Disclaimer: Amenities are based on third-party information and may vary; buyers must independently verify all amenities, as information is deemed reliable but not guaranteed.
Facts & Features
Rooms
Bedrooms & bathrooms
Bedrooms: 4
Bathrooms: 4
Interior
Flooring
Carpet, Wood, Laminate, Tile
Interior Features
Air Filter, Built In Features, Ceiling Fan(s), Entrance Foyer, Extra Closets, High Ceilings, Redecorated, Walk In Closet(s), High Speed Internet
Exterior Features
Balcony
Heating
Central
Cooling
Ceiling Fan(s), Central Air, Electric, Gas
Sewer
Public Sewer
Appliances
Electric Oven, Gas Range, Dishwasher, Disposal, Microwave, Stainless Steel Appliance(s)
Construction
Year Built
Year Built: 2007
Home type
Townhouse
Construction Materials
Fiber Cement, Brick
Architectural Style
Traditional
Foundation Details
Slab
Roof
Asphalt
Utilities & Energy
Water Source
Public
Security Features
Security Gate, Smoke Detector(s)
Basement
None
Fireplace Features
Gas, Living Room
Parking Features
Garage Door Opener, Alley Access, Asphalt, On Street, Parking Lot, Paved, Unassigned
Laundry Features
Electric Dryer Hookup, Washer Hookup
Utilities
Electricity Available, Water Available, Cable Connected
Association Amenities
Gated, Playground, Pool, Sidewalks, Underground Utilities, Trail(s)
Other Features
Patio And Porch Features
Deck, Covered, Patio, Porch
Subdivision Name
Avalon Sec 6
Lot Features
Level, Views
Price History
| Date | Event | Price |
|---|---|---|
09/04/2026 Source: | Contingent (Active Under Contract) | $699,900 $263/sqft |
07/29/2026 Source: | Price Decreased | $699,900 -4.11% $263/sqft |
05/31/2026 Source: | Listed for Sale | $729,900 +2.82% $275/sqft |
05/31/2026 Source: | Price Decreased | $709,900 -2.74% $267/sqft |
05/18/2026 Source: | Listing Removed | $729,900 -1.35% $275/sqft |

Show more
Nearby Homes
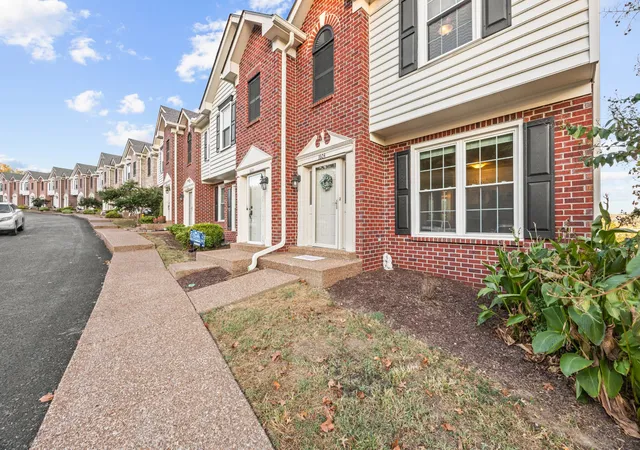
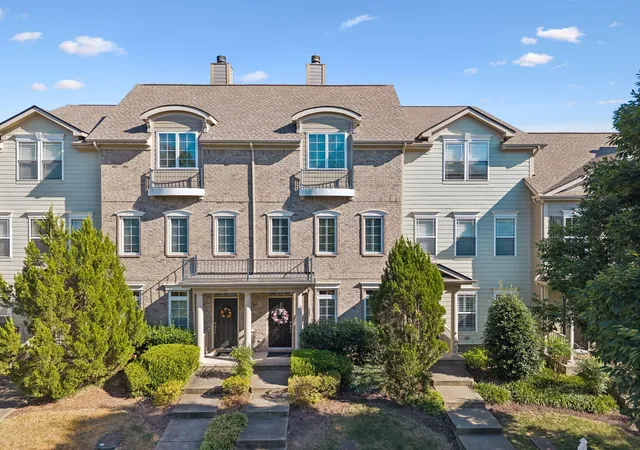
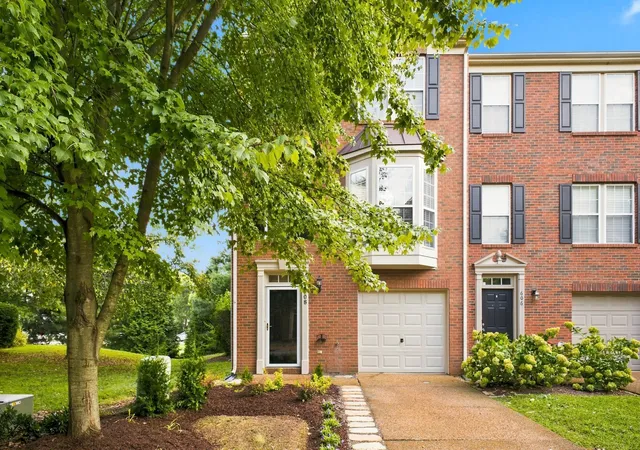
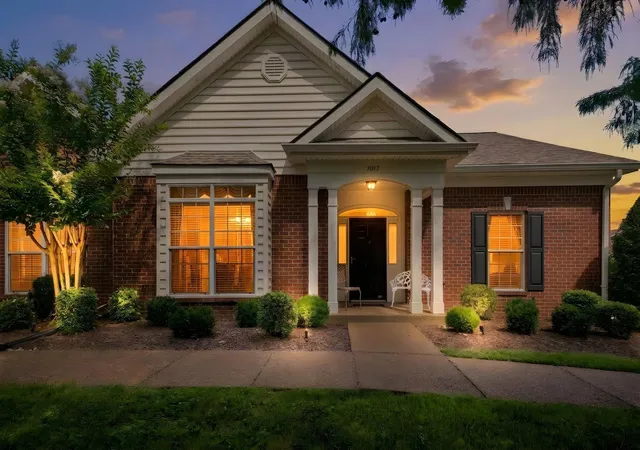
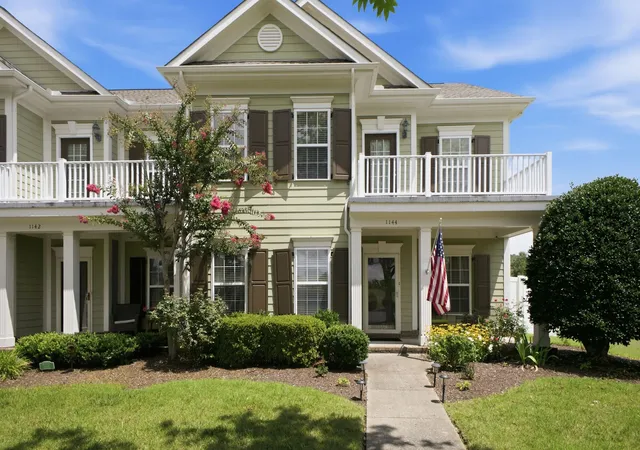
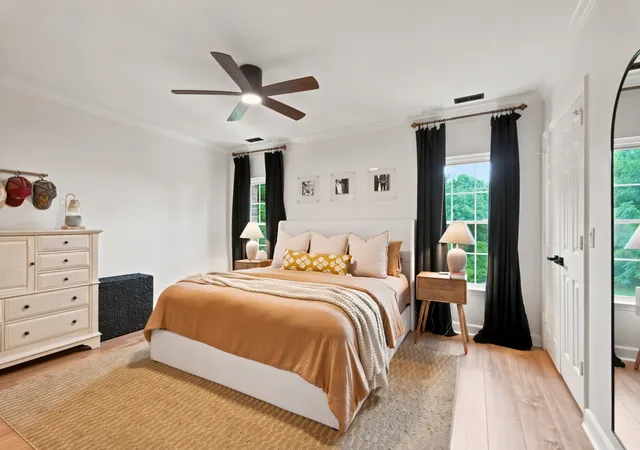
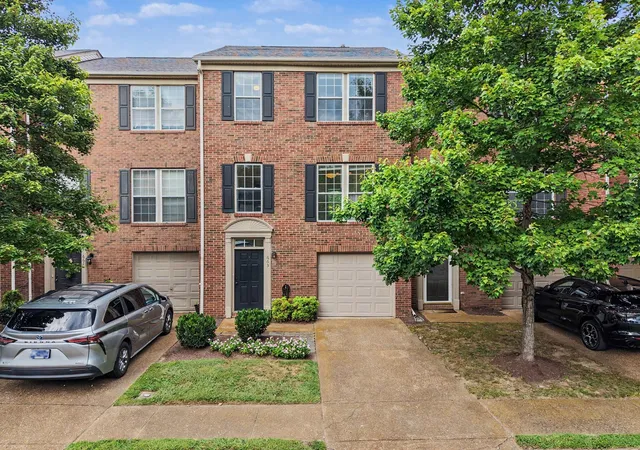
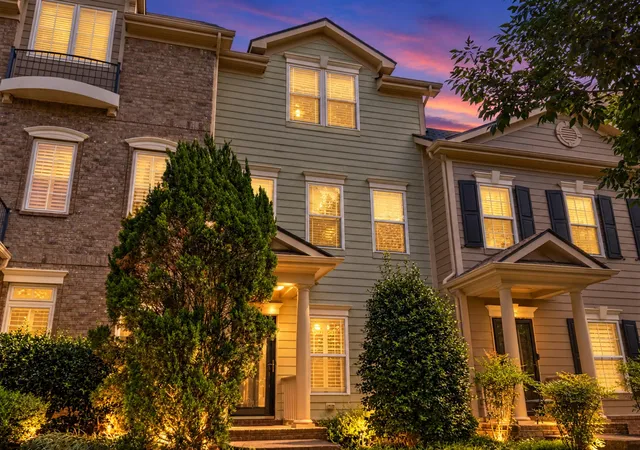
Find Homes by Property Features in Franklin, TN

Based on information from Realtracs® through Oct 10, 2026, 11:00PM. Data courtesy of Realtracs® MLS as distributed by MLS GRID. Some IDX listings have been excluded from this website. All data is obtained from various sources and may not have been verified by the broker or MLS GRID. Supplied Open House Information is subject to change without notice. All information should be independently reviewed and verified for accuracy. Properties may or may not be listed by the office/agent presenting the information. IDX information is provided exclusively for consumers’ personal, noncommercial use. It may not be used for any purpose other than to identify prospective properties consumers may be interested in purchasing. The data is deemed reliable but is not guaranteed by MLS GRID. The use of the MLS GRID Data may be subject to an end-user license agreement prescribed by Realtracs® MLS. © 2026 RealTracs Solutions. All Rights Reserved. Angela Fowler Real Estate, LLC | 423.320.4620 | afowler@catt.com Mailing Address: 452 Kailors Cove Cir, Ringgold, GA 30736
 Advertising Broker: Angela Fowler | Angela Fowler Real Estate, LLC.