- Overview
- Description
- Property Details
- Location
- Facts & Features
- Getting Around
- Nearby Homes




$567,500
Monthly Est:$2,825
 4 Beds
 3 Baths
3 full baths
 2,803sqft
250 Private Road 45855, Blossom, TX 75416
$567,500
$2,825/moEst:
Get Pre-Approved
Single Family Residence
Built in 2026
$-- HOA
2 acres lot
$202/sq.ft
Description
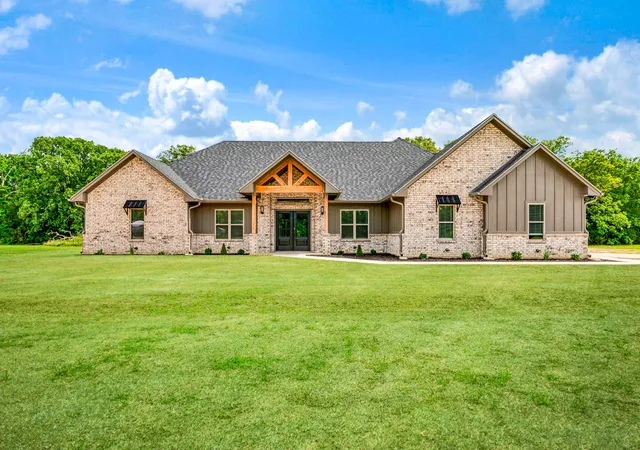
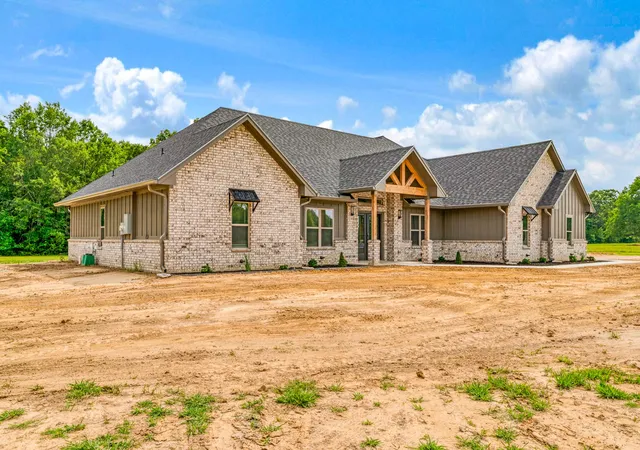
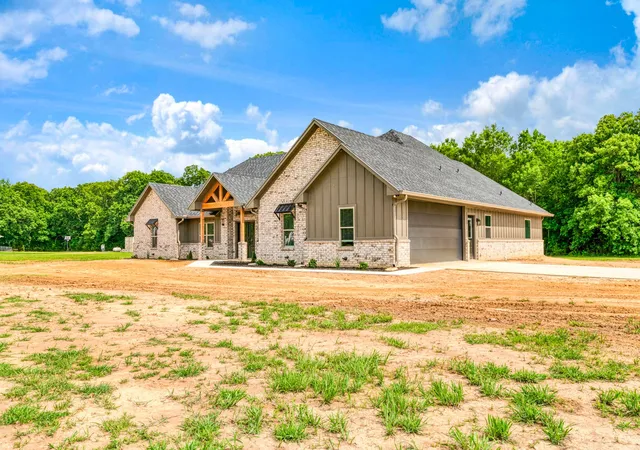
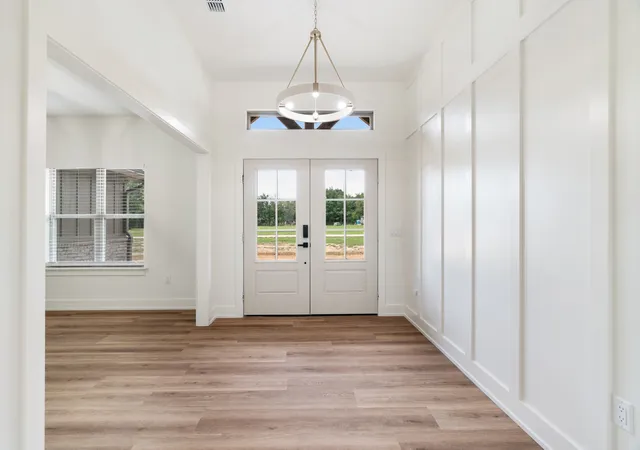
Enjoy peace, privacy, & room to breathe on 2 beautiful acres along a quiet dead-end road in the high sought area in Blossom, TX. With beautiful flower beds, sidewalks, & exterior uplighting this one is giving great curb appeal! Thoughtfully designed with both everyday living and entertaining in mind, this stunning new construction home offers 4 bedrooms, 3 bathrooms, over 2,800 square feet of living space, and an oversized 2-car garage. The spacious open-concept living area showcases soaring vaulted ceilings, custom built-ins, and a stunning rock fireplace. The beautifully designed kitchen features quartz countertops, an oversized island, ceiling height cabinets, premium Café appliances, pot filler, abundant prep space, and a large walk-in pantry complete with cabinetry, countertop workspace, and outlets for small appliances for easy access. Just off the kitchen, you’ll find a dining area, while an additional room near the front entry provides flexibility for a formal dining room, home office, playroom, or second living space. The private primary suite offers a freestanding soaking tub, oversized walk-in shower, and spacious walk-in closet. Secondary bedrooms are generously sized with walk-in closets, while additional storage and linen closets throughout the home help keep everything organized. The oversized laundry room includes a utility sink, folding and hanging space, room for laundry baskets, and space for an additional refrigerator or deep freeze. The oversized garage includes exterior door access, while the 40-foot backout provides extra parking and room for outdoor activities. Combining high-end finishes, thoughtful design, abundant storage, and the tranquility of country living, this exceptional property offers peaceful surroundings with modern conveniences just minutes from town. If you’ve been searching for a new construction home with room for a growing family and space to spread out, this one is a must-see.
- Houzeo last checked: 35 minutes ago
- Listing updated: September 28, 2026 at 2:45 pm
- Listing Provided by: Brittany Tingen | Century 21 Executive Realty (903) 785-6427
- Source: NTREIS MLS-TX | MLS#: 21263444

Property Details
Status
Active
Type
Single Family Residence
No. of Stories
1
County
City
Neighborhood
--
Year Built
2026
HOA Fees
-
Finished Area
2,803 sqft
Lot Size
2 acres lot
Basement Area
- sqft
MLS Name
NTREIS MLS
MLS Number
21263444
MLS Status
Active
Cumulative Days on Market
119

Continue Your Journey in App
Find your dream home, receive real-time updates, and many more!
Download App
Continue Your Journey in App
Find your dream home, receive real-time updates, and many more!
Location
Facts & Features
Rooms
Bedrooms & bathrooms
Bedrooms: 4
Bathrooms: 3
UtilityRoom
Level: First
Area: 120.00 Square Feet
Dimensions: 10 x 12
FullBath
Level: First
Area: 30.00 Square Feet
Dimensions: 6 x 5
FullBath
Level: First
Area: 72.00 Square Feet
Dimensions: 12 x 6
Bedroom
Level: First
Area: 144.00 Square Feet
Dimensions: 12 x 12
Bedroom
Level: First
Area: 144.00 Square Feet
Dimensions: 12 x 12
Bedroom
Level: First
Area: 144.00 Square Feet
Dimensions: 12 x 12
PrimaryBathroom
Level: First
Area: 160.00 Square Feet
Dimensions: 10 x 16
PrimaryBedroom
Level: First
Area: 224.00 Square Feet
Dimensions: 16 x 14
DiningRoom
Level: First
Area: 132.00 Square Feet
Dimensions: 12 x 11
BreakfastRoomNook
Level: First
Area: 120.00 Square Feet
Dimensions: 12 x 10
Kitchen
Level: First
Area: 228.00 Square Feet
Dimensions: 19 x 12
LivingRoom
Level: First
Area: 400.00 Square Feet
Dimensions: 20 x 20
Interior
Interior Features
Built In Features, Chandelier, Decorative Designer Lighting Fixtures, Double Vanity, Eat In Kitchen, High Speed Internet, Kitchen Island, Open Floorplan, Pantry, Vaulted Ceilings, Walk In Closets
Exterior Features
Lighting, Rain Gutters
Sewer
Aerobic Septic
Flooring
Tile, Vinyl
Appliances
Dishwasher, Electric Range, Disposal, Refrigerator, Tankless Water Heater
Cooling
Central Air, Ceiling Fans
Construction
Year Built
Year Built: 2026
Home type
Single Family Residence
Architectural Style
Traditional, Detached
Property Condition
New Construction
Construction Materials
Board And Batten Siding, Brick
Foundation Details
Slab
Roof
Asphalt
Utilities & Energy
Fireplace Features
Gas Log, Propane, Stone
Utilities
Propane, Septic Available
Pool Features
None
Security Features
Smoke Detectors
Laundry Features
Electric Dryer Hookup, Laundry In Utility Room
Parking Features
Additional Parking, Concrete, Garage, Gravel, Oversized, Parking Pad
Other Features
Disclosures
Owner Is Listing Agent
Lot Features
Acreage, Landscaped, Few Trees
Patio And Porch Features
Covered
Subdivision Name
Patriot Cove
Price History
| Date | Event | Price |
|---|---|---|
09/28/2026 Source: | Price Decreased | $567,500 -1.30% $202/sqft |
08/03/2026 Source: | Price Decreased | $575,000 -3.36% $205/sqft |
06/29/2026 Source: | Price Decreased | $595,000 -2.44% $212/sqft |
06/15/2026 Source: | Price Decreased | $609,900 -1.61% $218/sqft |
06/01/2026 Source: | Price Increased | $619,900 +4.18% $221/sqft |

Show more
Nearby Homes
Find Homes by Property Features in Blossom, TX
Nearby New Homes For Sale

Based on information from the North Texas Real Estate Information Systems, Inc., through Oct 12, 2026, 05:15AM. Information is provided exclusively for consumers’ personal, non-commercial use. It may not be used for any purpose other than to identify prospective properties consumers may be interested in purchasing. Data is deemed reliable but is not guaranteed accurate. This website may not include listings or property addresses of sellers who have directed their listing brokers to withhold their listing or their property address from display on the Internet. ©2026 North Texas Real Estate Information Systems, Inc. All Rights Reserved.
 Advertising Broker: Michelle Brecker | Pathway To Home Realty