- Overview
- Description
- Property Details
- Location
- Facts & Features
- Getting Around
- Nearby Homes

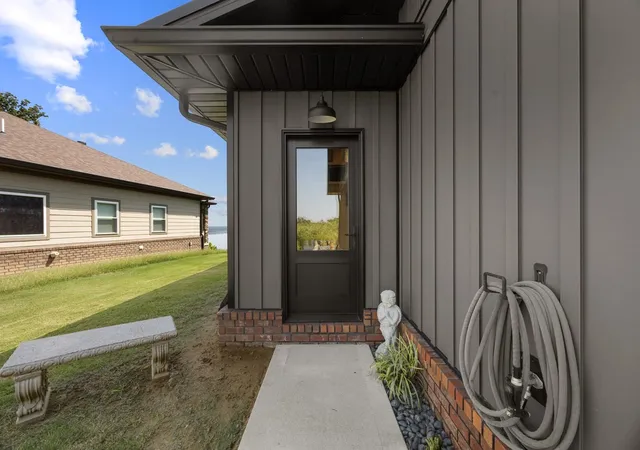

Street View
$725,000
Monthly Est:$3,609
 3 Beds
 2 Baths
2 full baths
 2,016sqft
250 Rockport Lndg, Holladay, TN 38341
$725,000
$3,609/moEst:
Get Pre-Approved
Single Family Residence
Built in 2021
$-- HOA
1.34 acres lot
$360/sq.ft
Description
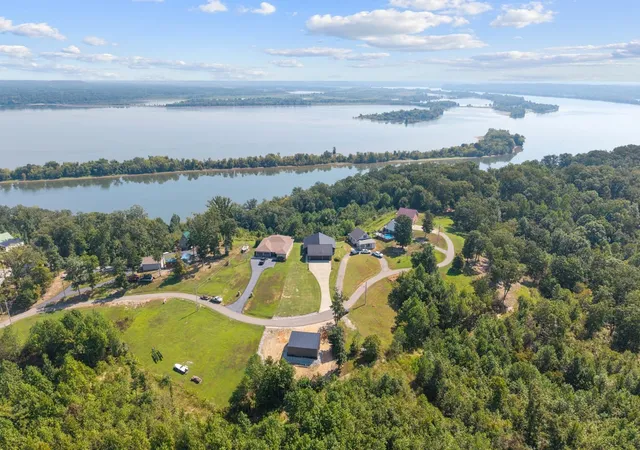
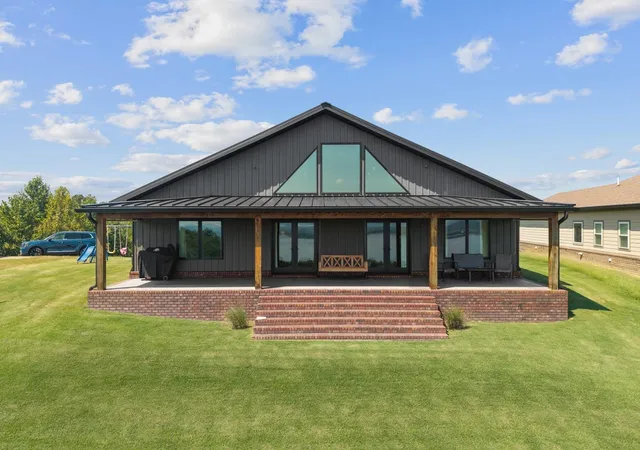
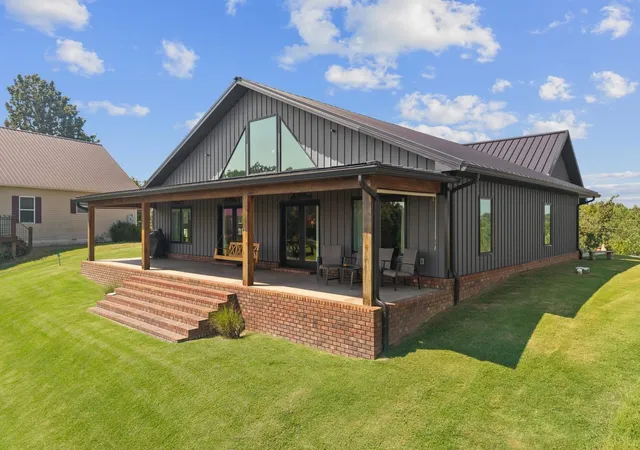
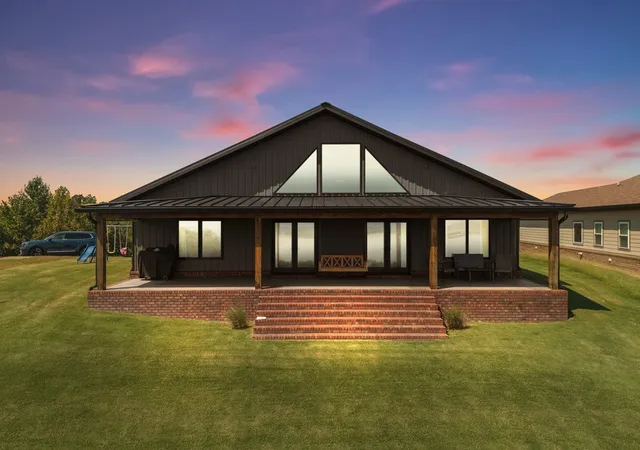
A QUALITY BUILT SHOWPLACE WITH BEAUTIFUL RIVER VIEWS!!! Watch the video click links****A forever or a vacation home***Low maintenance METAL board and batten siding with the look of wood. Quality features: Pella windows, Pella double lock exterior doors, 2x6 walls, R-19 insulation, Rockwool insulation for the primary bedroom wall, finished concrete floors, 3 insulated heated and cooled garage bays, spa like primary bathroom with large marble surround walk in shower, high speed internet and all ONE LEVEL! Expansive windows framing the river views and the upper windows are tinted for climate control. Custom room darkening drapes throughout and two windows in primary suite have between glass room darkening shades. Primary extra-large walk-in closet has washer/dryer hookups and large island for storage. Two other bedrooms share the hall bathroom with large tub and marble surround. One bedroom is currently an exercise room but easily converts to flex room, bedroom or office space. Convenient built in drop zone at back door has a place for everything! Open Concept Design offers impressive kitchen, dining and living room all while viewing the wildlife from expansive windows. Black leathered granite, black appliances, custom cabinetry, large island, reclaimed wood ceiling, reclaimed corrugated metal make the kitchen warm and inviting. Table for TEN can fit in dining room. Living area is roomy while watching for deer, eagles, bobcats and more wildlife PLUS the river barges and boats. Outside is a full-length porch with swing and wired space for a hot tub. Cypress columns will survive all that nature can send to the porch. Walk in attic will provide storage and across the road additional 3 bay open-front garage/storage building will provide ideal storage for a boat, extra vehicles or equipment with the option to add doors. Birdsong Marina less than 2 miles away makes it easy to enjoy boating and fishing. 1.5 hrs to Nashville, 1 hr to Jackson *shopping*restaurants*entertainment
- Houzeo last checked: 7 minutes ago
- Listing updated: October 8, 2026 at 3:39 am
- Listing Provided by: Kathie McClanahan (615) 418-1276 DRE #352382, William Stan McClanahan (615) 417-3902 DRE #327111 | Rushton & Co. (931) 296-3507
- Source: Nashville (RealTracs Mid) MLS-TN | MLS#: 3541277

Property Details
Status
Active
Type
Single Family Residence
No. of Stories
1
County
City
Neighborhood
--
Year Built
2021
HOA Fees
-
Finished Area
2,016 sqft
Lot Size
1.34 acres lot
Basement Area
- sqft
MLS Name
Nashville (RealTracs Mid) MLS
MLS Number
3541277
MLS Status
Active
Days on Market
31
Open House

Continue Your Journey in App
Find your dream home, receive real-time updates, and many more!
Download App
Continue Your Journey in App
Find your dream home, receive real-time updates, and many more!
Location
Facts & Features
Rooms
Bedrooms & bathrooms
Bedrooms: 3
Bathrooms: 2
Interior
Sewer
Private Sewer
Appliances
Built In Electric Range, Cooktop, Microwave, Refrigerator
Heating
Central
Interior Features
High Speed Internet
Cooling
Central Air
Flooring
Concrete
Construction
Year Built
Year Built: 2021
Home type
Single Family Residence
Construction Materials
Other
Roof
Standing Seam Steel
Utilities & Energy
Basement
None
Water Source
Well
Parking Features
Attached
Other Features
Subdivision Name
Riverbend Estates
Lot Features
Views
Patio And Porch Features
Porch, Covered
Price History
| Date | Event | Price |
|---|---|---|
09/07/2026 Source: | Listed for Sale | $725,000 $360/sqft |
09/04/2026 Source: | Coming Soon | $725,000 $360/sqft |

Nearby Homes
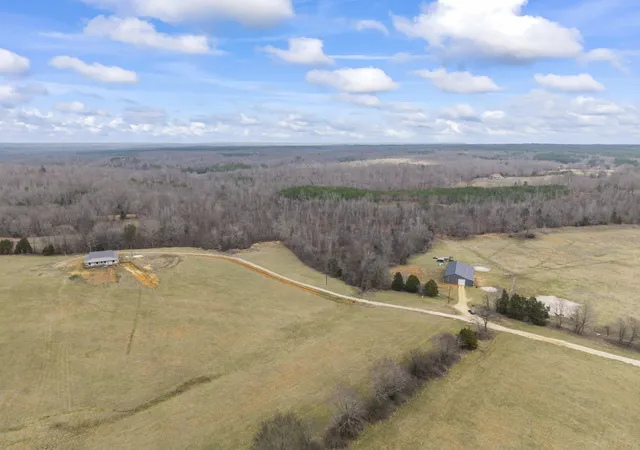
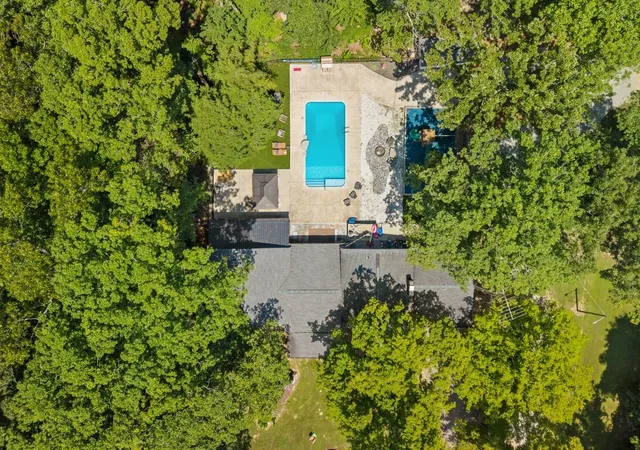
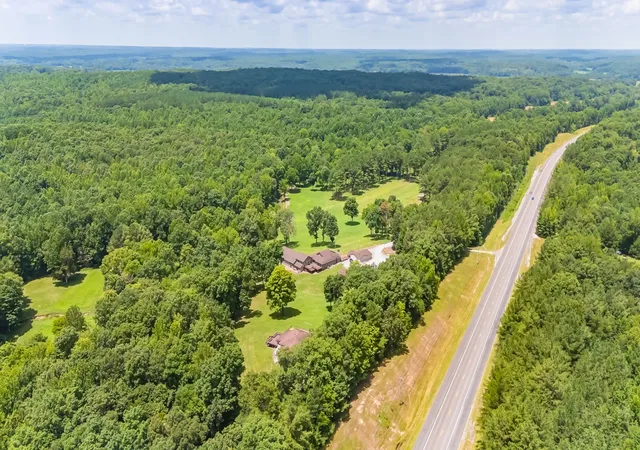



Find Homes by Property Features in Holladay, TN
Nearby New Homes For Sale

Based on information from Realtracs® through Oct 09, 2026, 08:00AM. Data courtesy of Realtracs® MLS as distributed by MLS GRID. Some IDX listings have been excluded from this website. All data is obtained from various sources and may not have been verified by the broker or MLS GRID. Supplied Open House Information is subject to change without notice. All information should be independently reviewed and verified for accuracy. Properties may or may not be listed by the office/agent presenting the information. IDX information is provided exclusively for consumers’ personal, noncommercial use. It may not be used for any purpose other than to identify prospective properties consumers may be interested in purchasing. The data is deemed reliable but is not guaranteed by MLS GRID. The use of the MLS GRID Data may be subject to an end-user license agreement prescribed by Realtracs® MLS. © 2026 RealTracs Solutions. All Rights Reserved. Angela Fowler Real Estate, LLC | 423.320.4620 | afowler@catt.com Mailing Address: 452 Kailors Cove Cir, Ringgold, GA 30736
 Advertising Broker: Angela Fowler | Angela Fowler Real Estate, LLC.