- Overview
- Description
- Property Details
- Location
- HOA Management
- Facts & Features
- Getting Around
- Nearby Homes


Street View
$225,000
Monthly Est:$1,120
 1 Bed
 1 Bath
1 full bath
 650sqft
250 S Martin Luther King Blvd #113, Lexington, KY 40508
$225,000
$1,120/moEst:
Get Pre-Approved
Condominium
Built in 2006
$279/mo HOA
-- sqft lot
$346/sq.ft
Description
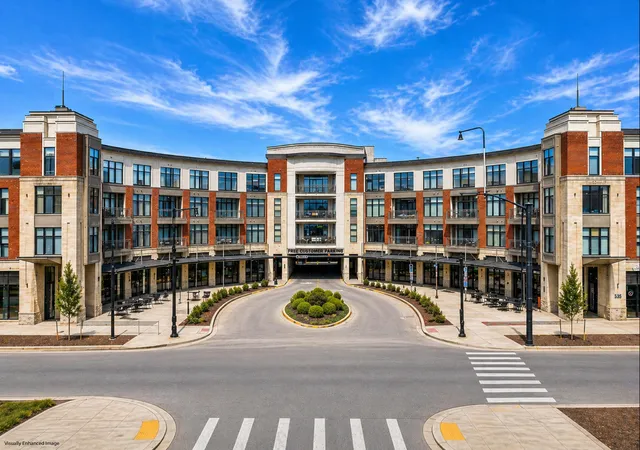
Welcome to City Courts Condominiums in the heart of Lexington. City Courts is a modern well managed building with secure entrances and parking garage, elevators, and a state of the art entrance system. One block from UK Campus and one block from Main St the building is located close to restaurants, shopping, museums, campus, grocery and pharmacy and entertainment. This one bedroom loft condo is a patio level corner unit with a spacious and open floor plan. Wonderful natural light from the massive windows. The condo boasts 650 sqft of space including a full compliment of appliances, kitchen island, walk in closet with front load washer and dryer, new hot water heater, extra closet space, patio level access, and floor to ceiling windows with a fantastic view of Lexington. This is what you have been waiting for!!
- Houzeo last checked: 5 minutes ago
- Listing updated: November 7, 2025 at 4:30 pm
- Listing Provided by: Shawn P Collins (859) 539-2866 | A Unique Realty Company (859) 539-2866
- Source: Lexington Bluegrass AOR (Imagine) MLS-KY | MLS#: 25019023

This condo is in:

 Security & Guard
Property Details
Status
Active
Type
Condominium
No. of Stories
-
County
City
Neighborhood
--
Year Built
2006
HOA Fees
$279/mo
Finished Area
650 sqft
Lot Size
-- sqft lot
Basement Area
- sqft
MLS Name
Lexington Bluegrass AOR (Imagine) MLS
MLS Number
25019023
MLS Status
Active
Days on Market
359
Cumulative Days on Market
67

Continue Your Journey in App
Find your dream home, receive real-time updates, and many more!
Continue Your Journey in App
Find your dream home, receive real-time updates, and many more!
Location
HOA Management
N/A
HOA Fees
$279.12/ Monthly
Amenities
 Amenities and services may be covered by one or multiple associations and service providers.
 Snow Removal
 Trash Pickup
 Insurance
 Water
 Sewer
Disclaimer: Amenities are based on third-party information and may vary; buyers must independently verify all amenities, as information is deemed reliable but not guaranteed.
Facts & Features
Rooms
Bedrooms & bathrooms
Bedroom: 1
Bathroom: 1
Interior
Heating
Heat Pump
Flooring
Tile, Vinyl
Cooling
Heat Pump
Interior Features
Breakfast Bar, Eat In Kitchen, Elevator, Entrance Foyer, Primary Downstairs, Walk In Closet(s)
Window Features
Blinds, Insulated Windows
Appliances
Cooktop, Dishwasher, Disposal, Dryer, Microwave, Refrigerator, Washer
Sewer
Public Sewer
Construction
Year Built
Year Built: 2006
Home type
Condominium
Architectural Style
Craftsman
Roof
Dimensional Style, Flat, Membrane, Shingle
Construction Materials
Wood Siding, Brick Veneer, Hardi Plank Type
Foundation Details
Block, Pillar/post/pier, Slab
Utilities & Energy
Utilities
Electricity Connected, Sewer Connected, Water Connected
Water Source
Public
Parking Features
Other, Basement, Garage Door Opener, Garage Faces Front, Off Street
Laundry Features
Electric Dryer Hookup, Main Level, Washer Hookup
Other Features
Patio And Porch Features
Patio
Subdivision Name
Downtown
Price History
| Date | Event | Price |
|---|---|---|
09/29/2025 Source: | Price Decreased | $225,000 -4.26% $346/sqft |
08/27/2025 Source: | Listed for Sale | $235,000 +21263.64% $362/sqft |
03/06/2017 Source: | Sold | $1,100 $2/sqft |

Nearby Homes



Find Homes by Property Features in Lexington, KY


Based on information from the IMAGINE MLS® through Nov 01, 2026, 08:00PM. Copyrighted by the Imagine MLS®. IDX information is provided exclusively for consumers' personal, non-commercial use. It may not be used for any purpose other than to identify prospective properties consumers may be interested in purchasing. Data on this website is deemed reliable but is not guaranteed accurate by the MLS. © 2026 IMAGINE MLS®. All Rights Reserved.
 Advertising Broker: Donna Mink | Mink Realty
