
- Overview
- Description
- Property Details
- Location
- HOA Management
- Facts & Features
- Getting Around



$2,250,000
Monthly Est:$11,199
 2 Beds
 2 Baths
2 full baths
 1,588sqft
250 W 15Th St #4CD, New York, NY 10011
$2,250,000
Get Pre-Approved
Apartment
Built in 1930
$3,522/mo HOA
-- sqft lot
$1,417/sq.ft
Description
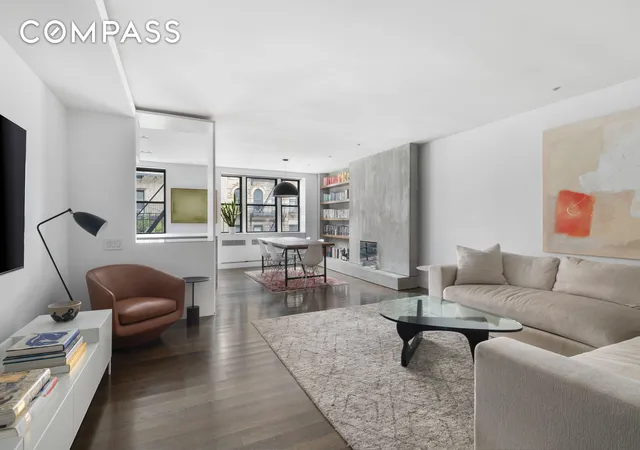
At nearly 1,600 square feet, Residence 4CD at 250 West 15th Street is a rare downtown home where architectural detail and thoughtful design come together at the intersection of Chelsea, the West Village and Meatpacking District. This two-bedroom, two-bathroom apartment has been reimagined with a modern sensibility that emphasizes clean lines, natural light, and bespoke finishes throughout.
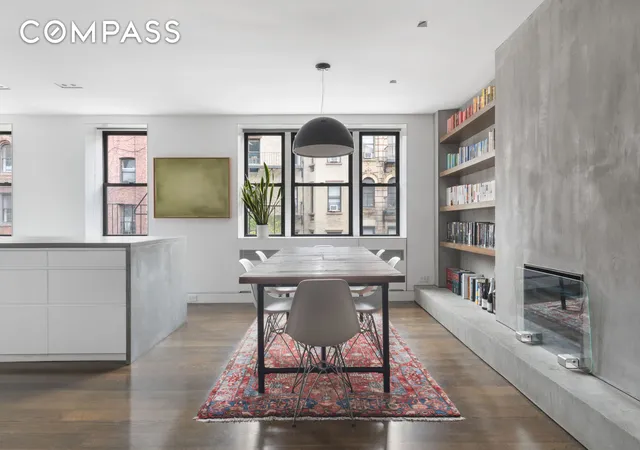
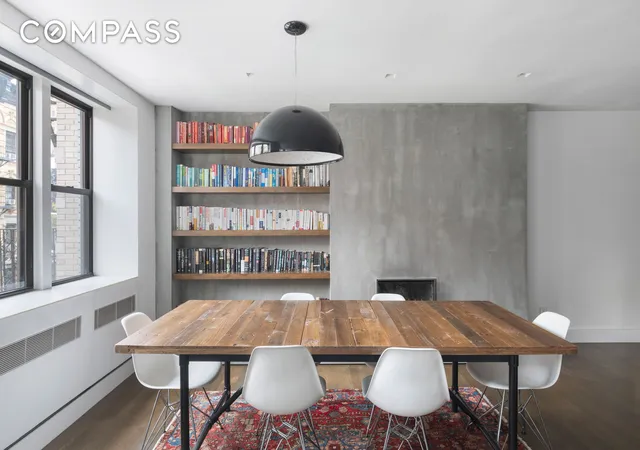
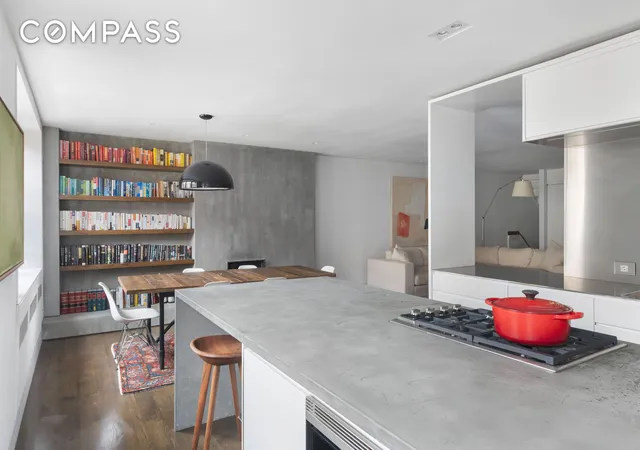
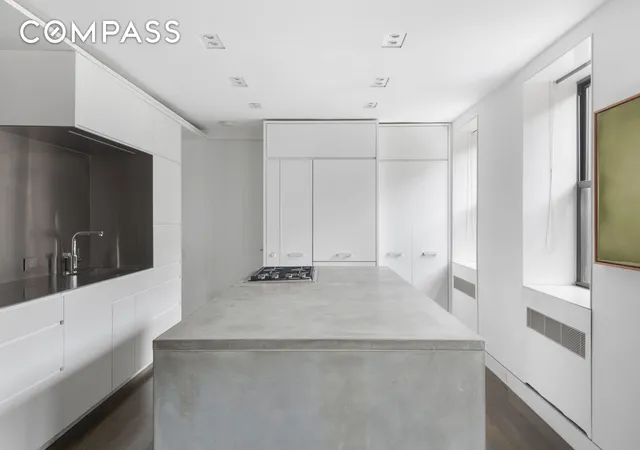
With an impressive 40 feet of frontage — the width of two townhouses — the spacious living room makes a lasting impression with its concrete feature wall and wood-burning fireplace, an unexpected combination that lends the space both texture and warmth. Custom millwork and shelving add refinement, while a series of five windows fill the room with northern light and frame treetop views over quiet, residential 15th Street. The dining area and kitchen form a seamless extension of the living space, featuring fully integrated appliances by Liebherr and Wolf, minimalist cabinetry, and a sculptural concrete island that doubles as a gathering point.
The primary suite offers a generous walk-in closet that functions equally well as a dressing room, home office, or nursery. Its en-suite bathroom evokes a spa-like calm, complete with radiant heated floors and a towel warmer. The duplex layout provides separation and privacy for the secondary bedroom, tucked into the trees with sunny southern exposures and its own full bath — perfect as a private bedroom, guest suite, or quiet home office.
Originally built as five adjoining townhouses, 250 West 15th Street has evolved into a boutique elevator cooperative while maintaining its sense of scale and character. Recent building updates include a redesigned lobby and refreshed hallways, with the added convenience of a live-in superintendent and laundry room. Located on a tree-lined block at the nexus of Chelsea, the West Village, and Meatpacking, the address offers a quiet residential feel with immediate access to the city’s best restaurants, shopping, and cultural destinations. Transit is unbeatable, with the A, C, E, L, 1, 2, 3, F, and M subway lines all within a block, along with convenient M11 and M14 bus service. Pets, pied-à-terre, co-purchasing, gifting, and guarantors are all welcome.
- Houzeo last checked: 4 minutes ago
- Listing updated: December 20, 2025 at 12:09 pm
- Listing Provided by: Jonathan Goldstein (914) 391-6247 | Compass (212) 913-9058
- Source: Rebny MLS-NY | MLS#: RLS20051527

Property Details
Status
Active
Type
Townhouse
No. of Stories
6
County
City
Neighborhood
Year Built
1930
HOA Fees
$3522/mo
Finished Area
1,588 sqft
Lot Size
-- sqft lot
Basement Area
- sqft
MLS Name
Rebny MLS
MLS Number
RLS20051527
Days on Market
400

Continue Your Journey in App
Find your dream home, receive real-time updates, and many more!
Continue Your Journey in App
Find your dream home, receive real-time updates, and many more!
Location
HOA Management
N/A
HOA Fees
$3,522/ Monthly
Disclaimer: Amenities are based on third-party information and may vary; buyers must independently verify all amenities, as information is deemed reliable but not guaranteed.
Facts & Features
Rooms
Bedrooms & bathrooms
Bedrooms: 2
Bathrooms: 2
Interior
Appliances
Cooktop, Dishwasher, Freezer, Gas Cooktop, Gas Oven, Refrigerator
Interior Features
Breakfast Bar, Built In Features, Double Vanity, Kitchen Island, Pantry, Recessed Lighting, Soaking Tub, Walk In Closets
Flooring
Hardwood
Window Features
Double Pane Windows, Window Treatments
Utilities & Energy
Laundry Features
Building Washer Dryer Install Allowed, Common On Floor, Common Area
Fireplace Features
Other
Other Features
Subdivision Name
Chelsea
Price History
| Date | Event | Price |
|---|---|---|
09/29/2025 Source: | Listed for Sale | $2,250,000 +2.27% $0/sqft |
08/12/2018 Source: | Sold | $2,200,000 $0/sqft |

Chelsea Ranks # in New York, NY


Homes

Rental Prices

Median Home Price
Find Homes by Property Features in New York, NY


The real estate listing data marked with this icon comes from the IDX program of the RLS at REBNY Listing Service (RLS). Listing information for certain New York City properties provided courtesy of the Real Estate Board of New York's Residential Listing Service (the "RLS") through Nov 04, 2026, 05:30AM. Information deemed reliable but not guaranteed. Information is provided exclusively for consumers' personal, non-commercial use, and may not be used for any purpose other than the identification of potential properties for purchase. The information contained in this listing has not been verified by the RLS and should be verified by the consumer. The listing information provided here is for the consumer's personal, non-commercial use. Retransmission, redistribution or copying of this listing information is strictly prohibited except in connection with a consumer's consideration of the purchase and/or sale of an individual property. This listing information is not verified for authenticity or accuracy and is not guaranteed and may not reflect all real estate activity in the market. Buyer to verify all information. © 2026 The Real Estate Board of New York, Inc. All rights reserved.
 Advertising Broker: Derek Greene | The Greene Realty Group
