
- Overview
- Description
- Property Details
- Location
- HOA Management
- Facts & Features
- Getting Around
- Nearby Homes

Street View
$4,750,000
Monthly Est:$23,642
 4 Beds
 6 Baths
5 full baths + 1 half bath
 2,436sqft
250 W 96Th St #6A, New York, NY 10025
$4,750,000
Get Pre-Approved
Apartment
Built in 2022
$2,523/mo HOA
-- sqft lot
$1,950/sq.ft
Description
Announcing Buyer Incentive Closing Credit up to $35,000*
Immediate Closing!
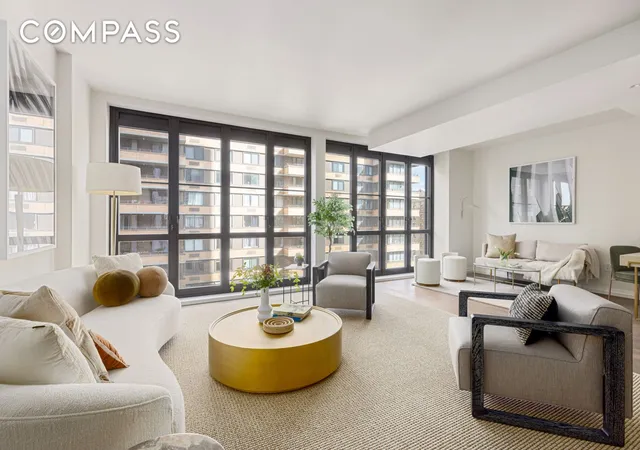
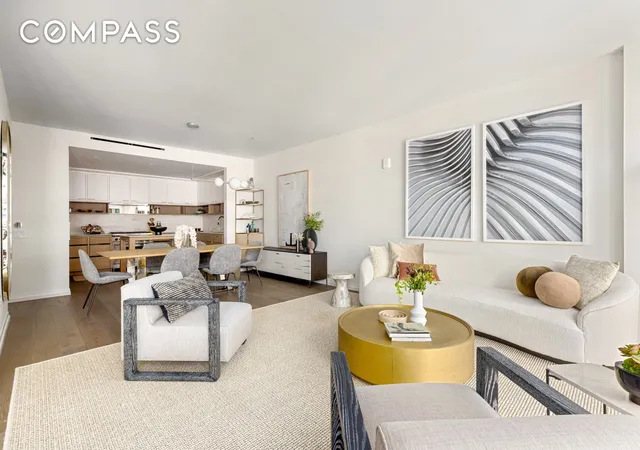
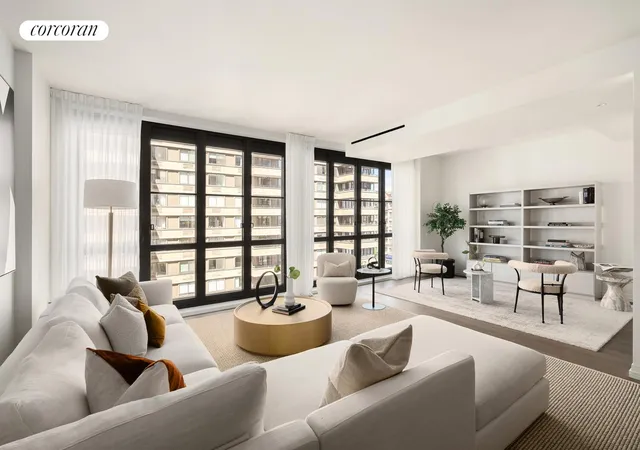
Introducing Residence 6A, a sprawling 2,436 square foot flexible 4+ bedroom, 5.5 bath home with floor-to-ceiling casement windows and north and south exposures. Perfectly designed, this stunning home has an elegant and flexible plan where the vast entertaining space is nicely separated from the bedroom wing. The far end of the extra wide living room can easily be separated and function as a 5th bedroom, office or media room with en-suite bath.
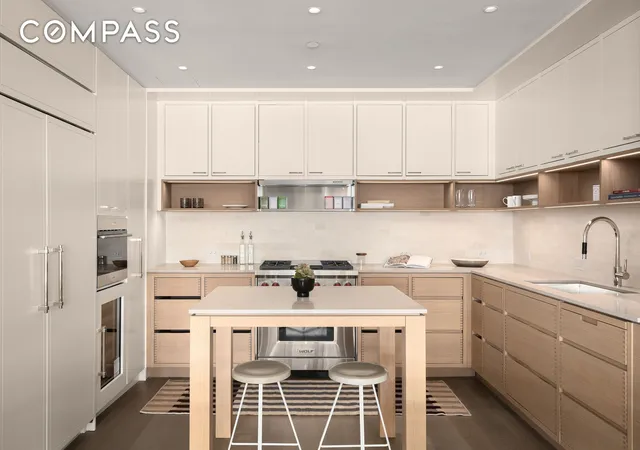
The 26’ north-facing living room is anchored by a wall of floor to ceiling windows and has a spacious dining area just off the beautifully appointed open kitchen. Any chef would appreciate the Italian solid white oak cabinets with exposed dovetail joinery, elegant inlay detail, and under-cabinet lighting, Brazilian desert quartzite countertops with white marble backsplash and stainless steel appliances. These include Sub-Zero refrigerator, wine fridge and dishwasher, Wolf speed oven and vented gas range with grill, and a deep stainless steel undermount sink with insinkerator. A movable quartzite island, perfect for additional counter space or casual dining, completes the picture.
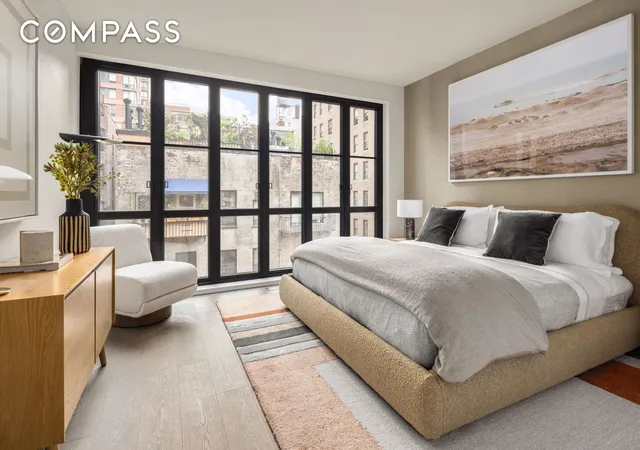
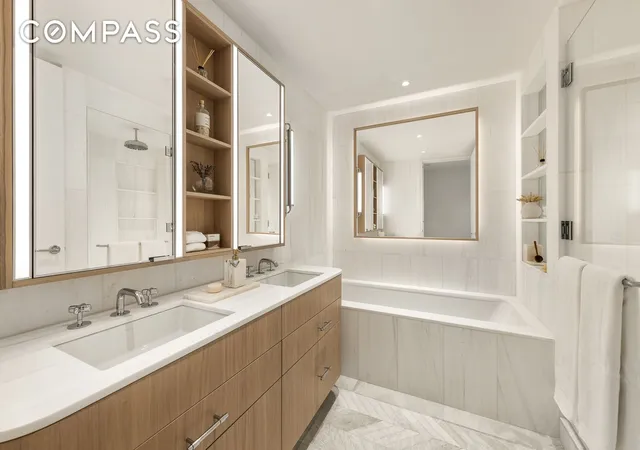
The sunny primary suite has floor-to-ceiling casement windows with charming southern views, an oversized walk-in and secondary closet. The luxurious en-suite bath is clad in Bianco Dolomiti marble and has a white oak vanity with dual Kohler sinks, radiant heated herringbone white marble floors, deep soaking tub, Waterworks fixtures, Toto Neorest commode, and a glass-enclosed marble shower.
Three additional light-filled south-facing bedrooms all have attractive en-suite baths finished in Calacatta white marble with white oak vanities, stoneglass counters and wall-hung Toto toilets.
The elegant powder room features a floating solid white oak vanity with a striking carved Calacatta Lousanna vessel sink, Waterworks faucet, floating white oak backlit mirror, Calacatta Gold mosaic wall, and mosaic floor with bronze inlay.
Additional features include an Asko washer/dryer, 7.5” wide European oak flooring and energy efficient Nest-controlled heat pump HVAC system with linear diffusers.
Building Amenities
Residents enjoy a 75-foot saltwater lap pool, fitness center with Pilates reformers, landscaped rooftop terrace with outdoor cinema and separate grilling areas, regulation-size squash court with basketball hoop, private dining room with catering kitchen, music room, children’s playroom, club room and pet grooming station.
Located between Riverside and Central Parks, 250 West 96th Street offers a collection of one to five bedroom residences designed by Thomas Juul-Hansen. The stunning limestone façade and striking bronze casement windows blend classic Upper West Side character with contemporary design.
*Now offering a limited-time buyer incentive with a closing credit up to $35,000 on contracts signed by June 30, 2026.
Credit amount varies per residence size; 1 Bedroom = $12,000 credit, 2 Bedroom= $15,000 credit, 3 Bedroom=$20,000 credit, 4 Bedroom=$30,000 credit, 5 Bedroom=$35,000 credit.
The complete offering terms are in an offering plan available from Sponsor. File No. CD21-0266. This is not an offering. Sponsor: Paragon JV Prop III LLC c/o 767 Fifth Avenue, New York, New York 10153. This advertising material is not an offer to sell nor a solicitation of an offer to buy to residents of any jurisdiction in which registration requirements have not been fulfilled. Equal Housing Opportunity. Images are a combination of photographs and artist renderings. All dimensions are approximate and subject to normal construction variances and tolerances. Square footage exceeds the usable floor area. Equal Housing Opportunity. Marketed by Compass Development Marketing Group.
- Houzeo last checked: 52 minutes ago
- Listing updated: May 2, 2026 at 12:07 pm
- Listing Provided by: Pamela S D Arc (917) 509-8315 , Jacqueline Gill (917) 576-0639 | Compass (212) 913-9058
- Source: Rebny MLS-NY | MLS#: RLS20049582

This condo is in:
Property Details
Status
Active
Type
Condominium
No. of Stories
23
County
City
Neighborhood
Year Built
2022
HOA Fees
$2523/mo
Finished Area
2,436 sqft
Lot Size
-- sqft lot
Basement Area
- sqft
MLS Name
Rebny MLS
MLS Number
RLS20049582
Days on Market
411

Continue Your Journey in App
Find your dream home, receive real-time updates, and many more!
Continue Your Journey in App
Find your dream home, receive real-time updates, and many more!
Location
HOA Management
N/A
HOA Fees
$2,523/ Monthly
Disclaimer: Amenities are based on third-party information and may vary; buyers must independently verify all amenities, as information is deemed reliable but not guaranteed.
Facts & Features
Rooms
Bedrooms & bathrooms
Bedrooms: 4
Bathrooms: 6
Interior
Flooring
Hardwood
Interior Features
Bidet, Double Vanity, Eat In Kitchen, Recessed Lighting, Soaking Tub, Sauna
Exterior Features
Building Barbecue, Building Basketball Court
Appliances
Cooktop, Dishwasher, Energy Star Qualified Appliances, Freezer, Gas Cooktop, Gas Oven, Range, Refrigerator, Range Hood, Stainless Steel Appliances, Wine Cooler
Cooling
Central Air, Other
Heating
Central
Utilities & Energy
Laundry Features
Common On Floor, In Unit
Pool Features
Indoor
Other Features
Community Features
Sauna
Subdivision Name
Upper West Side
Price History
| Date | Event | Price |
|---|---|---|
09/18/2025 Source: | Listed for Sale | $4,750,000 $1,950/sqft |

Upper West Side Ranks # in New York, NY


Homes

Rental Prices

Median Home Price
Nearby Homes

Find Homes by Property Features in New York, NY


The real estate listing data marked with this icon comes from the IDX program of the RLS at REBNY Listing Service (RLS). Listing information for certain New York City properties provided courtesy of the Real Estate Board of New York's Residential Listing Service (the "RLS") through Nov 04, 2026, 11:45AM. Information deemed reliable but not guaranteed. Information is provided exclusively for consumers' personal, non-commercial use, and may not be used for any purpose other than the identification of potential properties for purchase. The information contained in this listing has not been verified by the RLS and should be verified by the consumer. The listing information provided here is for the consumer's personal, non-commercial use. Retransmission, redistribution or copying of this listing information is strictly prohibited except in connection with a consumer's consideration of the purchase and/or sale of an individual property. This listing information is not verified for authenticity or accuracy and is not guaranteed and may not reflect all real estate activity in the market. Buyer to verify all information. © 2026 The Real Estate Board of New York, Inc. All rights reserved.
 Advertising Broker: Derek Greene | The Greene Realty Group
