- Overview
- Description
- Property Details
- Location
- Facts & Features
- Getting Around
- Nearby Homes




$449,900
Monthly Est:$2,239
 3 Beds
 2 Baths
1 full bath + 1 half bath
 4,109sqft
250 W Oakley Ave, Lowell, IN 46356
$449,900
$2,239/moEst:
Get Pre-Approved
Single Family Residence
Built in 1949
$-- HOA
21,649.32 sqft lot
$109/sq.ft
Description
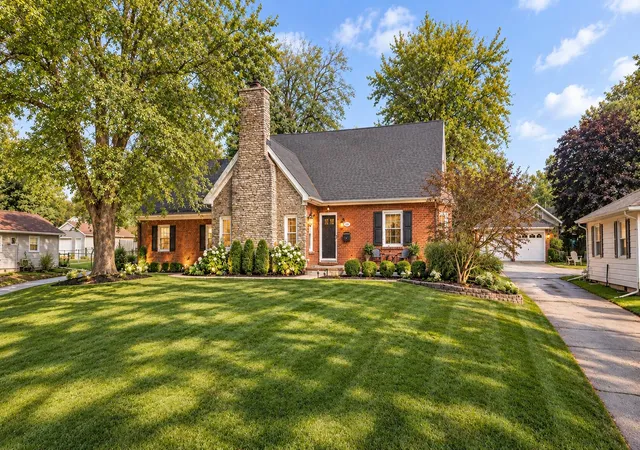
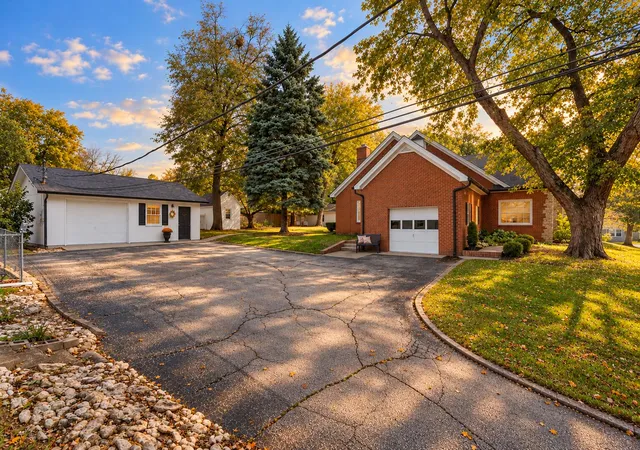
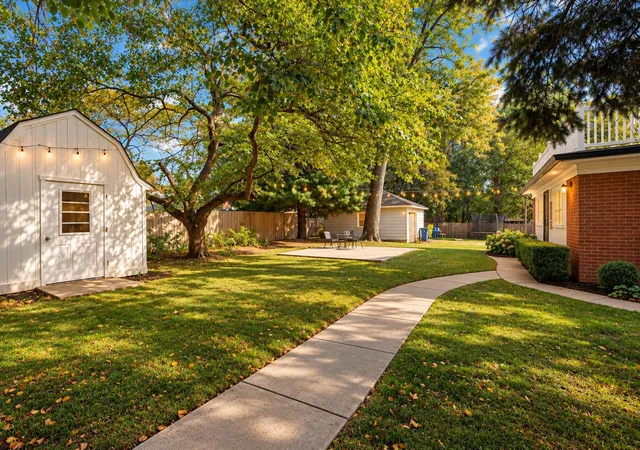
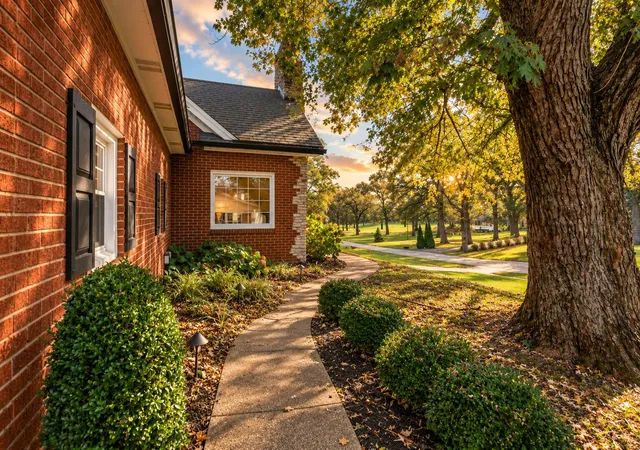
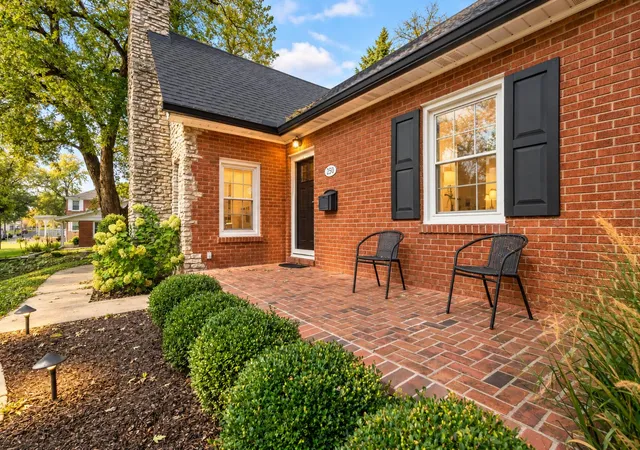
Home is a feeling, and this home is more than a vibe, it is a once-in-a-lifetime kind of opportunity. Welcome to 250 Oakley Avenue, where timeless elegance, charm, and the most peaceful setting come together perfectly! Nestled atop a gorgeous, impeccably landscaped lot, this stunning all brick and stone story-and-a-half offers classic character and modern yet timeless finishes throughout. A grand foyer and elegant open staircase welcome you into a sprawling living room featuring a beautiful brick natural gas fireplace, oversized windows, & an abundance of natural light. The space flows effortlessly into the gorgeous formal dining room, perfect for entertaining! The eat-in kitchen is a DREAM, featuring original custom white cabinetry, classic hardware, stainless appliances, updated lighting, generous dining space, and access to the charming three-season breezeway/enclosed porch. The main-floor primary bedroom is conveniently situated near a beautifully updated designer bathroom featuring a double-sink granite vanity, oak-inspired ceramic tile flooring, and a walk-in shower. Upstairs, discover two generously sized bedrooms with ample closet space and an additional full bathroom. The finished basement is equally impressive, offering a spacious gathering room with a second stunning natural stone wood-burning fireplace, an additional recreation room perfect for a home office, fitness area, or game room, and an oversized laundry/mechanical room. Back yard has a spacious patio with accent lighting from the most amazing mature trees. Impeccably maintained and thoughtful updates throughout including roof and black gutter/soffit improvements (2016/2018), new windows (2019), tankless water heater (2022), stainless kitchen appliances (2023), new front door and rear storm door (2024), and brand-new carpeting! Timeless. Charming. Impeccably maintained. A home that truly feels as beautiful as it looks. Come see why this home is yet another one of our absolute favorite listings!
- Houzeo last checked: 8 minutes ago
- Listing updated: October 29, 2026 at 7:39 pm
- Listing Provided by: Tiffany Dowling (219) 808-7584 , Robert Szafranski | Keller Williams Preferred Real (708) 798-1111
- Source: Northwest Indiana REALTORS® Association MLS-IN | MLS#: 847533

Property Details
Status
Active
Type
Single Family Residence
No. of Stories
-
County
City
Neighborhood
--
Year Built
1949
HOA Fees
-
Finished Area
4,109 sqft
Lot Size
21,649.32 sqft lot
Basement Area
- sqft
MLS Name
Northwest Indiana REALTORS® Association MLS
MLS Number
847533
MLS Status
Active
Days on Market
1

Continue Your Journey in App
Find your dream home, receive real-time updates, and many more!
Continue Your Journey in App
Find your dream home, receive real-time updates, and many more!
Location
Facts & Features
Rooms
Bedrooms & bathrooms
Bedrooms: 3
Bathrooms: 2
Interior
Interior Features
Crown Molding, Country Kitchen, Walk In Closet(s), His And Hers Closets, Eat In Kitchen, Entrance Foyer, Double Vanity
Appliances
Dryer, Washer, Stainless Steel Appliance(s), Refrigerator, Microwave, Gas Water Heater, Electric Range, Dishwasher
Exterior Features
Storage
Heating
Forced Air, Natural Gas
Sewer
Public Sewer
Utilities & Energy
Fireplace Features
Basement, Wood Burning, Living Room
Basement
Finished, Storage Space, Sump Pump, Interior Entry, Full
Parking Features
Attached, Paved, Oversized, Kitchen Level, Garage Faces Side, Garage Faces Front, Driveway, Asphalt, Garage Door Opener, Detached
Laundry Features
Lower Level
Water Source
Public
Other Features
Lot Features
Back Yard, Rectangular Lot, Landscaped, Front Yard, Few Trees
Subdivision Name
None
Patio And Porch Features
Enclosed, Rear Porch, Porch, Patio
Price History
| Date | Event | Price |
|---|---|---|
10/29/2026 Source: | Listed for Sale | $449,900 $109/sqft |

Nearby Homes
Find Homes by Property Features in Lowell, IN
Nearby New Homes For Sale

Based on information provided by the Northwest Indiana REALTORS® Association, Inc. Multiple Listing Service through Oct 29, 2026, 10:46PM as submitted to and distributed by MLS GRID. Information Deemed Reliable But Not Guaranteed. All data is obtained from various sources and may not have been verified by broker or MLS GRID. Supplied Open House Information is subject to change without notice. All information is provided exclusively for personal, non-commercial use, and may not be used for any purpose other than to identify prospective properties consumers may be interested in purchasing. All information should be independently reviewed and verified for accuracy. Properties may or may not be listed by the office/agent presenting the information. © 2026 Northwest Indiana REALTORS® Association, Inc. Multiple Listing Service. All rights reserved.
 Advertising Broker: Donna Mink | Mink Realty
