- Overview
- Description
- Property Details
- Location
- HOA Management
- Facts & Features
- Getting Around
- Nearby Homes

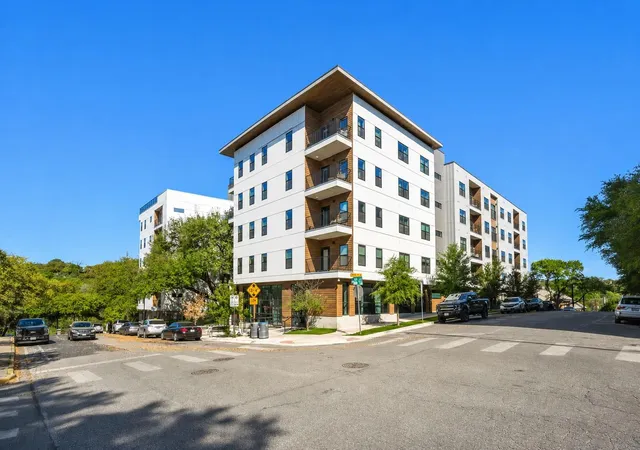


$499,999
Monthly Est:$2,489
 2 Beds
 2 Baths
2 full baths
 1,229sqft
2500 Longview St #300, Austin, TX 78705
$499,999
$2,489/moEst:
Get Pre-Approved
Condominium
Built in 2021
$605/mo HOA
505.3 sqft lot
$407/sq.ft
Description
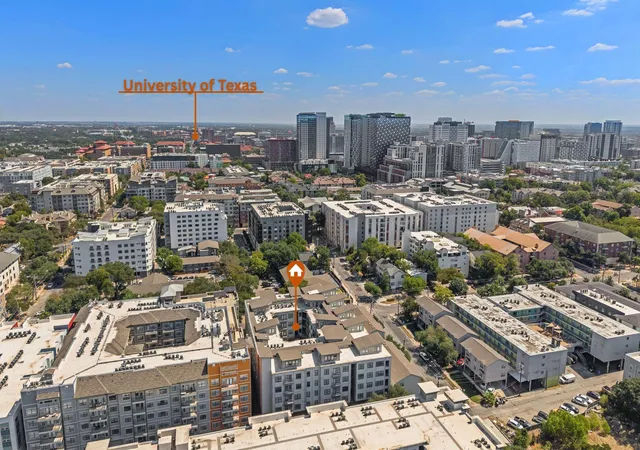
Premier Cascade Condominiums unit offering one of the largest floor plans in the community at 1,229 SF. Currently vacant - ready for immediate occupancy. Positioned as an end unit on the highly desirable west side of the building, the unit features a private balcony overlooking Shoal Creek Trail and is filled with an abundance of natural light. Interior features include hard surface flooring throughout, quartz countertops, stainless steel appliances, and a spacious primary suite with walk-in shower, double vanity, and large walk-in closet. The unit is also fully equipped with smart home features throughout. Community amenities include two gated reserved parking spaces, a pool with courtyard kitchen, rooftop terrace, cardio studio, and resident lounge with WiFi. Conveniently located within walking distance to Pease Park, UT, and The Drag, with quick access to Downtown Austin, the Capitol, and Dell Medical Center.
- Houzeo last checked: 4 minutes ago
- Listing updated: September 26, 2026 at 3:22 pm
- Listing Provided by: Jason Botello (281) 682-2684 | Asterra (512) 231-2020
- Source: Unlock MLS-TX as distributed by MLS GRID | MLS#: 6287505

This condo is in:

Property Details
Status
Active Under Contract
Type
Condominium
No. of Stories
-
County
City
Neighborhood
Year Built
2021
HOA Fees
$605/mo
Finished Area
1,229 sqft
Lot Size
505.3 sqft lot
Basement Area
- sqft
MLS Name
Unlock MLS
MLS Number
6287505
MLS Status
Active Under Contract
Days on Market
201

Continue Your Journey in App
Find your dream home, receive real-time updates, and many more!
Continue Your Journey in App
Find your dream home, receive real-time updates, and many more!
Location
HOA Management
Cascade HOA
HOA Fees
$605/ Monthly
Amenities
 Amenities and services may be covered by one or multiple associations and service providers.
 Trash Pickup
 Lawn Care
 Maintenance
 Insurance
 Common Area Maintenance
Disclaimer: Amenities are based on third-party information and may vary; buyers must independently verify all amenities, as information is deemed reliable but not guaranteed.
Facts & Features
Rooms
Bedrooms & bathrooms
Bedrooms: 2
Bathrooms: 2
Interior
Cooling
Ceiling Fan(s), Central Air, Electric
Sewer
Public Sewer
Flooring
Laminate, Tile
Window Features
Double Pane Windows, Screens, Window Coverings
Heating
Central
Exterior Features
Barbecue, Lighting
Appliances
Built In Range, Dishwasher, Disposal, Dryer, Electric Cooktop, Electric Range, Microwave, Oven, Electric Oven, Range, Refrigerator, Stainless Steel Appliance(s), Vented Exhaust Fan, Washer, Wine Refrigerator
Interior Features
Ceiling Fan(s), Quartz Counters, Double Vanity, High Speed Internet, Kitchen Island, Pantry, Primary Bedroom On Main, Smart Home, Smart Thermostat, Walk In Closet(s)
Construction
Year Built
Year Built: 2021
Home type
Condominium
Foundation Details
Concrete Perimeter, Permanent, Pillar/post/pier
Construction Materials
See Remarks, Glass, Icat Recessed Lighting
Property Condition
Resale
Roof
Membrane
Utilities & Energy
Security Features
Fire Alarm, Fire Sprinkler System, Key Card Entry, Security Fence, Security Lights, Smoke Detector(s)
Utilities
Cable Available, Electricity Available, High Speed Internet, Sewer Available, Sewer Connected, Water Available, Water Connected
Water Source
Public
Pool Features
Fenced, In Ground, Outdoor Pool, Tile
Parking Features
Assigned, Concrete, Garage, Gated, Lighted, Reserved
Other Features
Lot Features
City Lot, Curbs, Gentle Sloping, Level, Trees Large (over 40 Ft), Many Trees, Trees Medium (20 Ft 40 Ft), Views
Disclosures
See Remarks
Subdivision Name
Cascade Condominiums
Patio And Porch Features
See Remarks, Patio
Community Features
Bbq Pit/grill, Clubhouse, Cluster Mailbox, Common Grounds, Conference/meeting Room, Controlled Access, Courtyard, Covered Parking, Curbs, Dog Park, Fitness Center, Garage Parking, High Speed Internet, Lock And Leave, On Site Retail, Pet Amenities, Pool, Putting Green, Recycling Area/center, Rooftop Lounge, Sidewalks, Street Lights
Price History
| Date | Event | Price |
|---|---|---|
09/26/2026 Source: | Contingent (Active Under Contract) | $499,999 -5.48% $407/sqft |
07/26/2026 Source: | Price Decreased | $529,000 -1.86% $430/sqft |
07/09/2026 Source: | Price Decreased | $539,000 -3.58% $439/sqft |
06/12/2026 Source: | Price Decreased | $559,000 -1.76% $455/sqft |
05/18/2026 Source: | Listed for Sale | $569,000 $463/sqft |

Nearby Homes
Find Homes by Property Features in Austin, TX

Based on information submitted to the MLS GRID from Unlock MLS through Nov 04, 2026, 06:31AM. All information provided is deemed reliable but is not guaranteed and should be independently verified. Unlock MLS and its affiliates provide the MLS and all content therein “AS IS” and without any warranty, express or implied. All data is obtained from various sources and may not have been verified by broker or MLS GRID. Supplied Open House Information is subject to change without notice. All information should be independently reviewed and verified for accuracy. Properties may or may not be listed by the office/agent presenting the information. IDX information is provided exclusively for consumers personal non-commercial use. It may not be used for any purpose other than to identify prospective properties consumers may be interested in purchasing. The data is deemed reliable but is not guaranteed by MLS GRID. The use of the MLS GRID Data may be subject to an end-user license agreement prescribed by the Member Participant’s applicable MLS, if any, and as amended from time to time. © 2026 Unlock MLS. All Rights Reserved.
 Advertising Broker: Michelle Brecker | Pathway To Home Realty
