- Overview
- Description
- Property Details
- Location
- Facts & Features
- Getting Around
- Nearby Homes

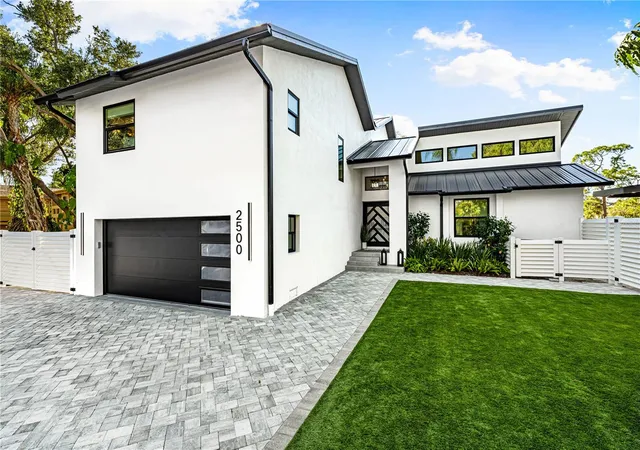


$2,000,000
Monthly Est:$9,955
 3 Beds
 3 Baths
3 full baths
 2,434sqft
2500 Monterey St, Sarasota, FL 34231
$2,000,000
$9,955/moEst:
Get Pre-Approved
Single Family Residence
Built in 1986
$-- HOA
15,627 sqft lot
$822/sq.ft
Description
Under contract-accepting backup offers. Modern Waterfront Living on Phillippi Creek with 170 Ft Water Frontage: this stunning residence was completely rebuilt down to the studs in
2023, this move-in ready modern contemporary waterfront residence sits on a rare 0.36-acre lot with 170 feet of water frontage and complete
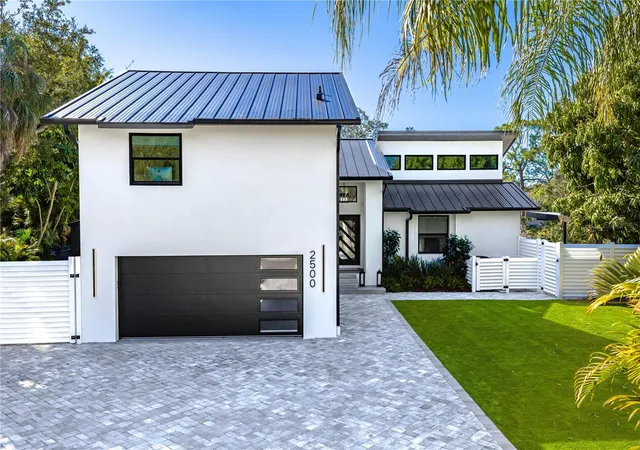
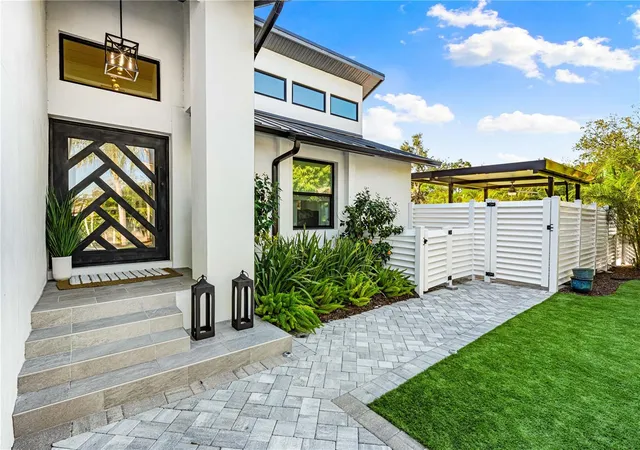
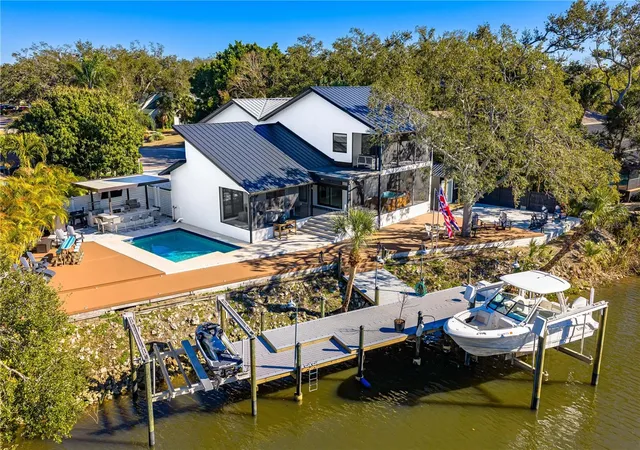
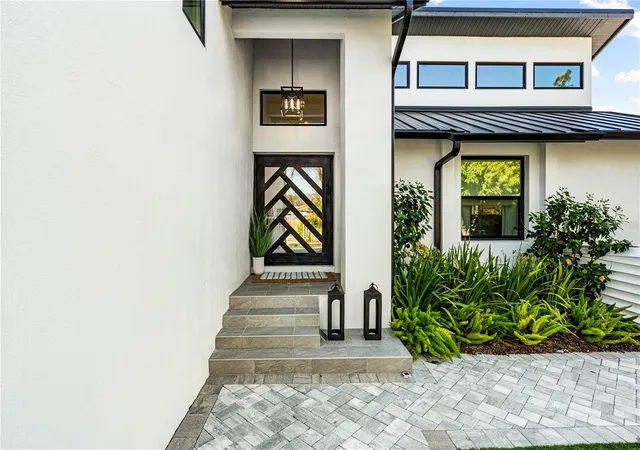
privacy across the creek—offering open water views, and breathtaking westerly Sarasota sunsets. Home has never had water intrusion from any storms due to its elevation. Located on a quiet cul-de-sac just 5 miles to Downtown Sarasota and 3 miles to Siesta Key, the property combines convenience with a peaceful waterfront setting. The home has never flooded and was thoughtfully renovated with long-term durability and quality construction in mind. Boating enthusiasts will appreciate the 5ft +/- water depth at the dock, with additional dredging happening along the creek and an expansive boat dock with new flow-through composite decking, boat lift, and separate double jet ski lift. Enjoy direct access to Sarasota Bay and the Gulf of America just minutes from your backyard. Inside, soaring ceilings and expansive PGT impact windows and sliders fill the home with natural light while framing serene water views. The open-concept living space is centered around a chef’s kitchen featuring a dramatic oversized quartz waterfall island, sleek quartz countertops & backsplash, custom cabinetry, and premium appliances— designed for both daily living and entertaining. The primary bedroom suite offers generous proportions and a fully customized walk-in closet with boutique-level organization the size of its own bedroom. The comprehensive 2023 renovation included full re-plumbing, all new electrical wiring, and fully remodeled bathrooms. Additional upgrades since then include a handcrafted iron front entry door, modern 4 panel garage door with side mounted motor, epoxy flooring and metal standing seam roof. Outdoor living rivals a private resort with a heated saltwater pool and a 2025 custom outdoor kitchen equipped with gas grill, flat-top hibachi grill, built-in TV, refrigerators, and wine cooler. Exterior enhancements include motorized screen, artificial turf for low maintenance, oversized 5 car paver driveway, landscape lighting, leaf guard gutters, and a 12x34 ft shed on an extended concrete pad down to the water's edge. A rare combination of modern construction, deep water access, wide water frontage, and close proximity to Sarasota’s top destinations—this is move in ready waterfront living without settling. It's not just renovated; it's a rare package. All furnishings are negotiable.
- Houzeo last checked: 57 minutes ago
- Listing updated: September 2, 2026 at 11:00 pm
- Listing Provided by: Lisa Warren-Wallace (941) 400-4084 | OWN SRQ LLC (941) 400-4084
- Source: Stellar MLS-FL | MLS#: A4699306

Property Details
Status
Active Under Contract
Type
Single Family Residence
No. of Stories
2
County
City
Neighborhood
--
Year Built
1986
HOA Fees
-
Finished Area
2,434 sqft
Lot Size
15,627 sqft lot
Basement Area
- sqft
MLS Name
Stellar MLS
MLS Number
A4699306
MLS Status
Pending
Days on Market
92
Cumulative Days on Market
48

Continue Your Journey in App
Find your dream home, receive real-time updates, and many more!
Download App
Continue Your Journey in App
Find your dream home, receive real-time updates, and many more!
Location
Facts & Features
Rooms
Bedrooms & bathrooms
Bedrooms: 3
Bathrooms: 3
Kitchen
Level: First
Primary Bedroom
Level: Upper
Living Room
Level: First
Interior
Appliances
Dishwasher, Disposal, Dryer, Microwave, Range Hood, Refrigerator, Washer
Flooring
Tile, Vinyl
Window Features
Storm Window(s)
Exterior Features
Lighting, Rain Gutters, Storage
Heating
Central, Electric
Interior Features
Eat In Kitchen, Primary Bedroom Upstairs, Solid Surface Counters, Thermostat, Window Treatments
Sewer
Public Sewer
Cooling
Central Air
Construction
Year Built
Year Built: 1986
Home type
Single Family Residence
Architectural Style
Contemporary
Property Condition
Completed
Construction Materials
Block, Stucco, Frame
Roof
Metal
Foundation Details
Slab
Utilities & Energy
Pool Features
Gunite, Heated, In Ground
Water Source
Public
Utilities
Cable Connected, Electricity Connected, Public, Sewer Connected
Laundry Features
Inside, Laundry Room
Security Features
Closed Circuit Camera(s)
Other Features
Vegetation
Fruit Trees
Patio And Porch Features
Covered, Deck, Screened
Subdivision Name
Glencoe
Lot Features
Cul De Sac, Flood Zone
Community Features
Street Lights
Price History
| Date | Event | Price |
|---|---|---|
09/02/2026 Source: | Contingent (Active Under Contract) | $2,000,000 $822/sqft |
08/04/2026 Source: | Listed for Sale | $2,000,000 +19900.00% $822/sqft |
07/07/2026 Source: | Price Decreased | $10,000 -99.55% $4/sqft |
02/21/2026 Source: | Price Increased | $2,200,000 +25782.35% $904/sqft |
02/19/2026 Source: | Listing Removed | $8,500 $3/sqft |

Show more
Nearby Homes
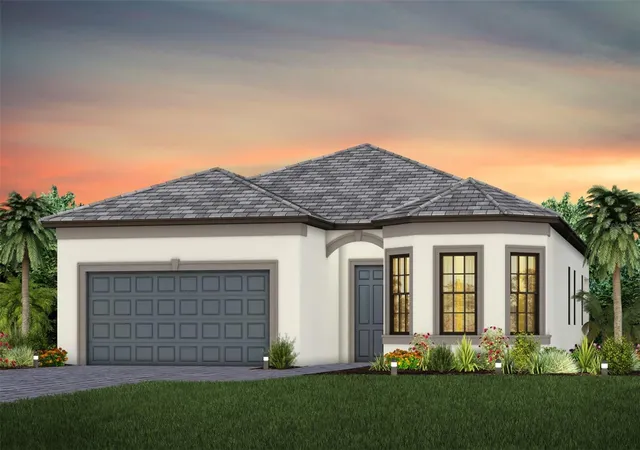
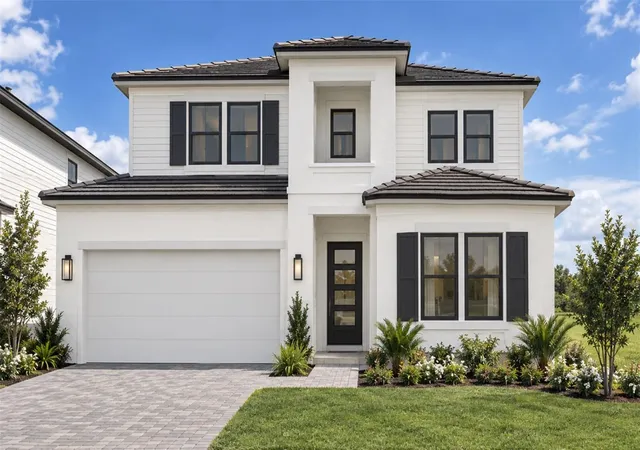
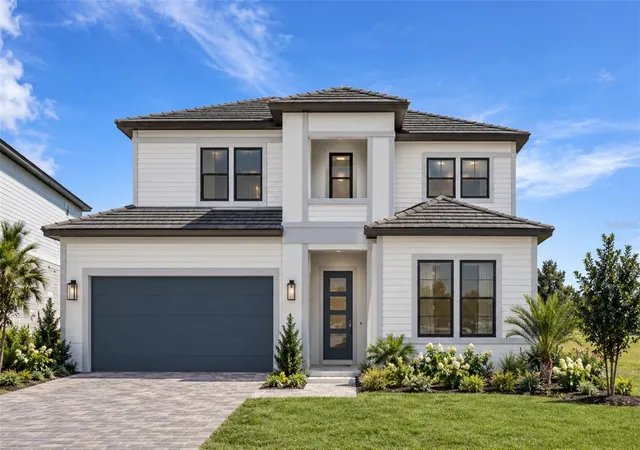
Find Homes by Property Features in Sarasota, FL
Nearby New Homes For Sale

Based on information from Stellar MLS® through Oct 08, 2026, 09:00AM as submitted to and distributed by MLS GRID. All data is obtained from various sources and may not have been verified by the broker or MLS GRID. Supplied Open House Information is subject to change without notice. All information should be independently reviewed and verified for accuracy. Properties may or may not be listed by the office/agent presenting the information. IDX information is provided exclusively for consumers’ personal non-commercial use. It may not be used for any purpose other than to identify prospective properties consumers may be interested in purchasing. The data is deemed reliable but is not guaranteed by MLS GRID. The use of the MLS GRID Data may be subject to an end-user license agreement prescribed by the Member Participant’s applicable MLS, if any, and as amended from time to time. © 2026 Stellar MLS. All Rights Reserved.
 Advertising Broker: Fred McGill | Simple Showing, Inc