- Overview
- Description
- Property Details
- Location
- HOA Management
- Facts & Features
- Getting Around
- Nearby Homes




$349,000
Monthly Est:$1,737
 3 Beds
 3 Baths
3 full baths
 2,622sqft
2500 Rabbit Trl Dr, Washington, MO 63090
$349,000
$1,737/moEst:
Get Pre-Approved
Condominium
Built in 2001
$201.67/mo HOA
8,537.76 sqft lot
$133/sq.ft
Description
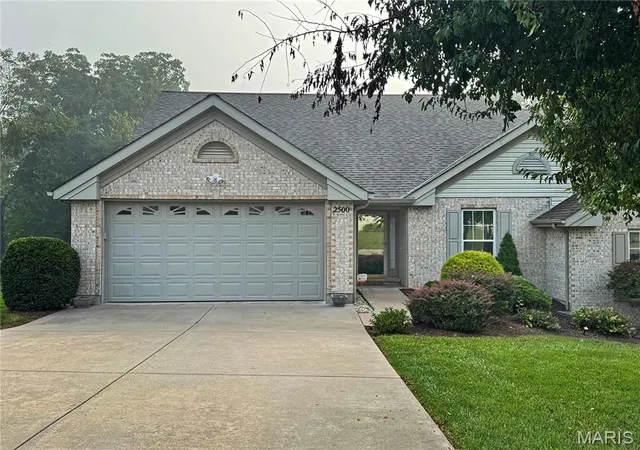
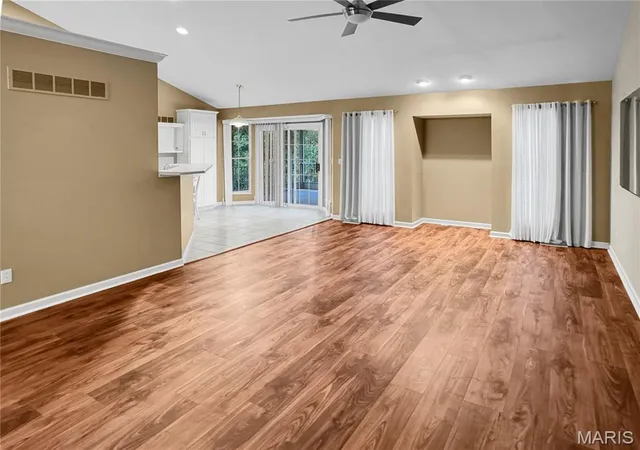
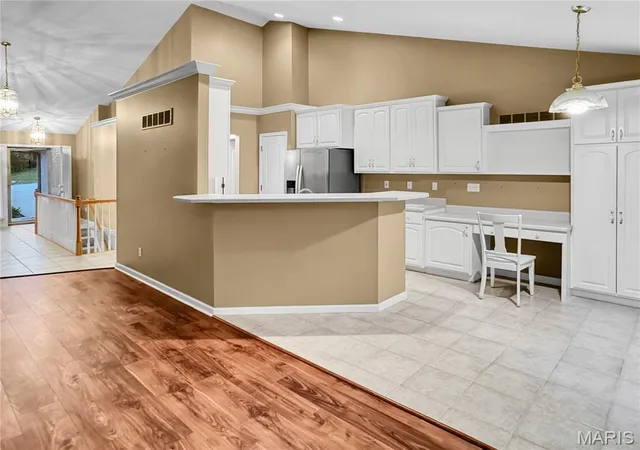
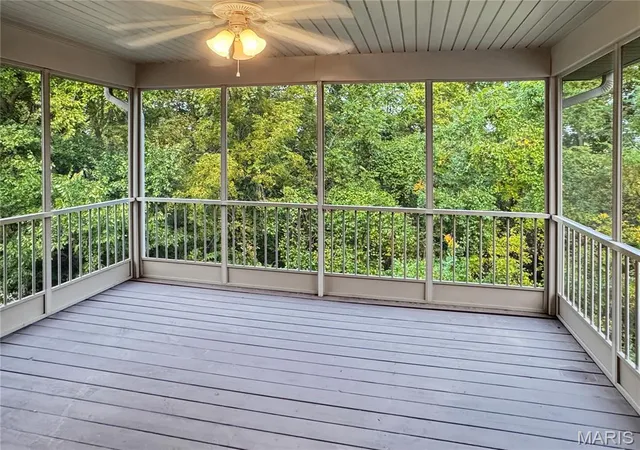
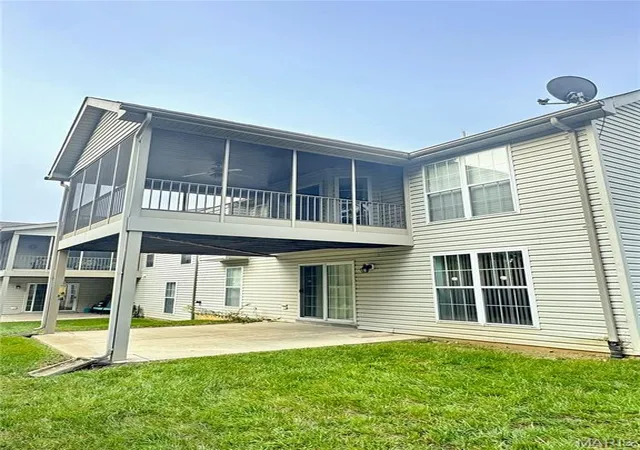
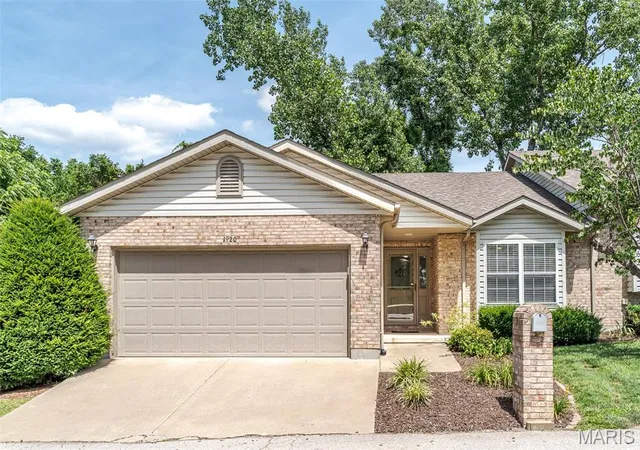
This is the condo you have been waiting for! Step inside this beautifully maintained condo featuring an open, inviting floor plan and numerous thoughtful updates and features. The main level offers a spacious great room with vaulted ceiling and an open staircase with spindles leading to the finished lower level. The great room flows seamlessly into the dining area and kitchen, creating an ideal space for everyday living and entertaining. The bright kitchen features white cabinetry with additional cabinets added for extra storage and workspace. Just off the dining area, enjoy the screened porch—perfect for relaxing and enjoying the peaceful wooded backdrop. The spacious primary suite offers wide doorways, a beautiful coffered ceiling, a walk-in closet, and a private bath featuring a separate shower and garden tub with tiled surround. A second bedroom and hall bath are conveniently located near the entry. The main-level laundry is conveniently located near the kitchen, garage, and primary bedroom. The finished lower level adds wonderful living space with a comfortable family area, third bedroom, full bath, two storage areas, and a walk-out to the backyard. 2 car garage 21X19 and zero entry. With the home backing to trees, you will enjoy a peaceful and private setting. Conveniently located near shopping, dining, and everyday amenities, with a trail nearby leading to Phoenix Park. From the spacious floor plan and beautiful finishes to the screened porch and wooded setting, this condo offers comfort, convenience, and plenty of room to enjoy. Come see all this wonderful home has to offer!
- Houzeo last checked: 12 hours ago
- Listing updated: October 2, 2026 at 3:21 pm
- Listing Provided by: Janie Schriewer (636) 239-3003 , Derek Schriewer | RE/MAX Results (636) 239-3003
- Source: MARIS MLS-MO | MLS#: MIS26058786

Property Details
Status
Active
Type
Condominium
No. of Stories
-
County
City
Neighborhood
--
Year Built
2001
HOA Fees
$201.67/mo
Finished Area
2,622 sqft
Lot Size
8,537.76 sqft lot
Basement Area
- sqft
MLS Name
MARIS MLS
MLS Number
MIS26058786
MLS Status
Active
Days on Market
11

Continue Your Journey in App
Find your dream home, receive real-time updates, and many more!
Download App
Continue Your Journey in App
Find your dream home, receive real-time updates, and many more!
Location
HOA Management
Lake Washington Condo Association
HOA Fees
$605/ Quarterly
Amenities
 Amenities and services may be covered by one or multiple associations and service providers.
 Maintenance
 Pest Control
 Snow Removal
 Association Management
Management
Common Area Maintenance
Disclaimer: Amenities are based on third-party information and may vary; buyers must independently verify all amenities, as information is deemed reliable but not guaranteed.
Facts & Features
Rooms
Bedrooms & bathrooms
Bedrooms: 3
Bathrooms: 3
Other
Level: Main
Area: 160.00 Square Feet
Dimensions: 20x8
Great Room
Level: Main
Area: 336.00 Square Feet
Dimensions: 24x14
Kitchen
Level: Main
Area: 99.00 Square Feet
Dimensions: 11x9
Breakfast Room
Level: Main
Area: 99.00 Square Feet
Dimensions: 11x9
Bedroom 2
Level: Main
Area: 120.00 Square Feet
Dimensions: 12x10
Primary Bedroom
Level: Main
Area: 204.00 Square Feet
Dimensions: 17x12
Primary Bathroom
Level: Main
Area: 96.00 Square Feet
Dimensions: 12x8
Family Room
Level: Lower
Area: 364.00 Square Feet
Dimensions: 26x14
Office
Level: Lower
Area: 132.00 Square Feet
Dimensions: 12x11
Interior
Sewer
Public Sewer
Cooling
Central Air
Appliances
Stainless Steel Appliance(s), Dishwasher, Disposal, Microwave, Refrigerator
Heating
Forced Air
Interior Features
Ceiling Fan(s), Open Floorplan, Pantry
Flooring
Carpet, Luxury Vinyl, Tile
Construction
Year Built
Year Built: 2001
Home type
Condominium
Foundation Details
Concrete Perimeter
Architectural Style
Traditional
Construction Materials
Brick, Vinyl Siding
Roof
Asbestos Shingle
Utilities & Energy
Water Source
Public
Association Amenities
Association Management
Basement
8 Ft + Pour, Bathroom, Egress Window, Partially Finished, Full, Storage Space, Walk Out Access
Electric
Ameren
Utilities
Electricity Connected, Sewer Connected
Other Features
Subdivision Name
Lake Washington Condos
Lot Features
Front Yard, Landscaped, Level
Disclosures
Seller Property Disclosure
Patio And Porch Features
Covered, Deck
Price History
| Date | Event | Price |
|---|---|---|
10/02/2026 Source: | Listed for Sale | $349,000 $133/sqft |
09/26/2026 Source: | Coming Soon | $349,000 $133/sqft |

Getting Around 2500 Rabbit Trl Dr
Bike Score®

Somewhat Bikeable
18/100
Walk Score®

Car-Dependent
17/100
Data provided by Redfin
Nearby Homes



Find Homes by Property Features in Washington, MO


Based on information from Mid America Regional Information Systems, Inc. through Oct 07, 2026, 06:01AM. All data is obtained from various sources and may not have been verified by broker or MLS GRID. Supplied Open House Information is
subject to change without notice. All information should be independently reviewed and verified for accuracy. Properties may or may not be listed by the office/agent presenting the information. Some IDX listings have been excluded from this website.
Properties displayed may be listed or sold by various participants in the MLS. Property data presented reflect information otherwise available from public records. The REALTOR® providing this information may not have represented the buyer or seller
in some or all of the transactions.
IDX information is provided exclusively for consumers’ personal noncommercial use, that it may not be used for any purpose other than to identify prospective properties consumers may be interested in purchasing, that the data is deemed reliable but is not guaranteed by MLS GRID, and that the use of the MLS GRID Data may be subject to an end user license agreement prescribed by the Member Participant’s applicable MLS if any and as amended from time to time. © 2026 Mid America Regional Information Systems, Inc. All Rights Reserved.
 Advertising Broker: Nicholas Huscroft | Chosen Realty