Andover RE
Powered by 
- 1
- Overview
- Description
- Property Details
- Location
- HOA Management
- Facts & Features
- Getting Around
- Nearby Homes


Street View
$1,674,900
Monthly Est:$8,337
 5 Beds
 6 Baths
5 full baths + 1 half bath
 7,632sqft
2500 Royal View Dr, Oakland, MI 48363
$1,674,900
$8,337/moEst:
Get Pre-Approved
Single Family Residence
Built in 1992
$116.67/mo HOA
3.41 acres lot
$219/sq.ft
Description
Welcome to 2500 Royal View, a private estate tucked deep within the prestigious Royal View subdivision in Oakland Township. Set on 3.41 lush, wooded acres, this custom-built masterpiece offers 5,692 sq. ft. above grade plus 3,381 sq. ft. in the partially finished walk-out lower level. Built with commercial-grade construction & exceptional attention to detail, this home combines timeless quality, luxury, & functionality. Professionally landscaped grounds feature a sweeping circular driveway, pergola, stone patio, expansive deck, built-in fire pit, & a 4 car attached garage. A whole-house generator & interior automatic fire sprinkler/extinguishing system provide added peace of mind. Inside, the dramatic two-story foyer, kitchen, and great room create an impressive first impression. Solid-core doors, floor-to-ceiling windows, and new hardwood flooring throughout much of the first floor showcase the home's quality. Four above ground entertaining spaces include the living room, great room, sunroom, and family room. The spectacular first-floor primary suite spans over 820 sq. ft. featuring dual walk-in closets and a spa-inspired bath. Upstairs, two-bedroom suites each offer a walk-in closet, full bath, and private third-floor loft. A study/command center with built-ins and an expansive 30' x 18' family room complete the second floor. The walk-out lower level features an office, bar, full bath, family room, bunk room, 17' x 22' fitness room, ample storage, and a whole home dual tank saltless filtration system. The private yard offers plenty of room to play, including a cleared, level grassy area perfect for soccer, football, and outdoor entertaining. Over $400,000 in updates include the roof, mechanicals, kitchen, bathrooms, flooring, garage doors, paint, built-ins, lighting, decking, window treatments, and more. Located in the highly regarded Rochester Community Schools district, serving Baldwin Elementary, Hart Middle School, and Stoney Creek High School, Welcome home!
- Houzeo last checked: 3 hours ago
- Listing updated: October 29, 2026 at 10:00 am
- Listing Provided by: Ryan Nelson (248) 462-4741 | DOBI Real Estate (248) 385-3350
- Source: Realcomp MLS-MI | MLS#: 20261087008

- Originating MLS: Realcomp II Ltd
Property Details
Status
Active
Type
Single Family Residence
No. of Stories
-
County
City
Neighborhood
--
Year Built
1992
HOA Fees
$116.67/mo
Finished Area
7,632 sqft
Lot Size
3.41 acres lot
Basement Area
- sqft
MLS Name
Realcomp MLS
MLS Number
20261087008
MLS Status
Active
Days on Market
1
Cumulative Days on Market
1

Continue Your Journey in App
Find your dream home, receive real-time updates, and many more!
Continue Your Journey in App
Find your dream home, receive real-time updates, and many more!
Location
HOA Management
N/A
HOA Fees
$1,400/ Annually
Amenities
 Amenities and services may be covered by one or multiple associations and service providers.
 Snow Removal
 Trash Pickup
 Other
Disclaimer: Amenities are based on third-party information and may vary; buyers must independently verify all amenities, as information is deemed reliable but not guaranteed.
Facts & Features
Rooms
Bedrooms & bathrooms
Bedrooms: 5
Bathrooms: 6
Interior
Interior Features
Central Vacuum, Entrance Foyer, Programmable Thermostat, Wet Bar
Cooling
Ceiling Fans, Central Air
Sewer
Septic Tank
Heating
Forced Air, Natural Gas
Appliances
Built In Electric Oven, Built In Freezer, Built In Refrigerator, Bar Fridge, Convection Oven, Dishwasher, Disposal, Double Oven, Dryer, Electric Cooktop, Exhaust Fan, Humidifier, Ice Maker, Induction Cooktop, Microwave, Plumbed For Ice Maker, Range Hood, Refrigerator Under Counter Drawer, Self Cleaning Oven, Vented Exhaust Fan, Washer, Water Purifier Owned, Wine Refrigerator
Exterior Features
Lighting
Construction
Year Built
Year Built: 1992
Home type
Single Family Residence
Architectural Style
Other
Construction Materials
Brick, Cedar
Foundation Details
Active Radon Mitigation, Basement, Poured, Sump Pump
Roof
Asphalt
Utilities & Energy
Parking Features
Four Car Garage, Attached, Circular Driveway, Direct Access, Driveway, Electricityin Garage, Garage Faces Front, Garage Door Opener, Oversized
Electric
Volts220, Circuit Breakers, Generator
Pool Features
None
Utilities
Cable Available, Underground Utilities
Basement
Finished, Walk Out Access
Security Features
Carbon Monoxide Detectors, Smoke Detectors
Laundry Features
Electric Dryer Hookup, Washer Hookup
Water Source
Well
Fireplace Features
Gas, Great Room
Other Features
Patio And Porch Features
Covered, Deck, Enclosed, Patio, Porch
Subdivision Name
Royal View Estates Condo Occpn 653
Disclosures
Taxes Homestead Exempt
Lot Features
Sprinklers, Wooded
Price History
| Date | Event | Price |
|---|---|---|
10/29/2026 Source: | Listed for Sale | $1,674,900 $219/sqft |
10/28/2026 Source: | Coming Soon | $1,674,900 +123.32% $219/sqft |
05/11/2016 Source: | Sold | $750,000 -16.20% $98/sqft |
11/13/2015 Source: | Listing Removed | $895,000 $117/sqft |


Nearby Homes
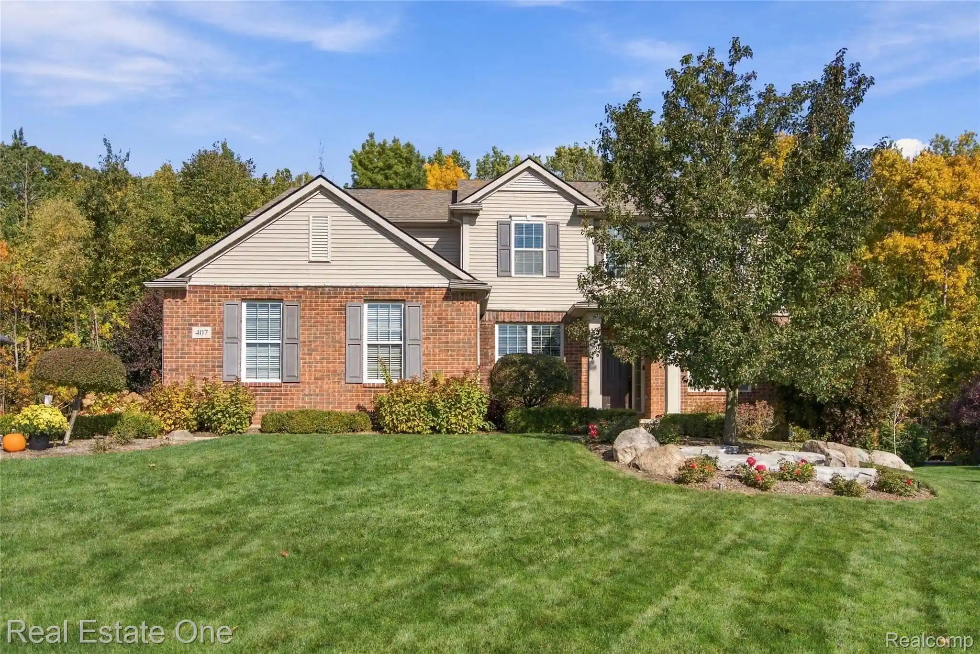

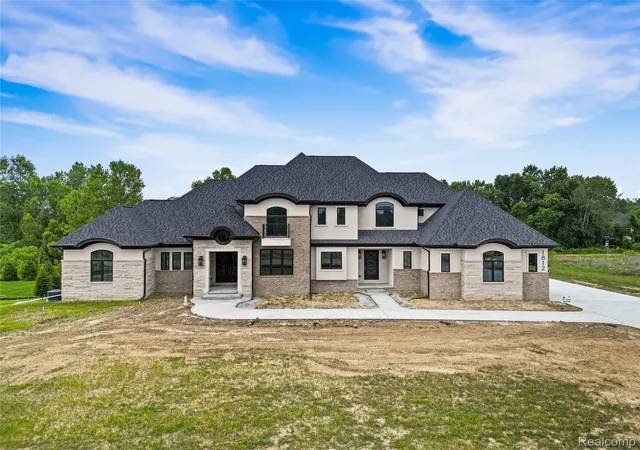
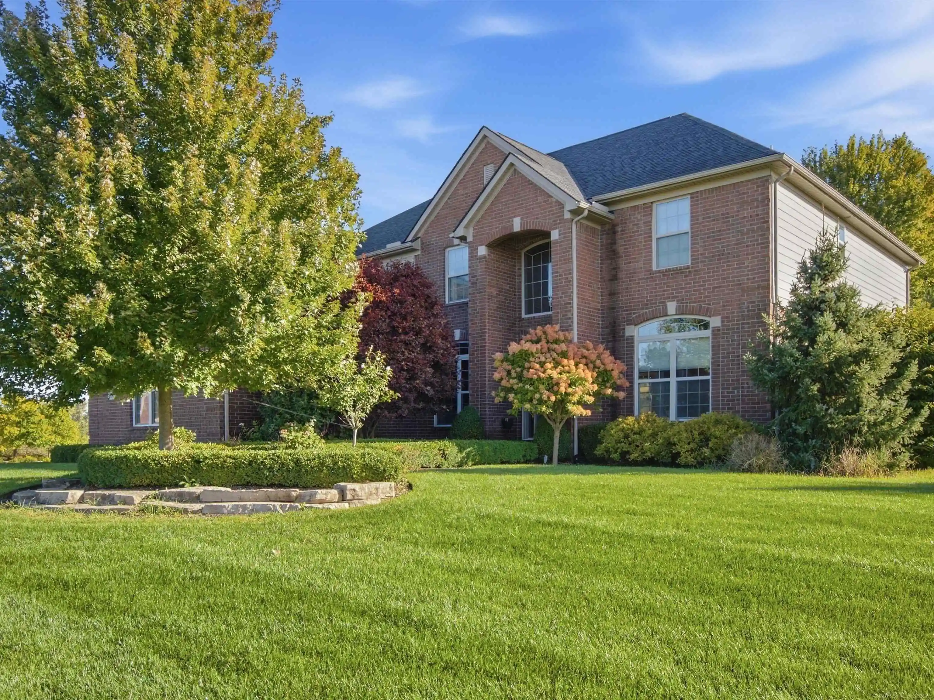
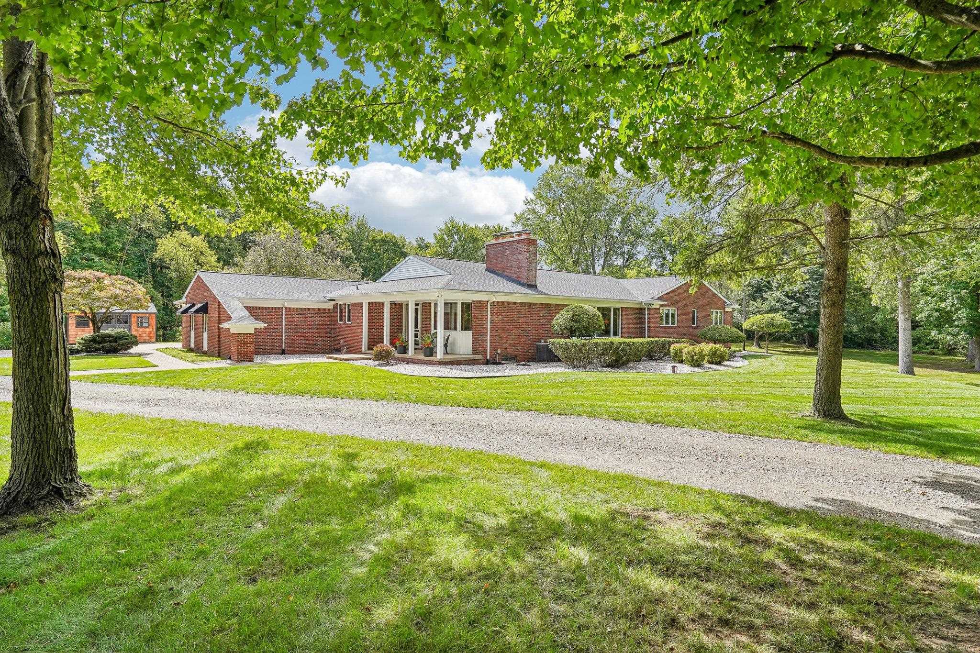
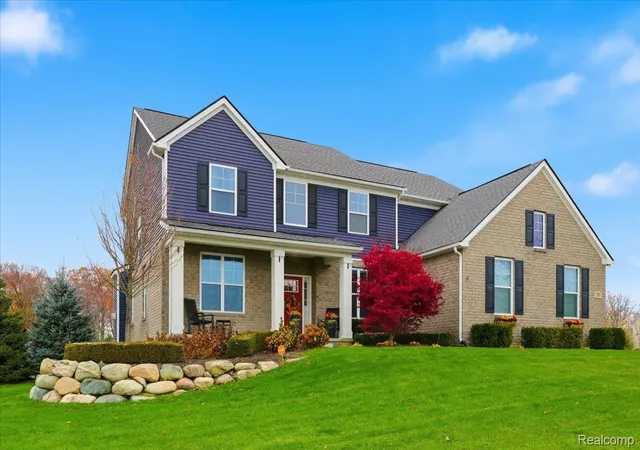
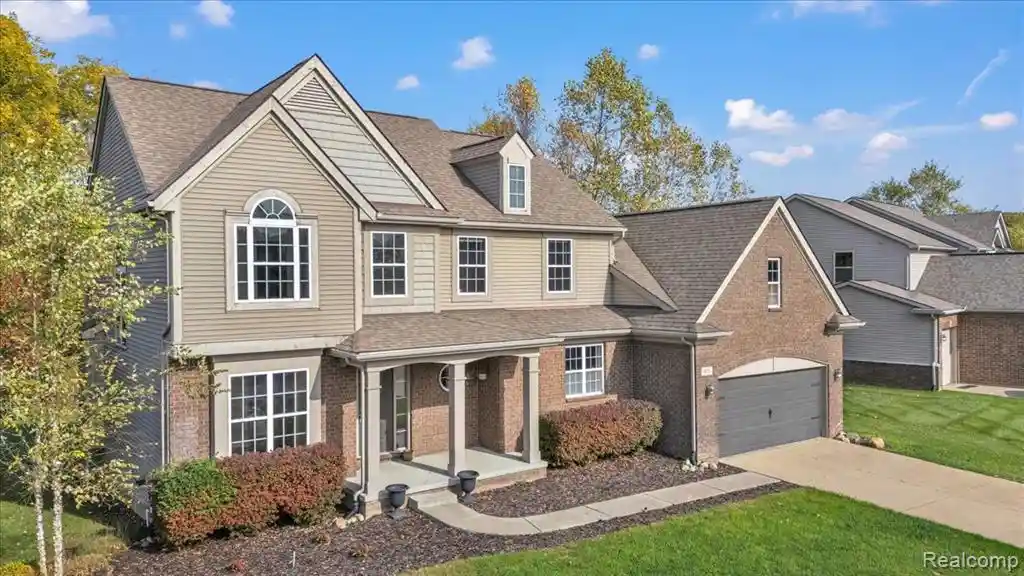
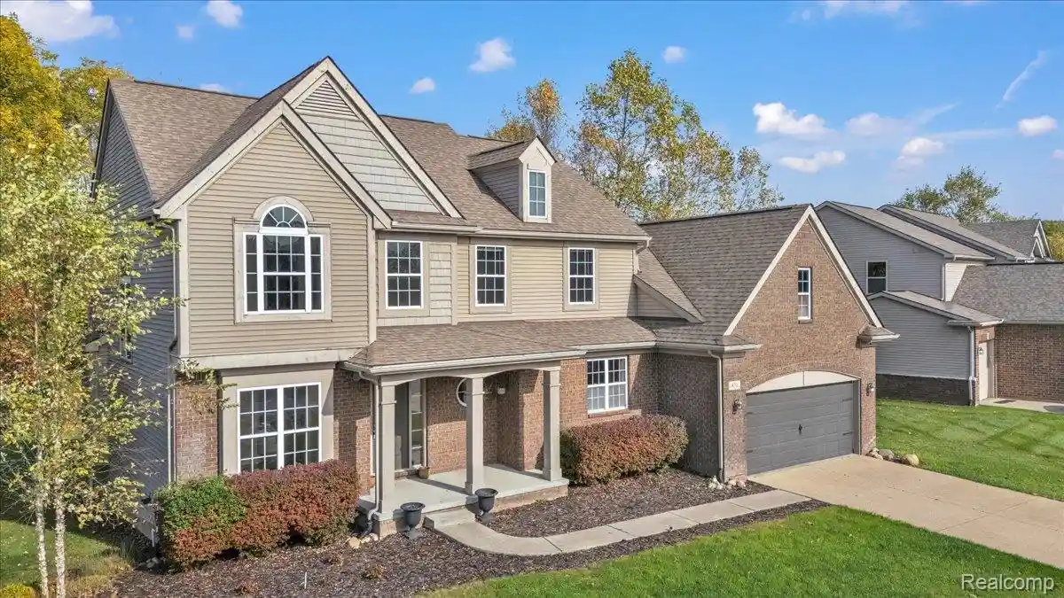
Find Homes by Property Features in Oakland, MI
Nearby New Homes For Sale


Based on information from the Board/Association of REALTORS® (alternatively, from the Realcomp II Ltd. MLS) through Oct 29, 2026, 02:15PM. All information provided is deemed reliable, but is not guaranteed to be accurate and should be independently verified. IDX provided courtesy of Realcomp II Ltd. via Andover Real Estate & Houzeo, Copyright 2026 Realcomp II Ltd. Shareholders Any use of search facilities of data on the site, other than by a consumer looking to purchase real estate, is prohibited. IDX information is provided exclusively for consumers' personal, noncommercial use and may not be used for any purpose other than to identify prospective properties consumers may be interested in purchasing. The accuracy of all information, regardless of source, is not guaranteed or warranted. All information should be independently verified. Listing Information presented by local MLS brokerage: Andover Real Estate, local REALTOR®- Scott Rubin - (248)206-3666 . Any use of search facilities of data on the site, other than by a consumer looking to purchase real estate, is prohibited. © 2024 Realcomp II Ltd. MLS. All Rights Reserved.
 Advertising Broker: Andover Real Estate | Andover Real Estate
